







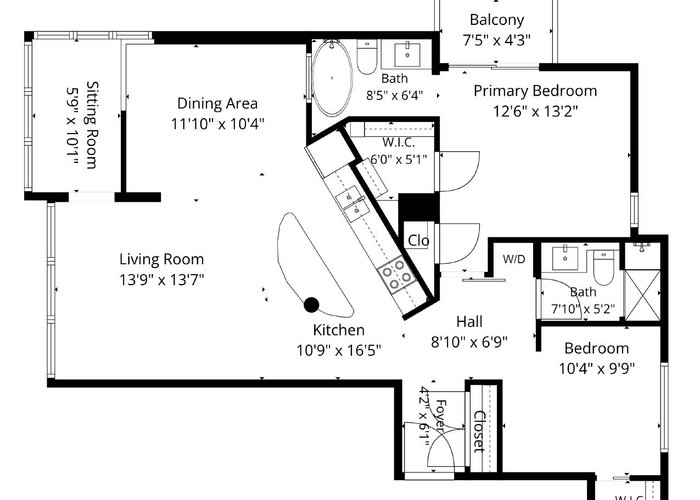
1101 - 2077 Nelson Street
West End VW, Vancouver, BC


Details






Description
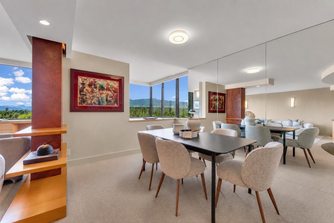
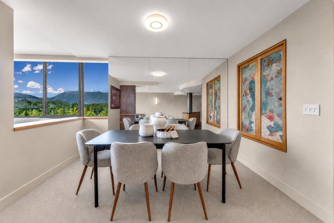
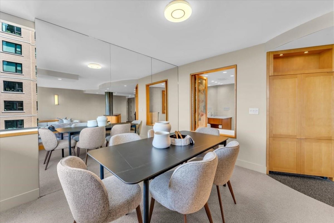
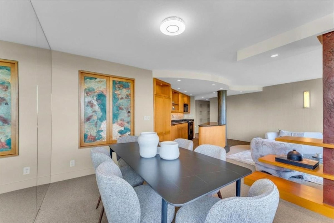
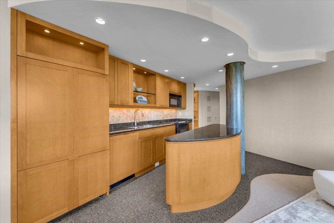
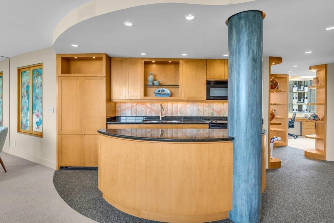
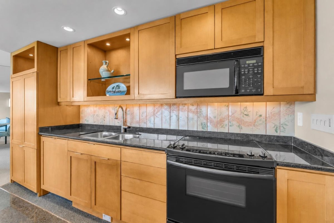
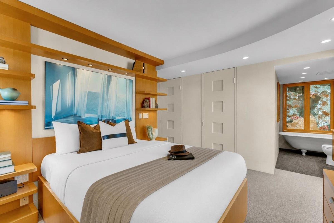
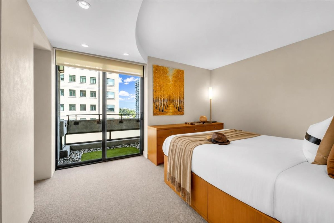
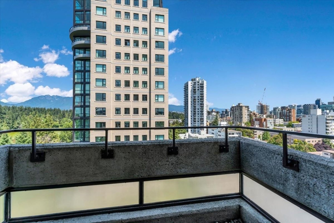
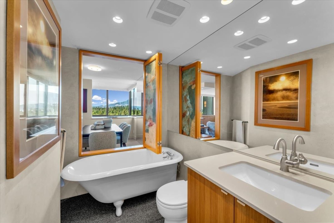
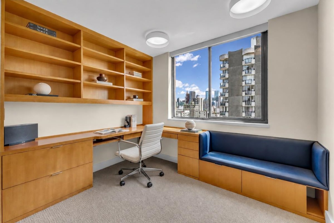
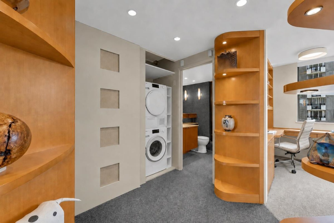
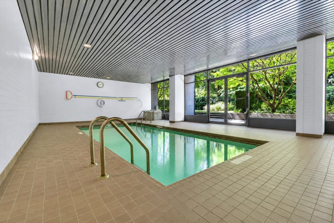
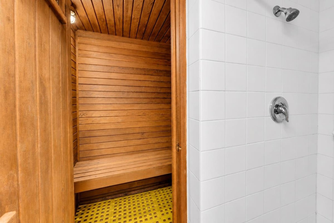
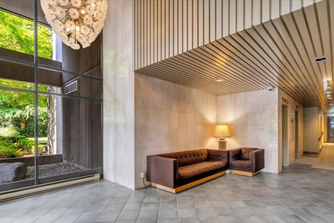
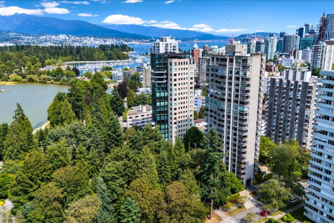
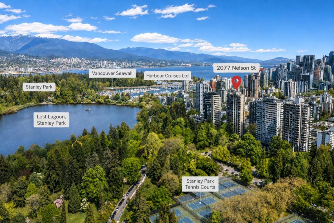
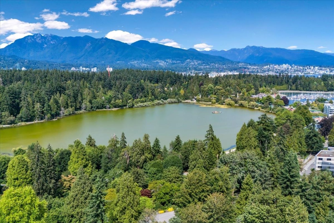
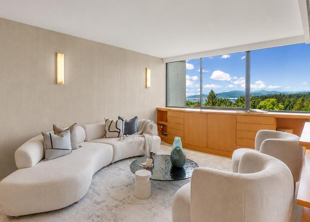
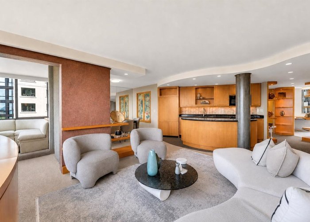
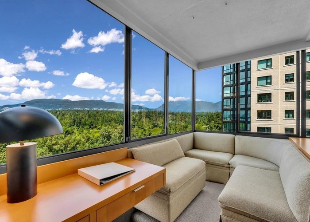
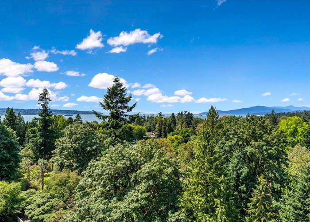
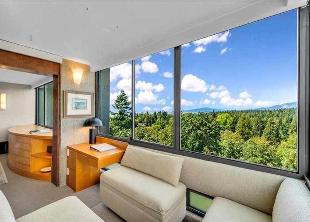
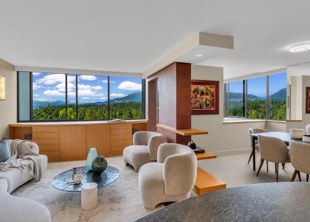
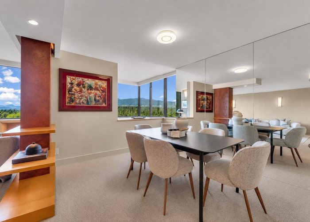
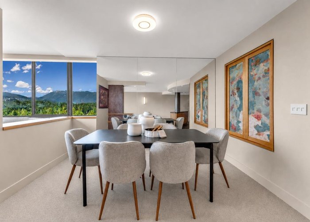
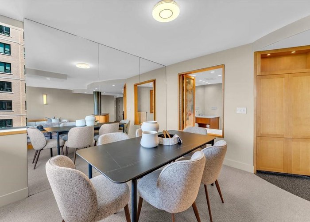
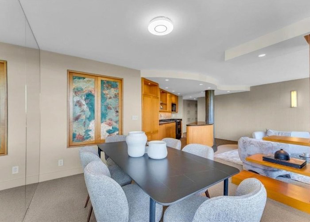
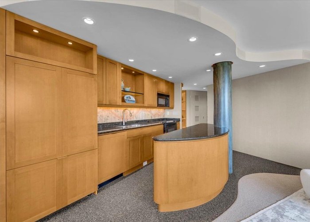
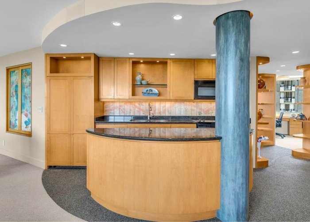
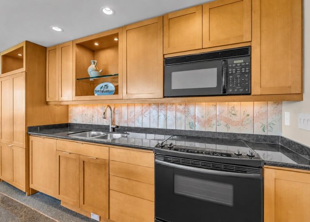
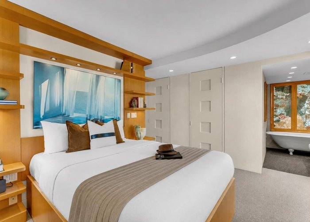
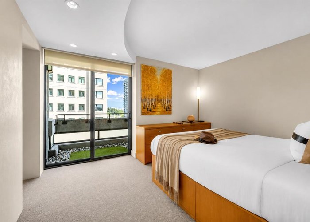
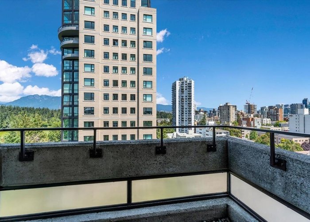
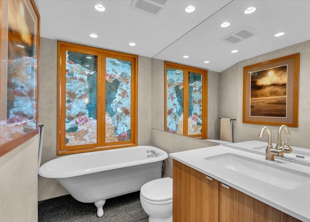
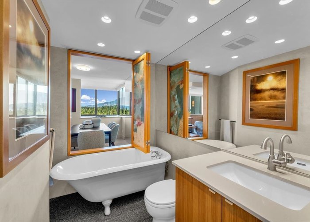
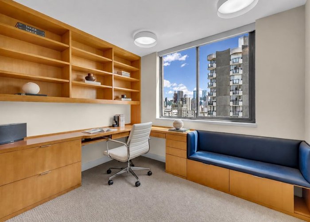
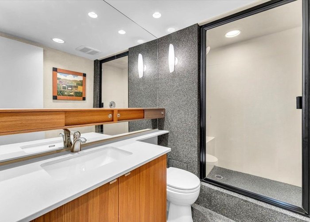
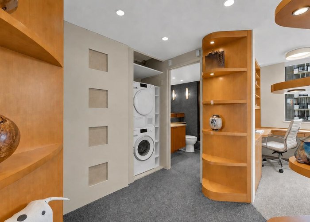
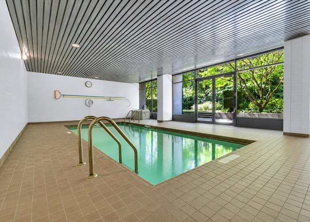
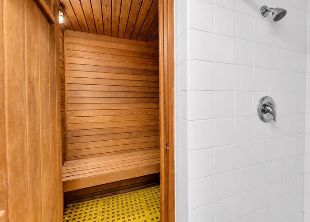
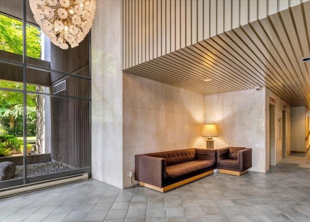
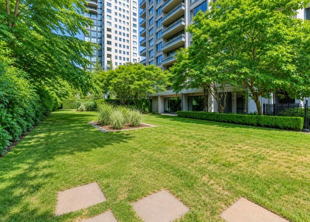
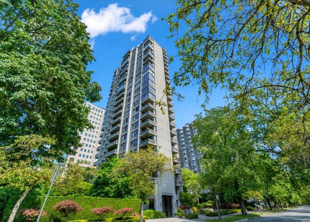
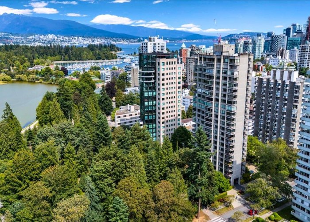
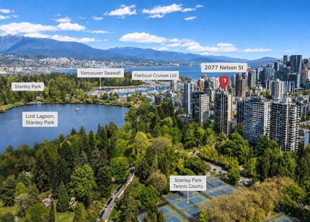
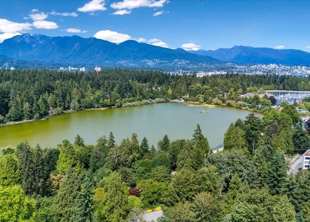
Meticulously renovated with unobstructed northwest sunset views over Stanley Park, English Bay & North Shore mountains. This custom residence blends understated luxury with thoughtful design, featuring automated blackout roller blinds, built-in surround sound, underlit cabinetry, heated floors, premium millwork & more! The custom dining nook offers 180° views with integrated storage. The primary ensuite features a clawfoot tub, while the second bath includes a steam shower. Includes 2 side-by-side parking (1 EV) & storage. Enjoy updated hallways with only 3 homes per floor, plus an indoor pool & sauna. Located in a coveted located positioned at the edge of Stanley Park, just steps to the seawall, beaches & West End amenities.
Features
Site Influences
Location
Technical Information
| MLS® # | R3146372 |
| Property Type | Apartment |
| Dwelling Type | Apartment Unit |
| Home Style | Multi Family,Residential Attached |
| Kitchens | 1 |
| Year Built | 1975 |
| Parking | Underground,Front Access |
| Tax | $3,748 in 2025 |
| Complex Name | The Nelson |
| Strata Fees | $930 |
Floor Area (sq. ft.)
| Main Floor | 1,067 |
| Above | 1,067 |
| Total | 1,067 |




Similar Apartments For Sale in West End VW, Vancouver
| Date | Address | Bed | Bath | Kitchen | Asking Price | $/Sqft | DOM | Levels | Built | Living Area | Lot Size |
|---|---|---|---|---|---|---|---|---|---|---|---|
| 07/14/2026 |
This Property |
2 | 2 | 1 | $2,188,000 | Login to View | 80 | 1 | 1975 | 1,067 sqft | N/A |
| 09/22/2026 | 1601 1995 Beach Avenue |
3 | 2 | 1 | $1,860,000 | Login to View | 10 | 3 | 1976 | 1,283 sqft | N/A |
| 09/22/2026 | 1502 1180 Broughton Street |
2 | 3 | 1 | $2,438,000 | Login to View | 10 | 1 | 2021 | 1,326 sqft | N/A |
| 08/11/2026 | 1102 1180 Broughton Street |
2 | 2 | 1 | $1,990,000 | Login to View | 52 | 1 | 2021 | 972 sqft | N/A |
| 09/25/2026 | 703 1171 Jervis Street |
2 | 2 | 1 | $2,098,000 | Login to View | 7 | 1 | 2018 | 1,354 sqft | N/A |
| 05/13/2026 | 2601 1111 Alberni Street |
2 | 3 | 1 | $1,928,000 | Login to View | 142 | 1 | 2008 | 1,554 sqft | N/A |
| 01/08/2026 | 2205 1568 Alberni Street |
2 | 2 | 1 | $2,480,000 | Login to View | 267 | 1 | 2023 | 1,072 sqft | N/A |
| 08/10/2026 | 15c 1500 Alberni Street |
3 | 3 | 1 | $1,988,000 | Login to View | 53 | 1 | 1991 | 1,655 sqft | N/A |
| 04/29/2026 | 1902 738 Broughton Street |
3 | 3 | 1 | $1,899,900 | Login to View | 156 | 2 | 1982 | 2,577 sqft | N/A |
| 09/14/2026 | 300 1410 Bute Street |
2 | 2 | 1 | $1,965,000 | Login to View | 18 | 1 | 1994 | 1,320 sqft | N/A |
| 03/19/2026 | 1902 1568 Alberni Street |
2 | 2 | 1 | $2,188,000 | Login to View | 197 | 1 | 2023 | 1,059 sqft | N/A |
Recently Sold Condos In West End VW, Vancouver
| Date | Address | Bed | Bath | Kitchen | Asking Price | Sold Price | $/Sqft | DOM | Levels | Built | Living Area | Lot Size |
|---|---|---|---|---|---|---|---|---|---|---|---|---|
| 09/24/2026 |
Ph110 1889 Alberni Street |
1 | 1 | 1 | Login to View | ( -1.1%) | Login to View | 120 | 1 | 1999 | 490 sqft | N/A |
| 09/22/2026 |
901 1171 Jervis Street |
2 | 2 | 1 | Login to View | ( 5.7%) | Login to View | 8 | 19 | 2018 | 1,028 sqft | N/A |
| 09/21/2026 |
105 1042 Nelson Street |
1 | 1 | 1 | Login to View | ( -0.9%) | Login to View | 6 | 1 | 1987 | 760 sqft | N/A |
| 09/20/2026 |
905 1221 Bidwell Street |
2 | 2 | 1 | Login to View | ( -5.9%) | Login to View | 37 | 1 | 2013 | 918 sqft | N/A |
| 09/18/2026 |
112 1274 Barclay Street |
2 | 1 | 1 | Login to View | ( -5.3%) | Login to View | 10 | 0 | 1979 | 852 sqft | N/A |
| 09/18/2026 |
1808 1200 W Georgia Street |
2 | 2 | 1 | Login to View | ( -6.4%) | Login to View | 18 | 1 | 1998 | 839 sqft | N/A |
| 09/17/2026 |
1506 1288 Alberni Street |
2 | 2 | 1 | Login to View | ( -2.3%) | Login to View | 3 | 1 | 1996 | 883 sqft | N/A |
| 09/15/2026 |
1010 1889 Alberni Street |
1 | 1 | 1 | Login to View | ( -8.9%) | Login to View | 127 | 1 | 1998 | 443 sqft | N/A |
| 09/15/2026 |
2008 1033 Nelson Street |
2 | 2 | 1 | Login to View | ( -9.4%) | Login to View | 36 | 1 | 2024 | 1,006 sqft | N/A |
| 09/15/2026 |
1903 909 Burrard Street |
3 | 3 | 1 | Login to View | ( -3.4%) | Login to View | 6 | 1 | 1991 | 1,777 sqft | N/A |
Disclaimer: Listing data is based in whole or in part on data generated by the Real Estate Board of Greater Vancouve and Fraser Valley Real Estate Board which assumes no responsibility for its accuracy.