
















4656 Brentlawn Drive
Brentwood Park, Burnaby, BC


Details







Description
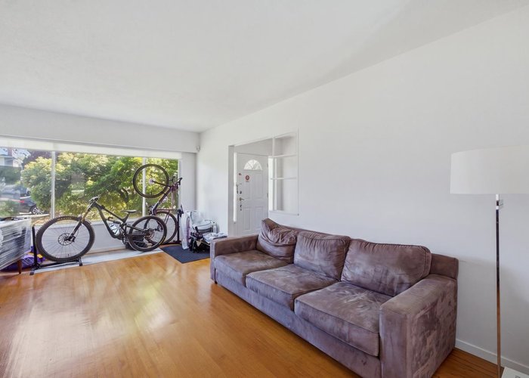
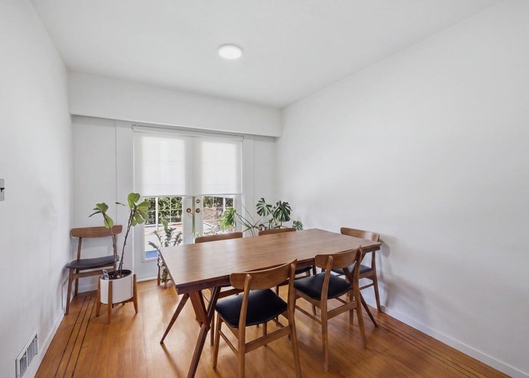
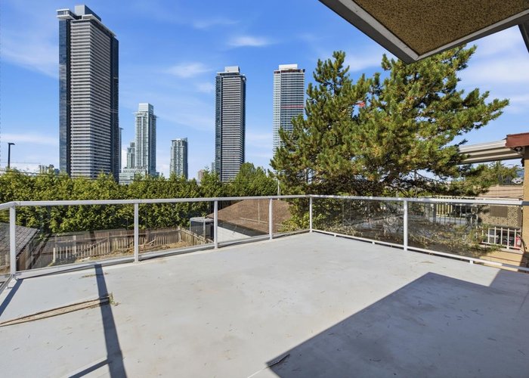
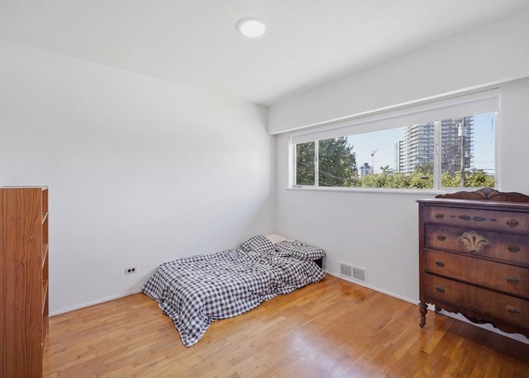
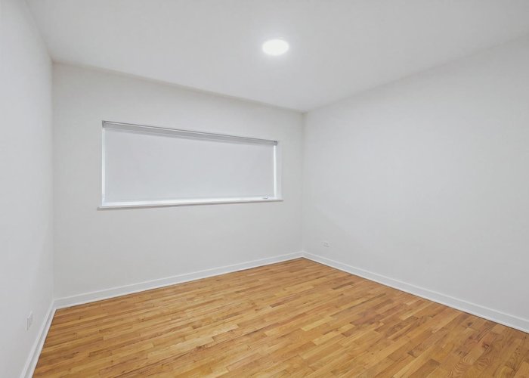
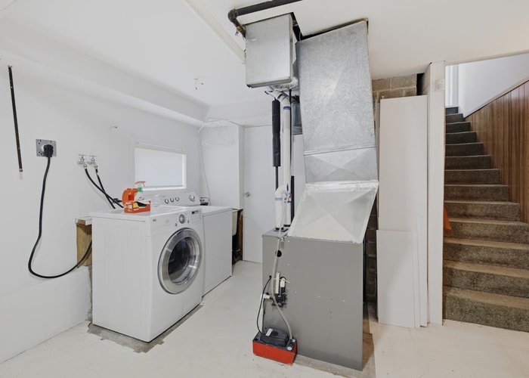
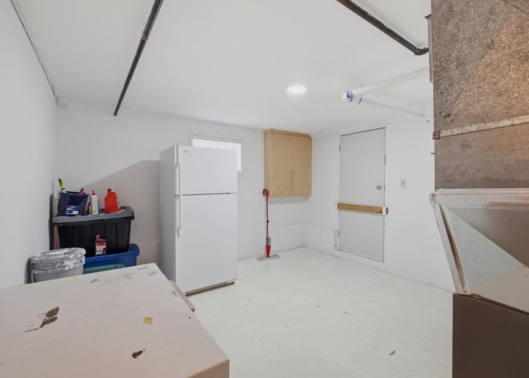
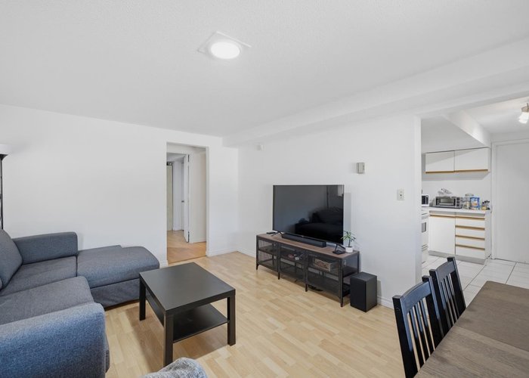
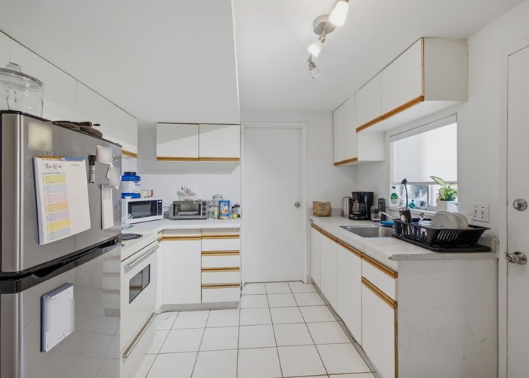
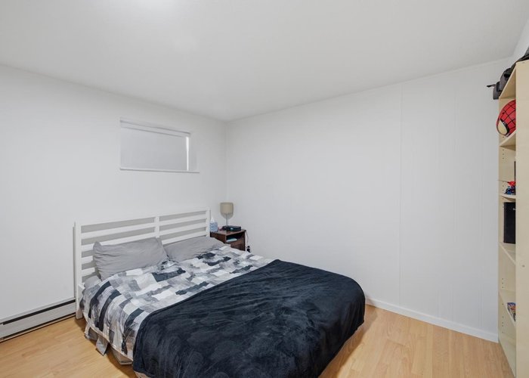
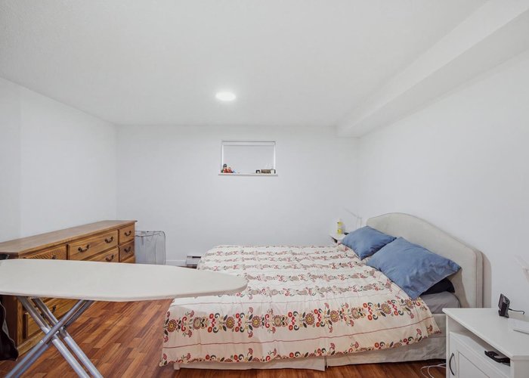
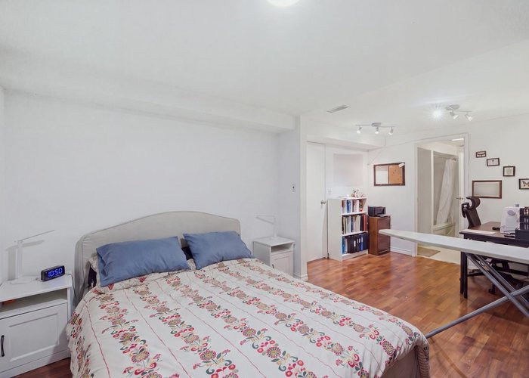
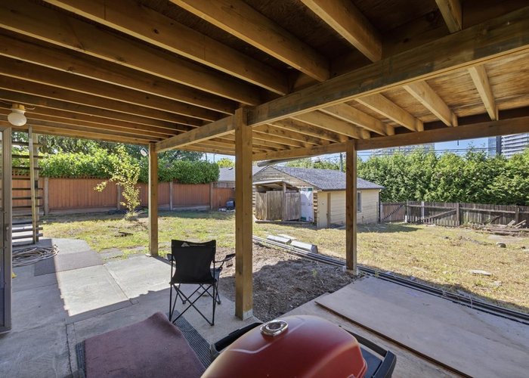
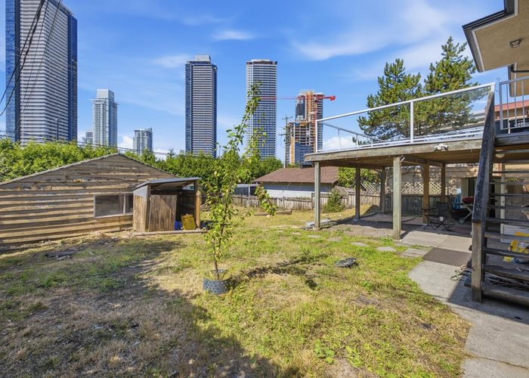
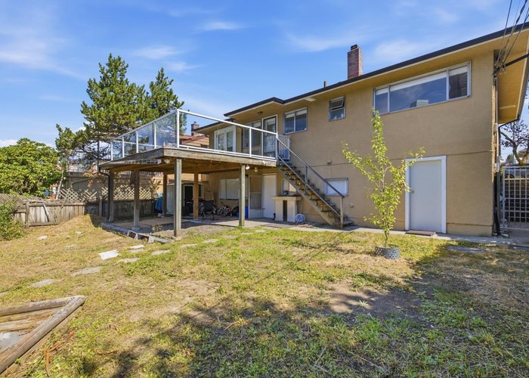
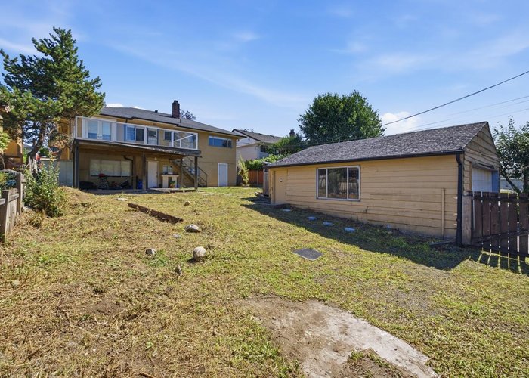
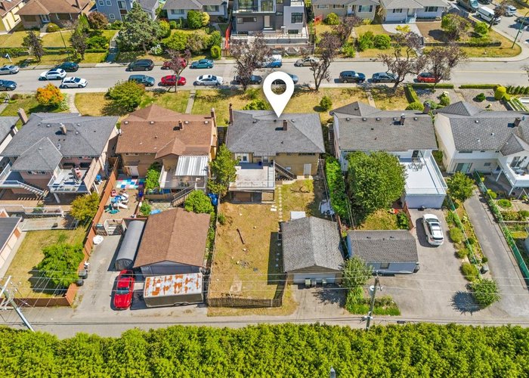
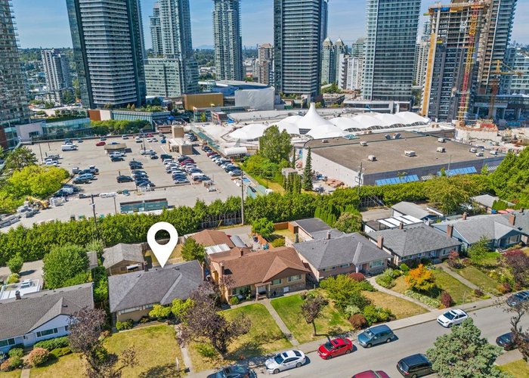
Welcome to this charming 5-bedroom, 2-bathroom home nestled in a quiet residential pocket of highly sought-after Brentwood Park. Set on a flat 51'' x 122'' (6,278 sq.ft.) lot, it offers comfortable living today and exceptional future potential. The home features a 2-bedroom suite with a separate entrance, ideal as a mortgage helper, while the main floor is perfect for owner occupancy. Step outside and enjoy the best of both worlds—peaceful neighbourhood living with The Amazing Brentwood literally in your backyard, where you can walk directly through the mall to Brentwood SkyTrain Station. Buy, live, invest, or hold for the future in this prime location.
Features
Site Influences
Location
Technical Information
| MLS® # | R3152589 |
| Property Type | House |
| Dwelling Type | House/Single Family |
| Home Style | Residential Detached |
| Kitchens | 2 |
| Year Built | 1953 |
| Parking | Garage Single,Lane Access |
| Tax | $6,233 in 2025 |
| Strata No | NWP13744 |
Floor Area (sq. ft.)
| Main Floor | 1,151 |
| Above | 1,151 |
| Below | 1,156 |
| Total | 2,307 |




Similar Houses For Sale in Brentwood Park, Burnaby
| Date | Address | Bed | Bath | Kitchen | Asking Price | $/Sqft | DOM | Levels | Built | Living Area | Lot Size |
|---|---|---|---|---|---|---|---|---|---|---|---|
| 08/03/2026 |
This Property |
5 | 2 | 2 | $1,898,000 | Login to View | 59 | 2 | 1953 | 2,307 sqft | 6,162 sqft |
| 09/14/2026 | 4871 Highlawn Drive |
6 | 4 | 2 | $1,838,000 | Login to View | 17 | 2 | 1954 | 2,375 sqft | 7,564 sqft |
| 06/15/2026 | 1390 Eastlawn Drive |
5 | 3 | 1 | $2,088,000 | Login to View | 108 | 4 | 1973 | 3,512 sqft | 11,517 sqft |
| 04/07/2026 | 4708 Westlawn Drive |
7 | 4 | 1 | $2,099,800 | Login to View | 177 | 2 | 1958 | 2,834 sqft | 6,710 sqft |
Recently Sold Houses In Brentwood Park, Burnaby
| Date | Address | Bed | Bath | Kitchen | Asking Price | Sold Price | $/Sqft | DOM | Levels | Built | Living Area | Lot Size |
|---|---|---|---|---|---|---|---|---|---|---|---|---|
| 08/27/2026 |
4848 Union Street |
3 | 4 | 2 | Login to View | ( -2.2%) | Login to View | 13 | 2 | 2012 | 2,492 sqft | 4,026 sqft |
| 08/25/2026 |
4268 Graveley Street |
5 | 3 | 1 | Login to View | ( -2.4%) | Login to View | 7 | 2 | 1989 | 2,577 sqft | 4,136 sqft |
| 07/29/2026 |
4782 Ridgelawn Drive |
4 | 2 | 1 | Login to View | ( -4.0%) | Login to View | 82 | 2 | 1954 | 2,408 sqft | 6,710 sqft |
| 07/24/2026 |
4841 Highlawn Drive |
6 | 2 | 2 | Login to View | ( -9.7%) | Login to View | 31 | 2 | 1955 | 2,505 sqft | 7,564 sqft |
| 07/18/2026 |
4545 William Street |
3 | 1 | 1 | Login to View | ( -4.5%) | Login to View | 51 | 3 | 1956 | 1,879 sqft | 6,465 sqft |
| 07/16/2026 |
4890 Southlawn Drive |
8 | 4 | 2 | Login to View | ( -8.4%) | Login to View | 41 | 2 | 1954 | 3,491 sqft | 7,320 sqft |
| 07/04/2026 |
4432 Graveley Street |
5 | 3 | 1 | Login to View | ( -2.8%) | Login to View | 26 | 2 | 1991 | 2,326 sqft | 3,784 sqft |
| 06/16/2026 |
4533 Venables Street |
3 | 2 | 1 | Login to View | ( -2.7%) | Login to View | 36 | 2 | 1952 | 1,929 sqft | 6,710 sqft |
| 06/14/2026 |
5180 Springdale Court |
4 | 3 | 1 | Login to View | ( -2.7%) | Login to View | 4 | 2 | 1973 | 2,452 sqft | 9,235 sqft |
| 05/27/2026 |
4850 Highlawn Drive |
4 | 2 | 2 | Login to View | ( -2.8%) | Login to View | 23 | 2 | 1954 | 2,340 sqft | 7,076 sqft |
Disclaimer: Listing data is based in whole or in part on data generated by the Real Estate Board of Greater Vancouve and Fraser Valley Real Estate Board which assumes no responsibility for its accuracy.