


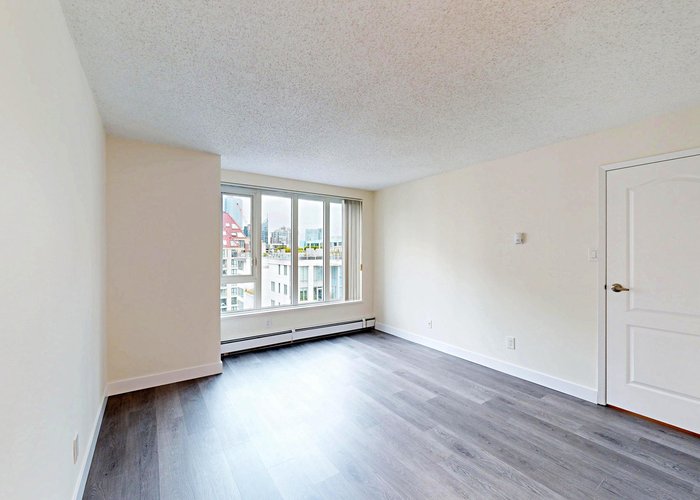


2004 - 1020 Harwood Street
West End VW, Vancouver, BC


Details






Description

Spacious 3-bedroom residence in the Crystallis building. This home offers 2 primary bedrooms, each with its own ensuite. Positioned on the desirable northeast corner, the home captures sweeping city views from every room. The expansive living and dining areas have been recently updated with flooring and fresh paint, while the kitchen includes a cozy eating nook. A dedicated laundry room provides ample space for washer and dryer plus an area for ironing. The building is meticulously maintained, featuring high-efficiency windows and sliders, along with outstanding amenities such as an outdoor pool and whirlpool, fitness centre, car wash, and entertainment lounge. Just steps from the beach, seawall, world-class shopping & dining, and Granville Island. Some photos are virtually staged.
Features
Site Influences
Location
Technical Information
| MLS® # | R3099914 |
| Property Type | Apartment |
| Dwelling Type | Apartment Unit |
| Home Style | Multi Family,Residential Attached |
| Kitchens | 1 |
| Year Built | 1988 |

| Parking | Garage Under Building |
| Tax | $5,513 in 2025 |
| Strata No | VAS2100 |
| Complex Name | Crystallis |
| Strata Fees | $1,324 |
Floor Area (sq. ft.)
| Main Floor | 1,639 |
| Above | 1,639 |
| Total | 1,639 |
Rooms
| Floor | Type | Dimensions |
|---|---|---|
| Main | Living Room | 21''1 x 19''0 |
| Main | Dining Room | 11''5 x 8''7 |
| Main | Kitchen | 11''5 x 8''7 |
| Main | Primary Bedroom | 12''1 x 11''3 |
| Main | Primary Bedroom | 11''1 x 13''4 |
| Main | Bedroom | 11''8 x 9''8 |
| Main | Laundry | 9''6 x 8''3 |
Bathrooms
| Floor | Ensuite | Pieces |
|---|---|---|
| Main | Y | 5 |
| Main | Y | 4 |
| Main | N | 2 |
Buildings Amenities





Building Photos











Similar Apartments For Sale in West End VW, Vancouver
| Date | Address | Bed | Bath | Kitchen | Asking Price | $/Sqft | DOM | Levels | Built | Living Area | Lot Size |
|---|---|---|---|---|---|---|---|---|---|---|---|
| 03/16/2026 |
This Property |
3 | 3 | 1 | $1,598,000 | Login to View | 161 | 1 | 1988 | 1,639 sqft | N/A |
| 05/07/2026 | 2303 1200 Alberni Street |
3 | 2 | 1 | $1,385,000 | Login to View | 109 | 0 | 1996 | 1,173 sqft | N/A |
| 07/15/2026 | 701 1771 Nelson Street |
3 | 3 | 1 | $1,549,000 | Login to View | 40 | 2 | 1990 | 1,552 sqft | N/A |
| 08/05/2026 | 1001 1860 Robson Street |
3 | 2 | 1 | $1,790,000 | Login to View | 19 | 1 | 1987 | 1,638 sqft | N/A |
| 07/22/2026 | 1601 738 Broughton Street |
4 | 3 | 1 | $1,749,000 | Login to View | 33 | 1 | 1982 | 2,786 sqft | N/A |
Recently Sold Condos In West End VW, Vancouver
| Date | Address | Bed | Bath | Kitchen | Asking Price | Sold Price | $/Sqft | DOM | Levels | Built | Living Area | Lot Size |
|---|---|---|---|---|---|---|---|---|---|---|---|---|
| 08/18/2026 |
3202 1111 Alberni Street |
2 | 3 | 1 | Login to View | ( -10.8%) | Login to View | 64 | 1 | 2009 | 1,620 sqft | N/A |
| 08/14/2026 |
302 2015 Beach Avenue |
2 | 2 | 1 | Login to View | ( -5.5%) | Login to View | 143 | 1 | 1981 | 2,073 sqft | N/A |
| 08/13/2026 |
409 1535 Nelson Street |
1 | 1 | 1 | Login to View | ( -5.8%) | Login to View | 113 | 1 | 1974 | 700 sqft | N/A |
| 08/12/2026 |
606 1009 Harwood Street |
1 | 1 | 1 | Login to View | ( -2.7%) | Login to View | 51 | 1 | 2014 | 574 sqft | N/A |
| 08/12/2026 |
1803 1200 W Georgia Street |
1 | 1 | 1 | Login to View | ( -0.3%) | Login to View | 2 | 1 | 1998 | 598 sqft | N/A |
| 08/10/2026 |
601 738 Broughton Street |
2 | 2 | 1 | Login to View | ( -2.4%) | Login to View | 49 | 1 | 1982 | 1,250 sqft | N/A |
| 08/09/2026 |
403 1020 Harwood Street |
2 | 2 | 1 | Login to View | ( -3.4%) | Login to View | 65 | 1 | 1988 | 1,039 sqft | N/A |
| 08/09/2026 |
901 1311 Beach Avenue |
2 | 3 | 1 | Login to View | ( -3.5%) | Login to View | 104 | 1 | 1989 | 1,640 sqft | N/A |
| 08/05/2026 |
706 1003 Burnaby Street |
0 | 1 | 1 | Login to View | ( -4.4%) | Login to View | 1 | 1 | 1999 | 400 sqft | N/A |
| 08/04/2026 |
1102 1146 Harwood Street |
1 | 1 | 1 | Login to View | ( -7.1%) | Login to View | 6 | 1 | 1974 | 579 sqft | N/A |
Disclaimer: Listing data is based in whole or in part on data generated by the Real Estate Board of Greater Vancouve and Fraser Valley Real Estate Board which assumes no responsibility for its accuracy.