




619 - 3208 Carscallen Road
West Cambie, Richmond, BC


Details





Description
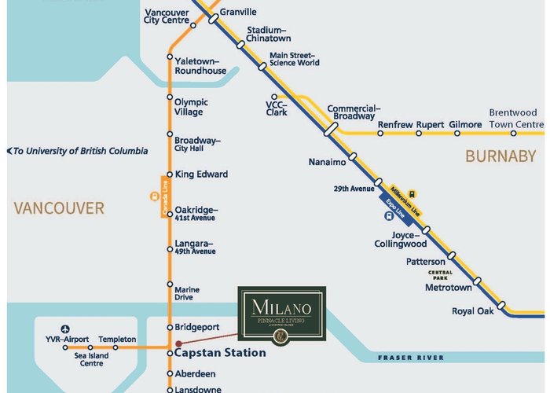
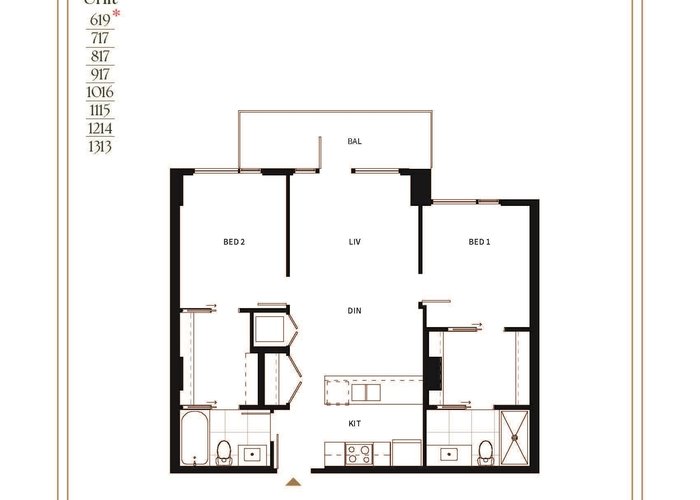
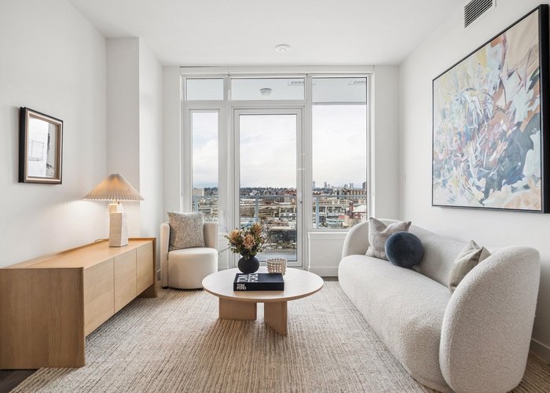
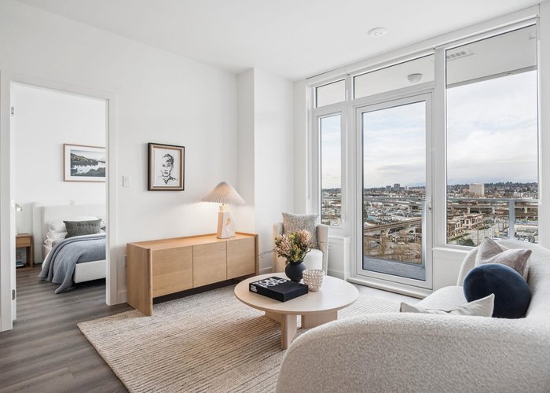
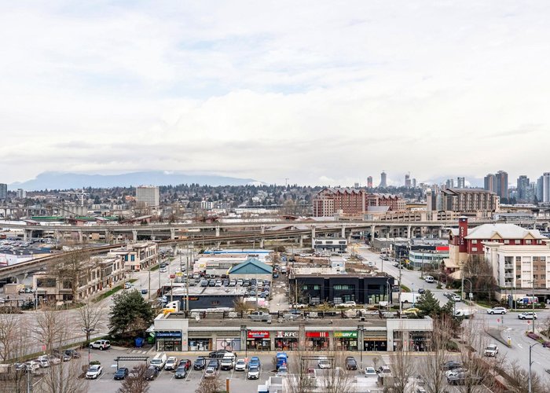
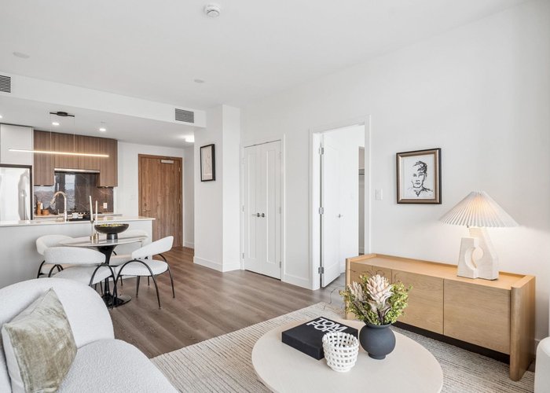
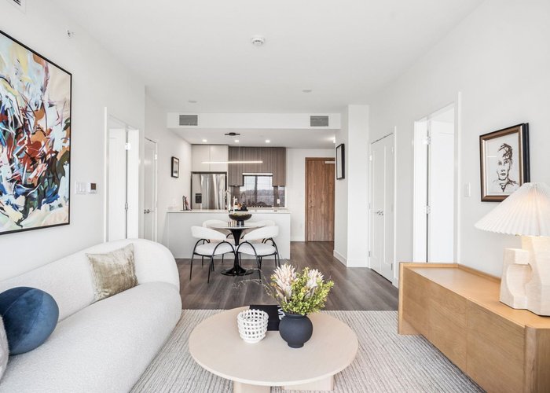
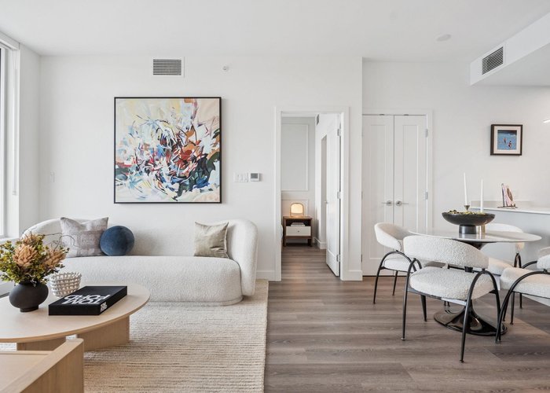
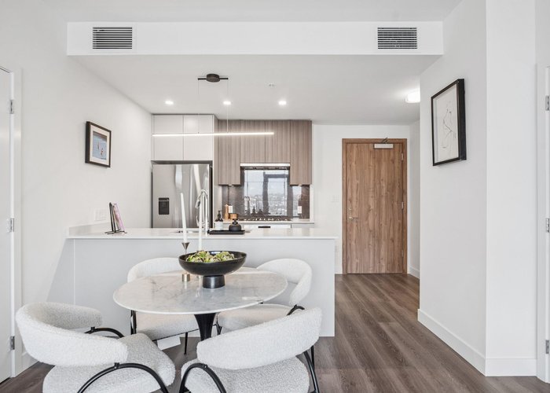
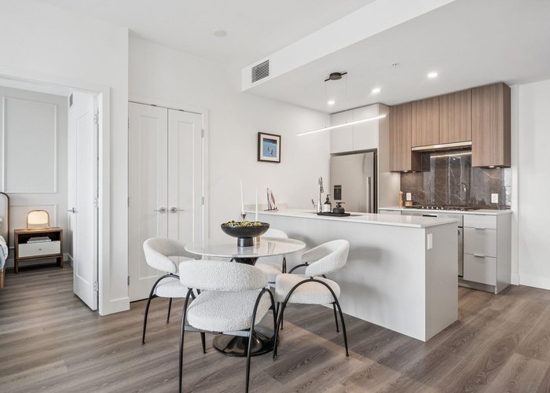
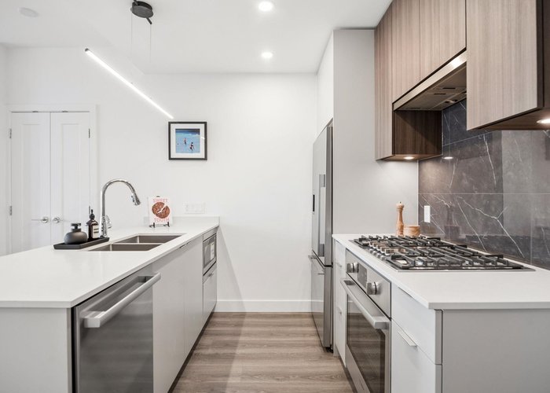
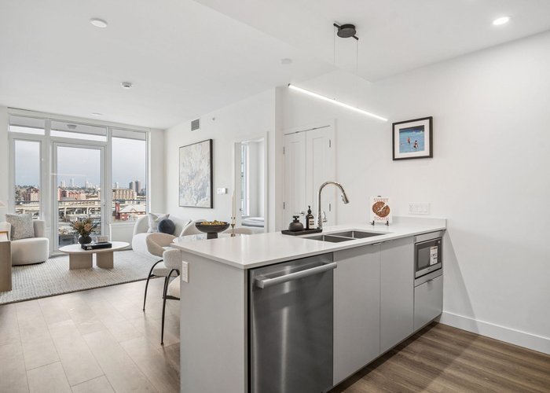
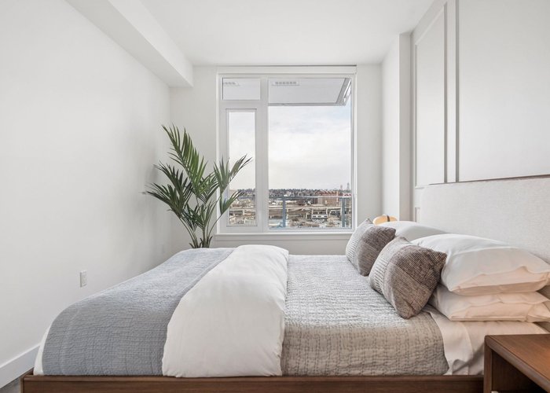
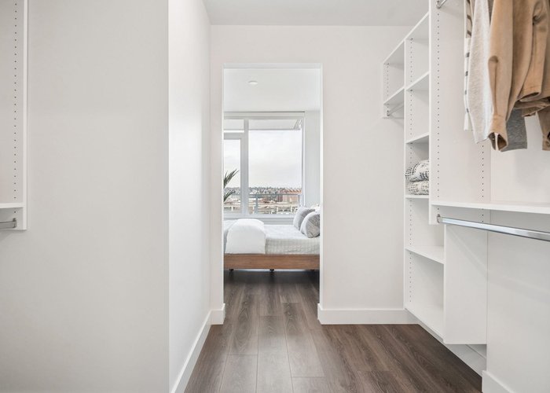
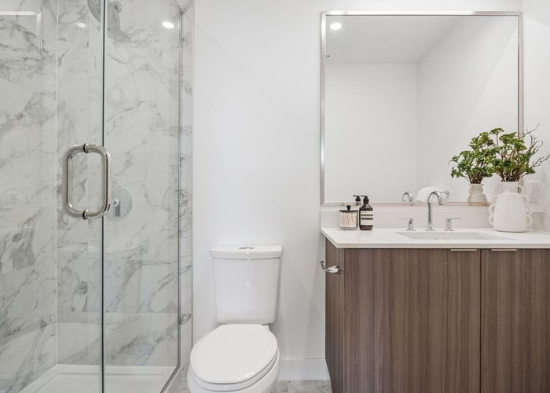
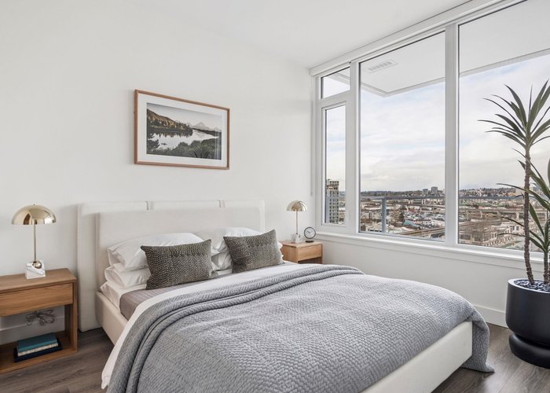
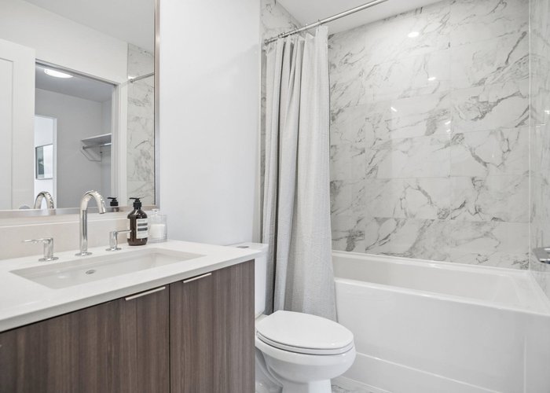
Brand new 2 bedroom home with mountain view at Milano in Capstan Village. Efficient layout with separated double ensuited bedrooms each with walk through closets. Wonderful vibrant neighbourhood offering the ultimate convenience - 3 minutes walk to the Canada Line Capstan Station, to shops, services, park etc. Stylish boutique building with 9 ft ceilings, heat pump heating & cooling, full size appliances and great amenities. Don''t miss your opportunity - call now to view! Photos of display unit of similar floorplan.
Open House
Saturday 3 October: 1:00 - 4:00PM, Sunday 4 October: 1:00 - 4:00PM, Monday 5 October: 1:00 - 4:00PM, Tuesday 6 October: 1:00 - 4:00PM, Wednesday 7 October: 1:00 - 4:00PM - Add To Calender
Features
Site Influences
Location
Technical Information
| MLS® # | R3127084 |
| Property Type | Apartment |
| Dwelling Type | Apartment Unit |
| Home Style | Multi Family,Residential Attached |
| Kitchens | 1 |
| Year Built | 2026 |
| Parking | Garage Under Building |
| Strata No | EPS11752 |
| Strata Fees | $413 |
Floor Area (sq. ft.)
| Main Floor | 826 |
| Above | 826 |
| Total | 826 |




Similar Apartments For Sale in West Cambie, Richmond
| Date | Address | Bed | Bath | Kitchen | Asking Price | $/Sqft | DOM | Levels | Built | Living Area | Lot Size |
|---|---|---|---|---|---|---|---|---|---|---|---|
| 05/22/2026 |
This Property |
2 | 2 | 1 | $899,900 | Login to View | 134 | 1 | 2026 | 826 sqft | N/A |
| 08/24/2026 | 151 9388 Mckim Way |
3 | 2 | 1 | $849,900 | Login to View | 40 | 0 | 2013 | 1,152 sqft | N/A |
| 07/13/2026 | 781 3311 Ketcheson Road |
2 | 2 | 1 | $818,000 | Login to View | 82 | 1 | 2020 | 889 sqft | N/A |
| 09/01/2026 | 605 8160 Mcmyn Way |
2 | 2 | 1 | $998,800 | Login to View | 32 | 1 | 2021 | 984 sqft | N/A |
| 07/29/2026 | 405 9388 Tomicki Avenue |
2 | 2 | 1 | $828,000 | Login to View | 66 | 1 | 2017 | 958 sqft | N/A |
| 09/23/2026 | 311 9551 Alexandra Road |
2 | 2 | 1 | $828,000 | Login to View | 10 | 1 | 2019 | 996 sqft | N/A |
| 07/31/2026 | 112 9233 Odlin Road |
2 | 2 | 1 | $928,000 | Login to View | 64 | 1 | 2020 | 1,050 sqft | N/A |
| 09/01/2026 | 805 3280 Corvette Way |
2 | 2 | 1 | $1,011,800 | Login to View | 32 | 1 | 2022 | 981 sqft | N/A |
| 09/11/2026 | 1031 8988 Patterson Road |
2 | 2 | 1 | $799,999 | Login to View | 22 | 1 | 2017 | 926 sqft | N/A |
| 05/06/2026 | 1705 3233 Ketcheson Road |
3 | 2 | 1 | $999,000 | Login to View | 150 | 1 | 2018 | 1,050 sqft | N/A |
| 06/03/2025 | 333 9551 Alexandra Road |
3 | 2 | 1 | $880,000 | Login to View | 487 | 1 | 2019 | 1,096 sqft | N/A |
Recently Sold Condos In West Cambie, Richmond
| Date | Address | Bed | Bath | Kitchen | Asking Price | Sold Price | $/Sqft | DOM | Levels | Built | Living Area | Lot Size |
|---|---|---|---|---|---|---|---|---|---|---|---|---|
| 09/27/2026 |
895 8671 Hazelbridge Way |
2 | 2 | 1 | Login to View | ( -4.2%) | Login to View | 20 | 1 | 2025 | 877 sqft | N/A |
| 09/16/2026 |
808 3233 Ketcheson Road |
1 | 1 | 1 | Login to View | ( -11.3%) | Login to View | 12 | 1 | 2018 | 519 sqft | N/A |
| 09/16/2026 |
837 3328 No. 3 Road |
3 | 2 | 0 | Login to View | ( -4.6%) | Login to View | 99 | 1 | 2025 | 1,196 sqft | N/A |
| 09/16/2026 |
802 3331 No 3 Road |
2 | 2 | 1 | Login to View | ( -3.9%) | Login to View | 41 | 1 | 2021 | 910 sqft | N/A |
| 09/14/2026 |
305 3331 Brown Road |
1 | 1 | 1 | Login to View | ( -0.2%) | Login to View | 3 | 1 | 2017 | 603 sqft | N/A |
| 09/14/2026 |
912 8800 Hazelbridge Way |
1 | 1 | 1 | Login to View | ( 5.0%) | Login to View | 6 | 1 | 2020 | 612 sqft | N/A |
| 09/13/2026 |
1026 8988 Patterson Road |
2 | 2 | 1 | Login to View | ( -4.9%) | Login to View | 111 | 1 | 2017 | 801 sqft | N/A |
| 09/12/2026 |
1201 3333 Brown Road |
2 | 2 | 1 | Login to View | ( -3.0%) | Login to View | 26 | 1 | 2018 | 1,117 sqft | N/A |
| 09/10/2026 |
703 3333 Sexsmith Road |
1 | 1 | 1 | Login to View | ( -4.8%) | Login to View | 36 | 5 | 2018 | 546 sqft | N/A |
| 09/09/2026 |
1408 3588 Ketcheson Road |
2 | 2 | 0 | Login to View | ( 0.0%) | Login to View | 18 | 1 | 2026 | 892 sqft | N/A |
Disclaimer: Listing data is based in whole or in part on data generated by the Real Estate Board of Greater Vancouve and Fraser Valley Real Estate Board which assumes no responsibility for its accuracy.