



















8333 Anderson Road
Brighouse, Richmond, BC


Details






Description
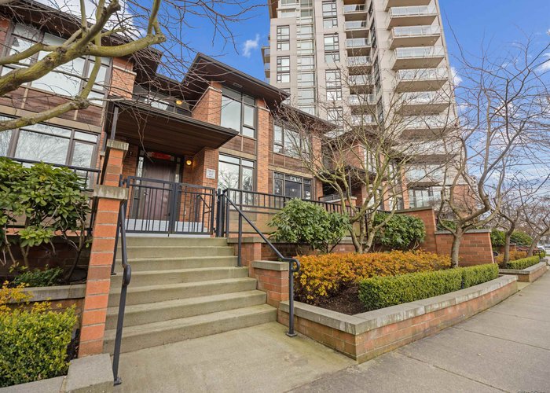
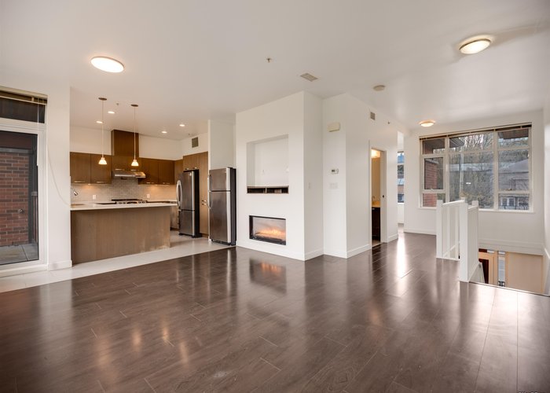
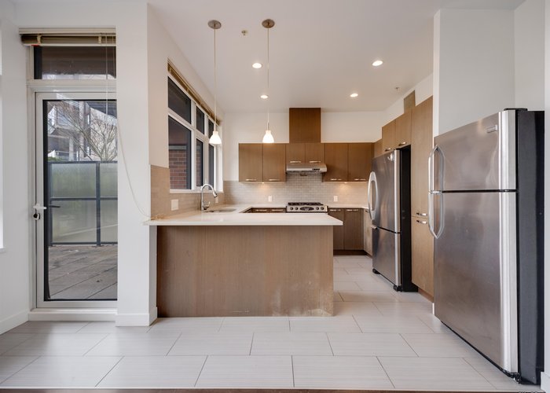
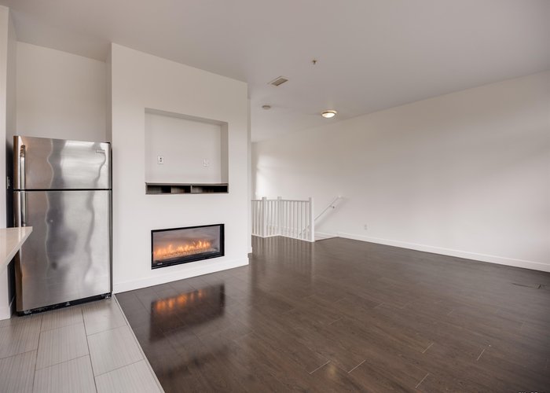
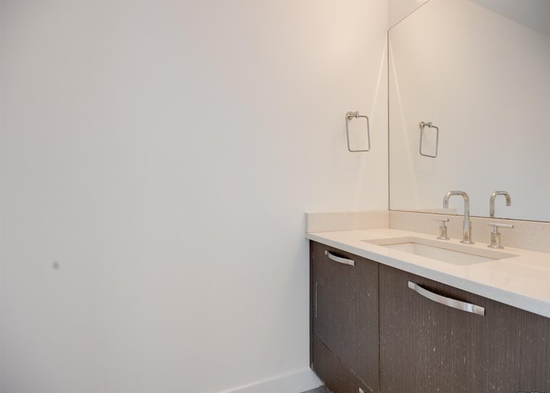
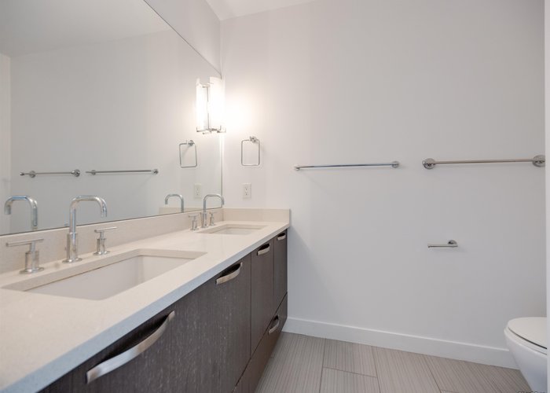
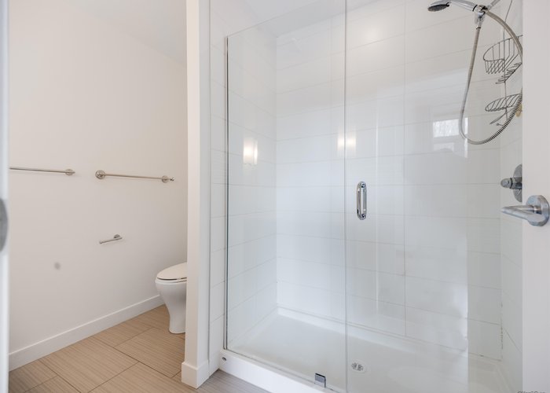
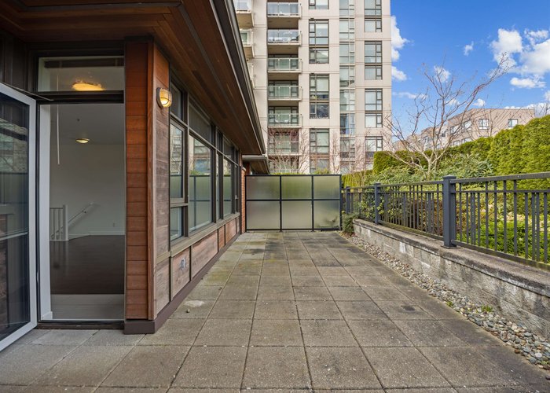
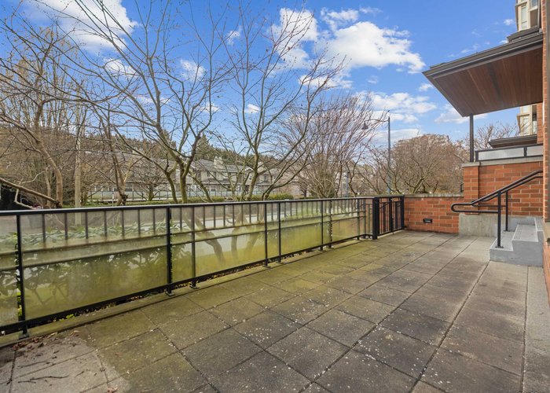
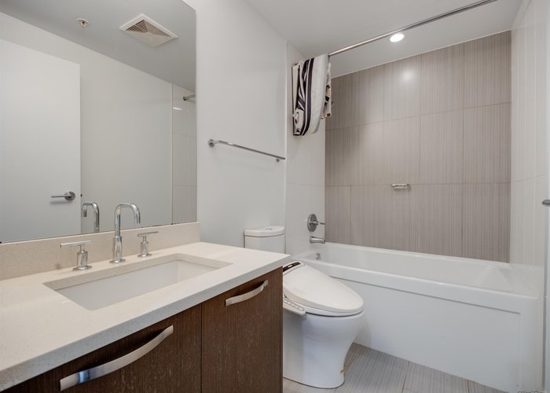
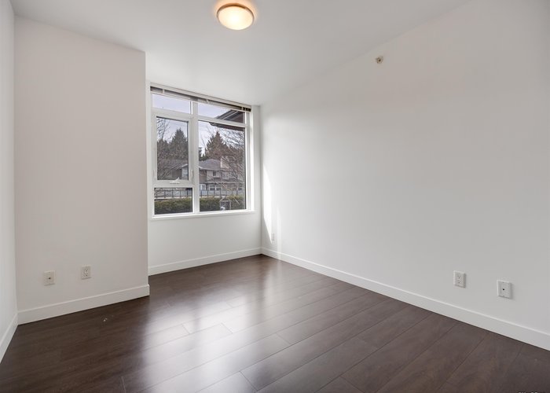
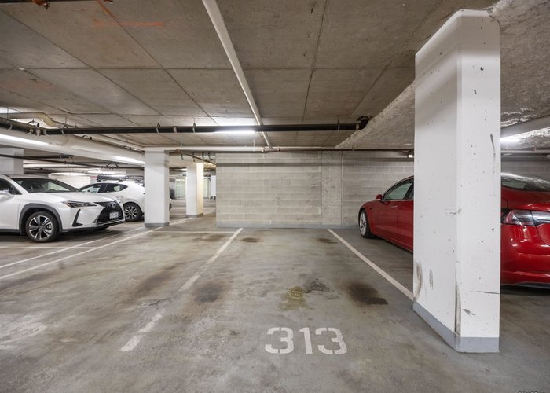
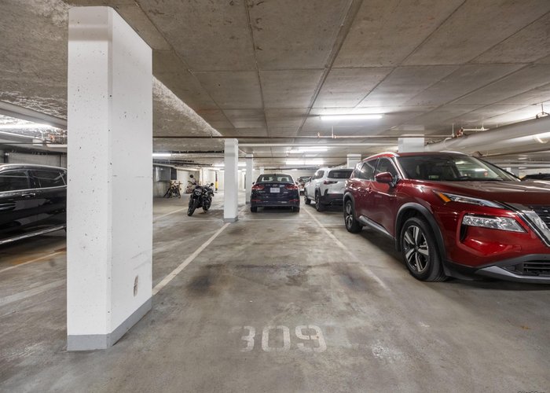
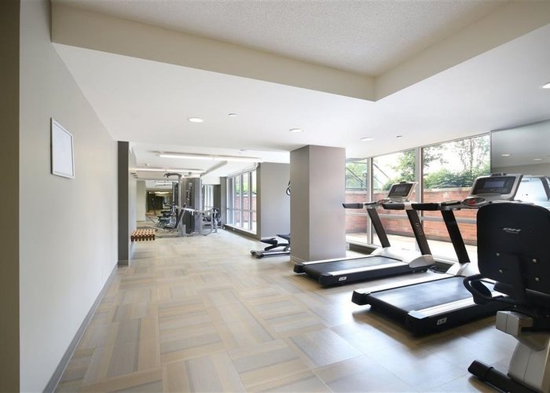
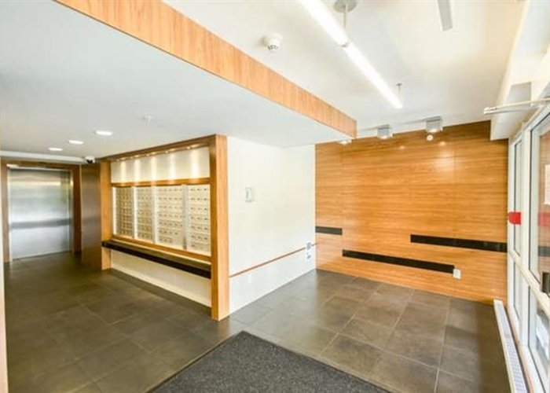
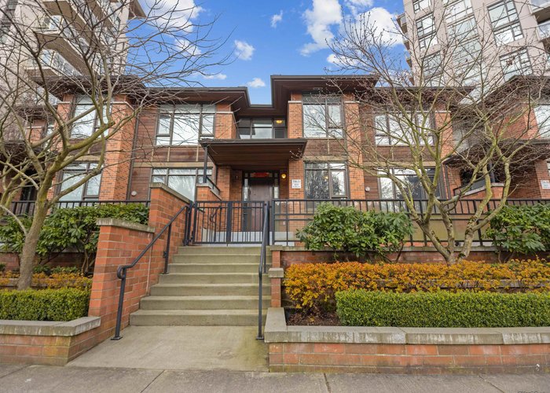
GREAT LOCATION in the heart of Richmond This well-maintained concrete townhouse offers a functional and spacious layout with 3 bedrooms + den and 2.5 bathrooms, featuring central air-conditioning, high ceilings & a cozy gas fireplace. Enjoy two large private patios, including one that opens to a beautifully landscaped 22,000 sf courtyard garden—perfect for relaxation & family living. Located just steps away from SkyTrain, Richmond Centre, library, schools & T&T, this home offers unbeatable convenience. The entire home is exceptionally clean, bright and well cared for—truly move-in ready. Just bring your suitcase! Includes 2 secured parking stalls. Maintenance fee covers city utilities and gas fireplace. Original owner – pride of ownership shows throughout. A pleasure to show! See Virtual.
Features
Site Influences
Location
Technical Information
| MLS® # | R3111760 |
| Property Type | Townhouse |
| Dwelling Type | Townhouse |
| Home Style | Residential Attached |
| Kitchens | 1 |
| Year Built | 2013 |
| Parking | Garage Under Building,Garage Double,Rear Access,Garage Door Opener |
| Tax | $3,708 in 2025 |
| Strata No | EPS757 |
| Complex Name | Emerald |
| Strata Fees | $956 |
Floor Area (sq. ft.)
| Main Floor | 876 |
| Above | 876 |
| Below | 632 |
| Total | 1,508 |




Similar Townhouses For Sale in Brighouse, Richmond
| Date | Address | Bed | Bath | Kitchen | Asking Price | $/Sqft | DOM | Levels | Built | Living Area | Lot Size |
|---|---|---|---|---|---|---|---|---|---|---|---|
| 04/15/2026 |
This Property |
3 | 3 | 1 | $1,060,000 | Login to View | 169 | 2 | 2013 | 1,508 sqft | N/A |
| 04/21/2026 | 9 8888 Spires Road |
3 | 2 | 1 | $999,999 | Login to View | 163 | 1 | 2022 | 1,039 sqft | N/A |
| 06/29/2026 | 24 8400 Cook Road |
3 | 3 | 1 | $1,018,000 | Login to View | 94 | 3 | 2010 | 1,306 sqft | N/A |
| 07/17/2026 | 4 8977 Spires Road |
3 | 3 | 1 | $999,000 | Login to View | 76 | 3 | 2026 | 1,201 sqft | N/A |
| 04/30/2026 | 12 8088 Spires Gate |
3 | 4 | 1 | $948,000 | Login to View | 154 | 3 | 2004 | 1,216 sqft | N/A |
| 05/19/2026 | Th2 6788 Minoru Boulevard |
3 | 3 | 1 | $1,168,800 | Login to View | 135 | 2 | 2025 | 1,207 sqft | N/A |
| 07/17/2026 | 16 8977 Spires Road |
3 | 2 | 1 | $988,000 | Login to View | 76 | 3 | 2026 | 1,170 sqft | N/A |
| 10/31/2025 | 5 8428 Park Road |
3 | 3 | 0 | $1,149,000 | Login to View | 335 | 3 | 2024 | 1,488 sqft | N/A |
| 04/27/2026 | 8555 Citation Drive |
3 | 2 | 1 | $918,000 | Login to View | 157 | 2 | 1976 | 1,416 sqft | N/A |
| 06/03/2026 | 2 8500 Cook Road |
3 | 3 | 1 | $1,120,000 | Login to View | 120 | 2 | 1995 | 1,605 sqft | N/A |
| 05/25/2026 | 1 8428 Park Road |
3 | 3 | 1 | $1,099,800 | Login to View | 129 | 3 | 2024 | 1,504 sqft | N/A |
Recently Sold Townhouses In Brighouse, Richmond
| Date | Address | Bed | Bath | Kitchen | Asking Price | Sold Price | $/Sqft | DOM | Levels | Built | Living Area | Lot Size |
|---|---|---|---|---|---|---|---|---|---|---|---|---|
| 09/03/2026 |
5 8160 Lansdowne Road |
3 | 2 | 1 | Login to View | ( -5.1%) | Login to View | 10 | 3 | 2010 | 1,323 sqft | N/A |
| 08/31/2026 |
3 6771 Cooney Road |
2 | 2 | 1 | Login to View | ( -10.3%) | Login to View | 126 | 2 | 1982 | 1,093 sqft | N/A |
| 08/24/2026 |
2 8891 Cook Road |
4 | 3 | 1 | Login to View | ( -0.8%) | Login to View | 38 | 3 | 1986 | 1,672 sqft | N/A |
| 08/19/2026 |
2 6200 Minoru Boulevard |
3 | 3 | 1 | Login to View | ( 0.0%) | Login to View | 6 | 1 | 2026 | 1,195 sqft | N/A |
| 07/03/2026 |
8 8691 Cook Road |
3 | 3 | 1 | Login to View | ( -4.3%) | Login to View | 17 | 2 | 1985 | 1,479 sqft | N/A |
| 06/25/2026 |
5 8691 Cook Road |
3 | 3 | 1 | Login to View | ( -4.1%) | Login to View | 31 | 2 | 1985 | 1,472 sqft | N/A |
| 05/29/2026 |
4 6631 Cooney Road |
2 | 2 | 1 | Login to View | ( -5.7%) | Login to View | 88 | 2 | 1987 | 1,181 sqft | N/A |
| 05/20/2026 |
14 8968 Cook Crescent |
3 | 4 | 1 | Login to View | ( 0.0%) | Login to View | 229 | 3 | 2025 | 1,738 sqft | N/A |
| 05/18/2026 |
6523 Pimlico Way |
3 | 2 | 1 | Login to View | ( 0.9%) | Login to View | 10 | 2 | 1976 | 1,365 sqft | N/A |
| 04/13/2026 |
302 8600 Westminster Highway |
2 | 1 | 1 | Login to View | ( 0.0%) | Login to View | 3 | 3 | 1989 | 1,065 sqft | N/A |
Disclaimer: Listing data is based in whole or in part on data generated by the Real Estate Board of Greater Vancouve and Fraser Valley Real Estate Board which assumes no responsibility for its accuracy.