


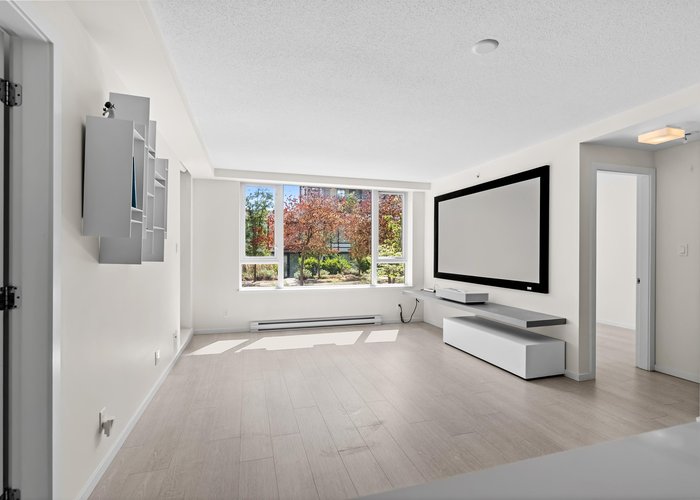


701 - 7888 Ackroyd Road
Brighouse, Richmond, BC


Details






Description
Bright, immaculate, and move in ready! This beautifully maintained 2 bedroom concrete unit in popular Quintet offers 912 sf fully air conditioning with peaceful views of the rooftop gardens. The open layout features laminate flooring, a large kitchen with quartz countertops, stainless steel appliances, a gas cooktop, and in-suite laundry and private sunny South facing balcony. Residents have access to outstanding amenities, including over 2 acres of rooftop gardens, an indoor pool, hot tub, sauna, fitness centre, yoga studio, party room, and more. Ideally located just steps from Lansdowne SkyTrain Station, Richmond Centre, Lansdowne Centre, Price Smart Foods, restaurants, banks, and all the conveniences along No. 3 Road. Immediate possession available.
Features
Site Influences
Location
Technical Information
| MLS® # | R3152274 |
| Property Type | Apartment |
| Dwelling Type | Apartment Unit |
| Home Style | Multi Family,Residential Attached |
| Kitchens | 1 |
| Year Built | 2015 |
| Parking | Garage Under Building,Lane Access,Side Access |
| Tax | $2,491 in 2025 |
| Strata No | EPS3103 |
| Complex Name | Quintet |
| Strata Fees | $588 |
Floor Area (sq. ft.)
| Main Floor | 912 |
| Above | 912 |
| Total | 912 |




Similar Apartments For Sale in Brighouse, Richmond
| Date | Address | Bed | Bath | Kitchen | Asking Price | $/Sqft | DOM | Levels | Built | Living Area | Lot Size |
|---|---|---|---|---|---|---|---|---|---|---|---|
| 08/03/2026 |
This Property |
2 | 2 | 1 | $729,000 | Login to View | 59 | 1 | 2015 | 912 sqft | N/A |
| 03/23/2026 | 222 5311 Cedarbridge Way |
2 | 2 | 1 | $688,000 | Login to View | 192 | 1 | 2016 | 894 sqft | N/A |
| 09/16/2026 | 905 6088 Minoru Boulevard |
2 | 2 | 1 | $818,880 | Login to View | 15 | 1 | 1997 | 1,057 sqft | N/A |
| 04/27/2026 | 602 5399 Cedarbridge Way |
2 | 2 | 1 | $649,000 | Login to View | 157 | 1 | 2015 | 815 sqft | N/A |
| 02/09/2026 | 1201 6951 Elmbridge Way |
2 | 2 | 1 | $729,000 | Login to View | 234 | 1 | 2014 | 877 sqft | N/A |
| 09/29/2026 | 1209 7888 Ackroyd Road |
2 | 2 | 1 | $689,000 | Login to View | 2 | 1 | 2015 | 862 sqft | N/A |
| 07/13/2026 | 1306 7788 Ackroyd Road |
2 | 2 | 1 | $788,000 | Login to View | 80 | 1 | 2015 | 896 sqft | N/A |
| 08/10/2026 | 1412 8133 Cook Road |
2 | 2 | 0 | $828,000 | Login to View | 52 | 1 | 2022 | 931 sqft | N/A |
| 08/27/2026 | 1415 5115 Garden City Road |
2 | 2 | 1 | $659,000 | Login to View | 35 | 1 | 2004 | 840 sqft | N/A |
| 09/14/2026 | 1007 7708 Alderbridge Way |
3 | 2 | 1 | $795,000 | Login to View | 17 | 1 | 2017 | 1,110 sqft | N/A |
| 04/14/2026 | 519 5599 Cooney Road |
2 | 2 | 1 | $648,000 | Login to View | 170 | 1 | 2018 | 747 sqft | N/A |
Recently Sold Condos In Brighouse, Richmond
| Date | Address | Bed | Bath | Kitchen | Asking Price | Sold Price | $/Sqft | DOM | Levels | Built | Living Area | Lot Size |
|---|---|---|---|---|---|---|---|---|---|---|---|---|
| 09/22/2026 |
1006 6068 No. 3 Road |
2 | 2 | 1 | Login to View | ( 5.5%) | Login to View | 8 | 1 | 2007 | 937 sqft | N/A |
| 09/19/2026 |
602 7831 Westminster Highway |
2 | 2 | 1 | Login to View | ( -2.3%) | Login to View | 30 | 1 | 2003 | 808 sqft | N/A |
| 09/16/2026 |
1614 6611 Minoru Boulevard |
2 | 3 | 1 | Login to View | ( -2.9%) | Login to View | 2 | 2 | 1974 | 1,730 sqft | N/A |
| 09/16/2026 |
208 6340 Buswell Street |
1 | 1 | 1 | Login to View | ( -9.2%) | Login to View | 40 | 1 | 1973 | 725 sqft | N/A |
| 09/14/2026 |
202 7333 Murdoch Avenue |
2 | 2 | 1 | Login to View | ( 0.4%) | Login to View | 11 | 1 | 2016 | 1,023 sqft | N/A |
| 09/13/2026 |
625 8133 Cook Road |
1 | 1 | 1 | Login to View | ( -8.3%) | Login to View | 48 | 1 | 2022 | 425 sqft | N/A |
| 09/12/2026 |
1204 6320 No. 3 Road |
3 | 2 | 1 | Login to View | ( -6.0%) | Login to View | 40 | 1 | 2021 | 1,095 sqft | N/A |
| 09/11/2026 |
1004 6651 Minoru Boulevard |
2 | 2 | 1 | Login to View | ( -6.8%) | Login to View | 65 | 1 | 1974 | 1,255 sqft | N/A |
| 09/11/2026 |
409 5933 Cooney Road |
2 | 2 | 1 | Login to View | ( -6.8%) | Login to View | 137 | 1 | 2003 | 920 sqft | N/A |
| 09/10/2026 |
1102 5177 Brighouse Way |
2 | 2 | 1 | Login to View | ( -8.9%) | Login to View | 52 | 1 | 2013 | 1,169 sqft | N/A |
Disclaimer: Listing data is based in whole or in part on data generated by the Real Estate Board of Greater Vancouve and Fraser Valley Real Estate Board which assumes no responsibility for its accuracy.