








1700 - 3280 Corvette Way
West Cambie, Richmond, BC


Details






Description
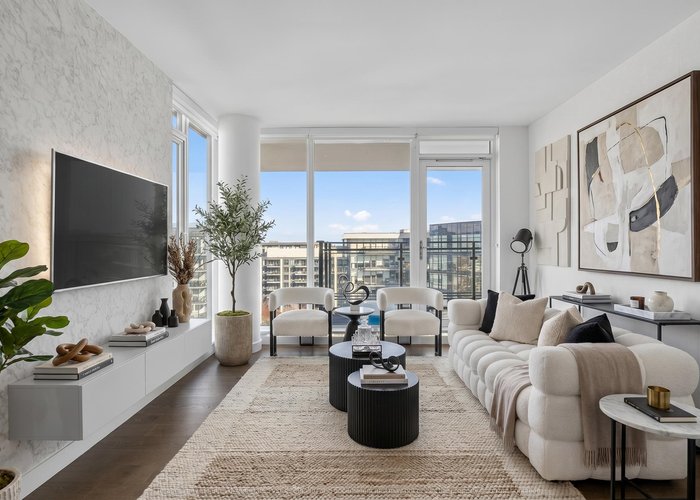
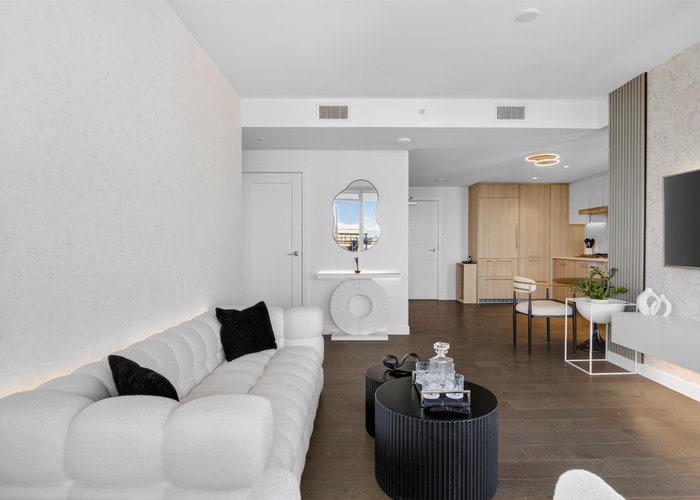
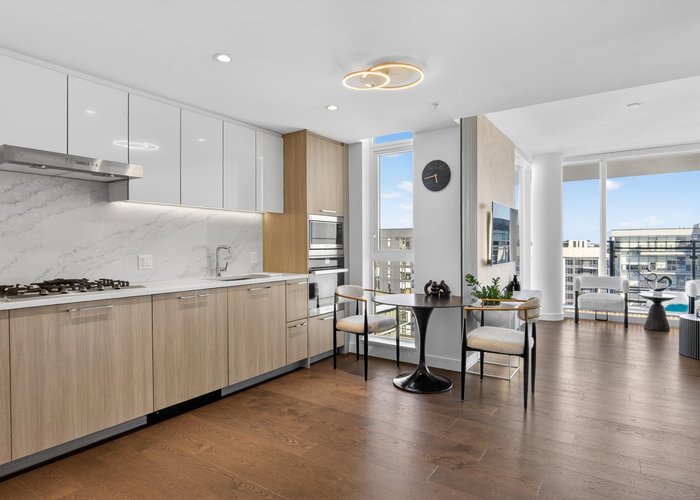
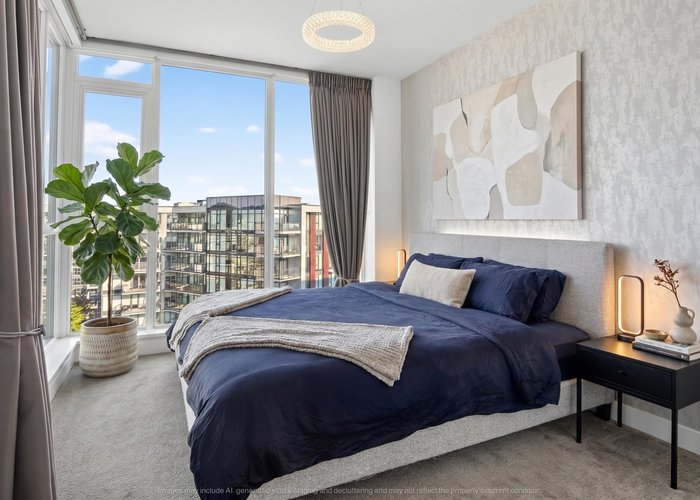
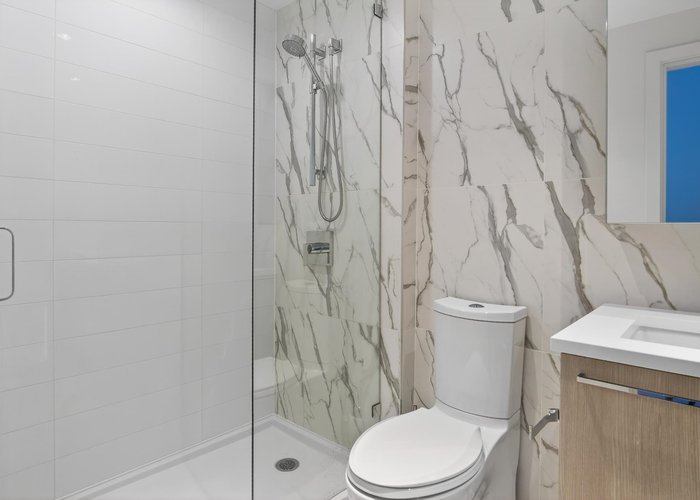
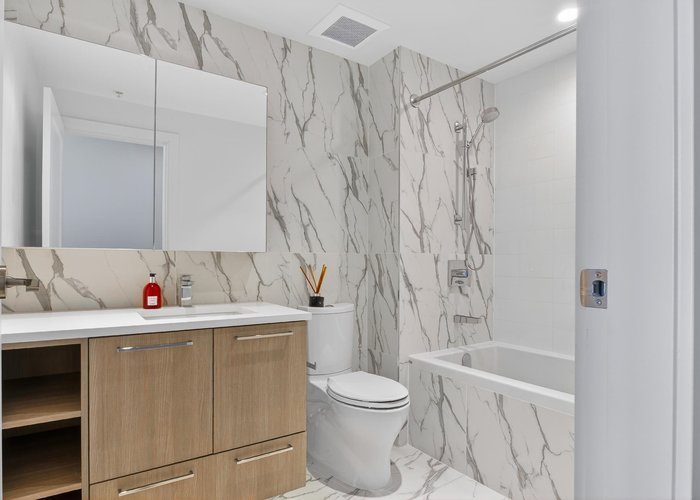
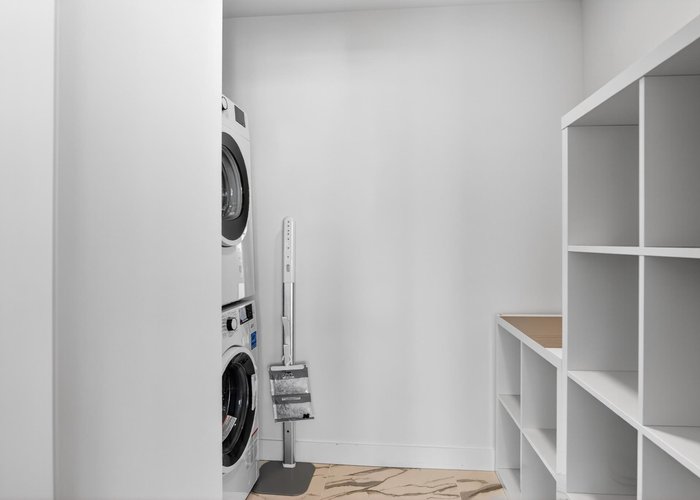
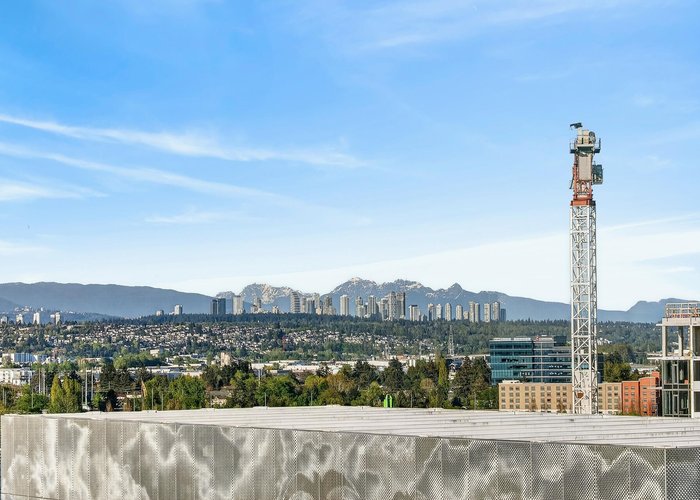
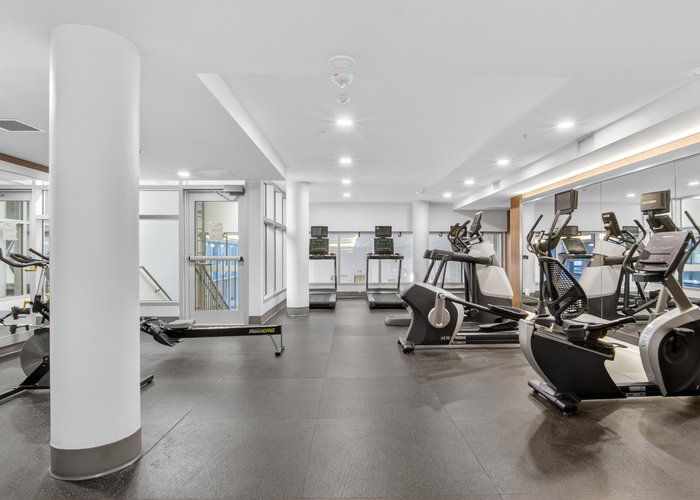
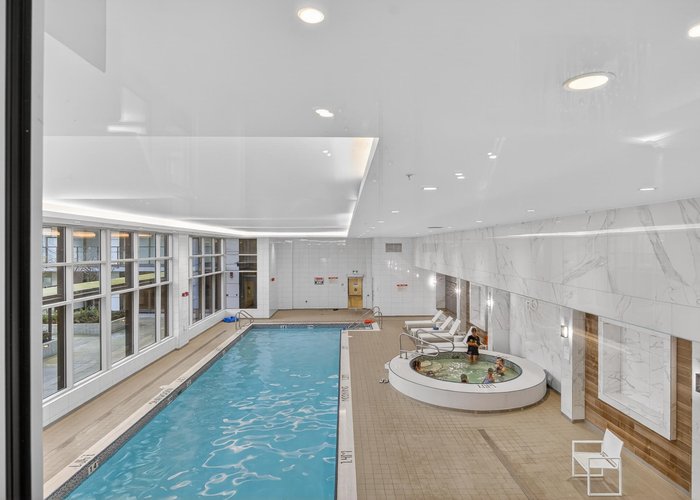
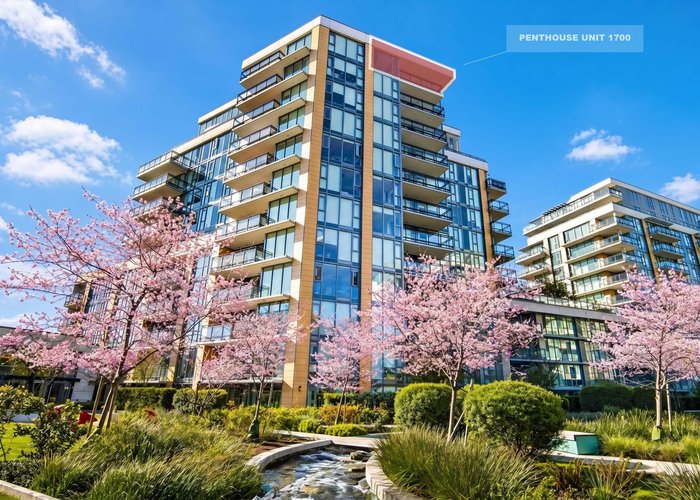
Prime location - A one-of-a-kind East-facing 2-bed + DEN Penthouse in Richmond''s largest waterfront community. Bright, airy, and full of natural light with stunning mountain & city views. Featuring higher ceilings, A/C, engineered hardwood floors, luxury cabinetry, custom interior upgrade and premium Miele appliances. Includes 1 parking stall with upgraded EV charger and 1 Large storage locker. Resort-style amenities: gym, indoor pool, multiple entertainment rooms, and rooftop garden. Steps to SkyTrain, Yaohan Centre, and Costco. A rare penthouse at a prime waterfront address — won''t last. A MUST SEE!
Features
Site Influences
Location
Technical Information
| MLS® # | R3129912 |
| Property Type | Apartment |
| Dwelling Type | Apartment Unit |
| Home Style | Multi Family,Residential Attached |
| Kitchens | 1 |
| Year Built | 2022 |
| Parking | Underground,Front Access,Garage Door Opener |
| Tax | $3,535 in 2025 |
| Strata No | EPS6722 |
| Complex Name | Viewstar / Tower E |
| Strata Fees | $559 |
Floor Area (sq. ft.)
| Main Floor | 949 |
| Above | 949 |
| Total | 949 |




Similar Apartments For Sale in West Cambie, Richmond
| Date | Address | Bed | Bath | Kitchen | Asking Price | $/Sqft | DOM | Levels | Built | Living Area | Lot Size |
|---|---|---|---|---|---|---|---|---|---|---|---|
| 05/29/2026 |
This Property |
2 | 2 | 1 | $988,000 | Login to View | 136 | 1 | 2022 | 949 sqft | N/A |
| 07/13/2026 | 809 8160 Mcmyn Way |
3 | 3 | 1 | $1,089,999 | Login to View | 91 | 1 | 2021 | 1,188 sqft | N/A |
| 08/19/2026 | 608 8160 Mcmyn Way |
2 | 2 | 1 | $848,000 | Login to View | 54 | 1 | 2021 | 892 sqft | N/A |
| 05/22/2026 | 619 3208 Carscallen Road |
2 | 2 | 1 | $899,900 | Login to View | 143 | 1 | 2026 | 826 sqft | N/A |
| 11/19/2025 | 601 8833 Hazelbridge Way |
2 | 2 | 1 | $869,000 | Login to View | 327 | 1 | 2016 | 935 sqft | N/A |
| 04/09/2026 | 701 3200 Corvette Way |
2 | 2 | 1 | $849,000 | Login to View | 186 | 1 | 2021 | 846 sqft | N/A |
| 09/01/2026 | 810 8155 Capstan Way |
2 | 2 | 1 | $1,127,800 | Login to View | 41 | 1 | 2022 | 956 sqft | N/A |
| 06/22/2026 | 1301 8160 Mcmyn Way |
2 | 2 | 1 | $999,999 | Login to View | 112 | 1 | 2021 | 1,005 sqft | N/A |
| 01/05/2026 | 903 3300 Ketcheson Road |
2 | 2 | 1 | $849,000 | Login to View | 280 | 1 | 2020 | 846 sqft | N/A |
| 05/11/2026 | 819 3333 Brown Road |
3 | 2 | 0 | $899,000 | Login to View | 154 | 1 | 2018 | 1,076 sqft | N/A |
| 09/21/2026 | 307 9233 Odlin Road |
2 | 2 | 0 | $924,999 | Login to View | 21 | 1 | 2020 | 946 sqft | N/A |
Recently Sold Condos In West Cambie, Richmond
| Date | Address | Bed | Bath | Kitchen | Asking Price | Sold Price | $/Sqft | DOM | Levels | Built | Living Area | Lot Size |
|---|---|---|---|---|---|---|---|---|---|---|---|---|
| 10/01/2026 |
903 3588 Ketcheson Road |
2 | 2 | 0 | Login to View | ( 0.0%) | Login to View | 2 | 1 | 2006 | 840 sqft | N/A |
| 09/29/2026 |
518 9213 Odlin Road |
1 | 1 | 1 | Login to View | ( -0.7%) | Login to View | 25 | 1 | 2021 | 650 sqft | N/A |
| 09/27/2026 |
895 8671 Hazelbridge Way |
2 | 2 | 1 | Login to View | ( -4.2%) | Login to View | 20 | 1 | 2025 | 877 sqft | N/A |
| 09/23/2026 |
519 8080 Cambie Road |
1 | 2 | 1 | Login to View | ( -5.8%) | Login to View | 14 | 1 | 2008 | 721 sqft | N/A |
| 09/21/2026 |
327 9551 Alexandra Road |
1 | 1 | 1 | Login to View | ( -5.5%) | Login to View | 4 | 1 | 2019 | 638 sqft | N/A |
| 09/18/2026 |
906 3131 Ketcheson Road |
2 | 2 | 1 | Login to View | ( -4.3%) | Login to View | 53 | 1 | 2016 | 875 sqft | N/A |
| 09/17/2026 |
1608 3131 Ketcheson Road |
2 | 2 | 1 | Login to View | ( -6.4%) | Login to View | 133 | 5 | 2016 | 925 sqft | N/A |
| 09/16/2026 |
808 3233 Ketcheson Road |
1 | 1 | 1 | Login to View | ( -11.3%) | Login to View | 12 | 1 | 2018 | 519 sqft | N/A |
| 09/16/2026 |
837 3328 No. 3 Road |
3 | 2 | 0 | Login to View | ( -4.6%) | Login to View | 99 | 1 | 2025 | 1,196 sqft | N/A |
| 09/16/2026 |
802 3331 No 3 Road |
2 | 2 | 1 | Login to View | ( -3.9%) | Login to View | 41 | 1 | 2021 | 910 sqft | N/A |
Disclaimer: Listing data is based in whole or in part on data generated by the Real Estate Board of Greater Vancouve and Fraser Valley Real Estate Board which assumes no responsibility for its accuracy.