


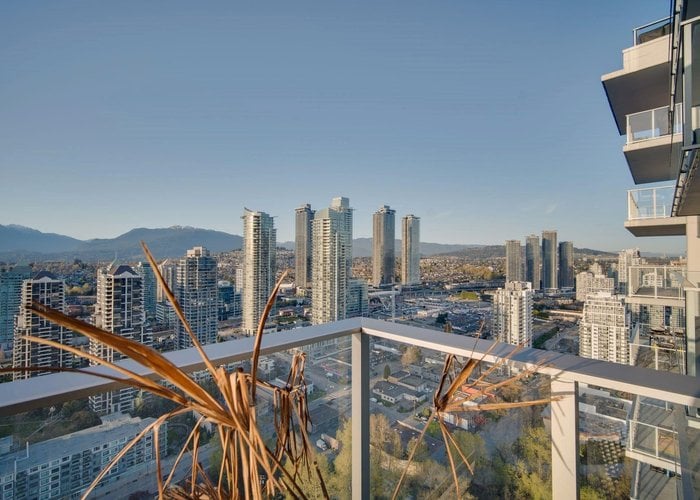


3806 - 2388 Madison Avenue
Brentwood Park, Burnaby, BC


Details






Description
Fulton by Polygon. Home with spectacular mountain view. Beautiful 2 beds, 2 baths with North West view. Open concept, kitchen cabinets with a large island that provide tons of storage. Very bright living room that access to the large balcony. Bedrooms are away from each other to provide more privacy. . This building included one of the best amenities with bike boom, club house, exercise center, guest suite, outdoor pool, sauna/steam room, swirl pool and hot tub, roof top garden. Mins away from restaurants, shop, liquor store, Skytrain, banks, Brentwood Town Centre. 20 mins Downtown. School catchment are Alpha Secondary with French Immersion, Armstrong Elementary school with French Immersion . 1 Parking L1-#279. 1 LOCKER P3 R306 #62. Brand New laminate floor in the bedrooms and paint.
Features
Site Influences
Location
Technical Information
| MLS® # | R3160878 |
| Property Type | Apartment |
| Dwelling Type | Apartment Unit |
| Home Style | Multi Family,Residential Attached |
| Kitchens | 1 |
| Year Built | 2019 |
| Parking | Garage Under Building,Front Access |
| Tax | $2,504 in 2025 |
| Strata No | EPS6407 |
| Strata Fees | $433 |
Floor Area (sq. ft.)
| Main Floor | 805 |
| Above | 805 |
| Total | 805 |




Similar Apartments For Sale in Brentwood Park, Burnaby
| Date | Address | Bed | Bath | Kitchen | Asking Price | $/Sqft | DOM | Levels | Built | Living Area | Lot Size |
|---|---|---|---|---|---|---|---|---|---|---|---|
| 09/02/2026 |
This Property |
2 | 2 | 1 | $695,000 | Login to View | 44 | 1 | 2019 | 805 sqft | N/A |
| 10/07/2026 | 3109 2181 Madison Avenue |
2 | 2 | 1 | $768,000 | Login to View | 9 | 1 | 2023 | 785 sqft | N/A |
| 02/11/2026 | 2504 2351 Beta Avenue |
2 | 2 | 1 | $759,000 | Login to View | 247 | 1 | 2021 | 764 sqft | N/A |
| 09/21/2026 | 3002 4720 Lougheed Highway |
2 | 2 | 0 | $758,000 | Login to View | 25 | 1 | 2022 | 736 sqft | N/A |
| 02/17/2026 | 4409 2186 Gilmore Avenue |
2 | 2 | 1 | $769,988 | Login to View | 241 | 1 | 2024 | 760 sqft | N/A |
| 05/26/2026 | 5303 2108 Gilmore Avenue |
2 | 2 | 1 | $709,000 | Login to View | 143 | 1 | 2024 | 710 sqft | N/A |
| 03/26/2026 | 3903 2186 Gilmore Avenue |
2 | 2 | 1 | $779,000 | Login to View | 204 | 1 | 2024 | 712 sqft | N/A |
| 06/29/2026 | 110 2088 Beta Avenue |
2 | 2 | 1 | $669,000 | Login to View | 109 | 0 | 2009 | 807 sqft | N/A |
| 03/12/2026 | 901 4433 Alaska Street |
2 | 2 | 1 | $748,000 | Login to View | 218 | 1 | 2024 | 843 sqft | N/A |
| 09/07/2026 | 1806 4182 Dawson Street |
2 | 2 | 1 | $624,000 | Login to View | 39 | 1 | 2007 | 850 sqft | N/A |
| 09/21/2026 | 2805 2133 Douglas Road |
2 | 2 | 1 | $679,000 | Login to View | 25 | 1 | 2010 | 853 sqft | N/A |
Recently Sold Condos In Brentwood Park, Burnaby
| Date | Address | Bed | Bath | Kitchen | Asking Price | Sold Price | $/Sqft | DOM | Levels | Built | Living Area | Lot Size |
|---|---|---|---|---|---|---|---|---|---|---|---|---|
| 10/03/2026 |
2602 4890 Lougheed Highway |
2 | 2 | 1 | Login to View | ( 6.6%) | Login to View | 12 | 1 | 2024 | 745 sqft | N/A |
| 10/02/2026 |
1308 4488 Juneau Street |
2 | 2 | 1 | Login to View | ( -1.0%) | Login to View | 109 | 1 | 2021 | 893 sqft | N/A |
| 10/02/2026 |
2806 2388 Madison Avenue |
2 | 2 | 1 | Login to View | ( -3.1%) | Login to View | 24 | 1 | 2019 | 800 sqft | N/A |
| 09/30/2026 |
4106 4650 Brentwood Boulevard |
2 | 2 | 1 | Login to View | ( -2.2%) | Login to View | 36 | 1 | 2021 | 721 sqft | N/A |
| 09/29/2026 |
1810 4890 Lougheed Highway |
1 | 1 | 1 | Login to View | ( 0.4%) | Login to View | 8 | 1 | 2024 | 545 sqft | N/A |
| 09/28/2026 |
1003 4730 Lougheed Highway |
1 | 1 | 1 | Login to View | ( 16.5%) | Login to View | 14 | 1 | 2022 | 508 sqft | N/A |
| 09/28/2026 |
1702 4890 Lougheed Highway |
2 | 2 | 1 | Login to View | ( 0.6%) | Login to View | 13 | 1 | 2024 | 745 sqft | N/A |
| 09/28/2026 |
2402 4890 Lougheed Highway |
2 | 2 | 1 | Login to View | ( -4.9%) | Login to View | 88 | 1 | 2024 | 745 sqft | N/A |
| 09/27/2026 |
1501 4880 Lougheed Highway |
1 | 1 | 1 | Login to View | ( -7.1%) | Login to View | 12 | 1 | 2024 | 551 sqft | N/A |
| 09/27/2026 |
2209 2351 Beta Avenue |
1 | 1 | 1 | Login to View | ( -4.2%) | Login to View | 54 | 1 | 2021 | 629 sqft | N/A |
Disclaimer: Listing data is based in whole or in part on data generated by the Real Estate Board of Greater Vancouve and Fraser Valley Real Estate Board which assumes no responsibility for its accuracy.