












20967 76 Avenue
Willoughby Heights, Langley, BC


Details






Description
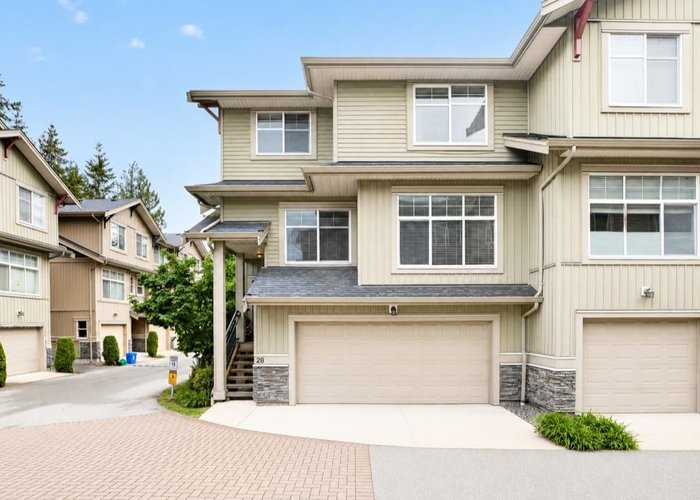
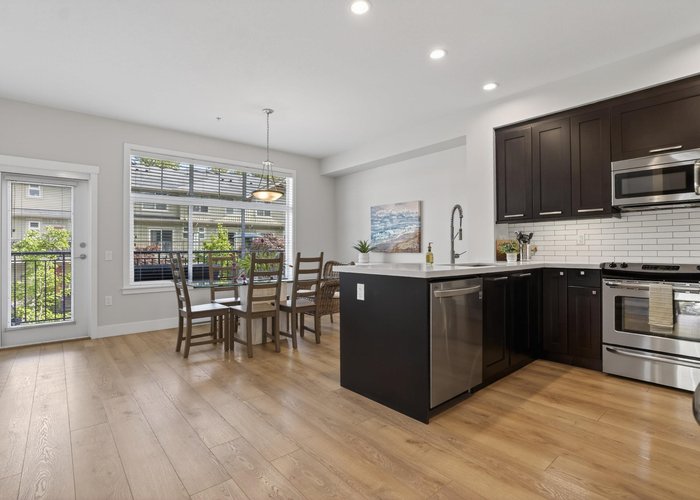
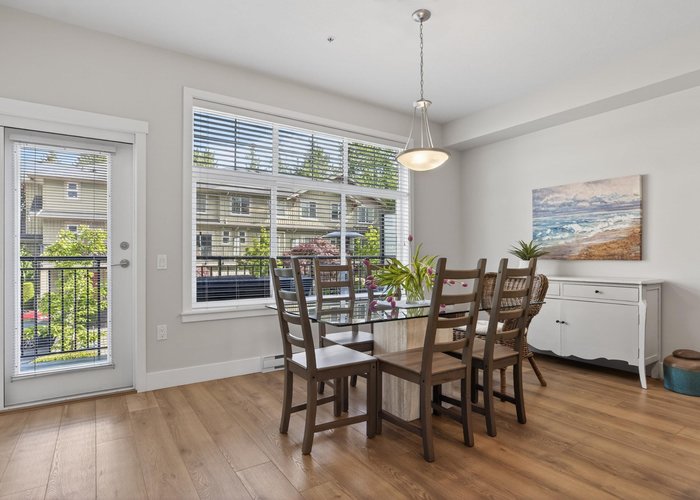
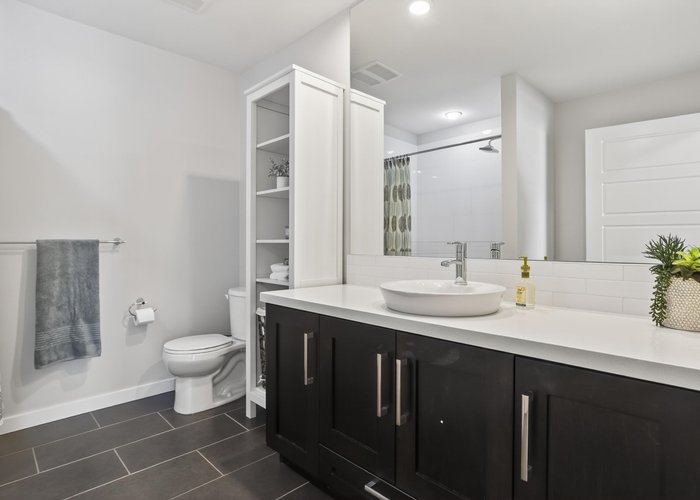
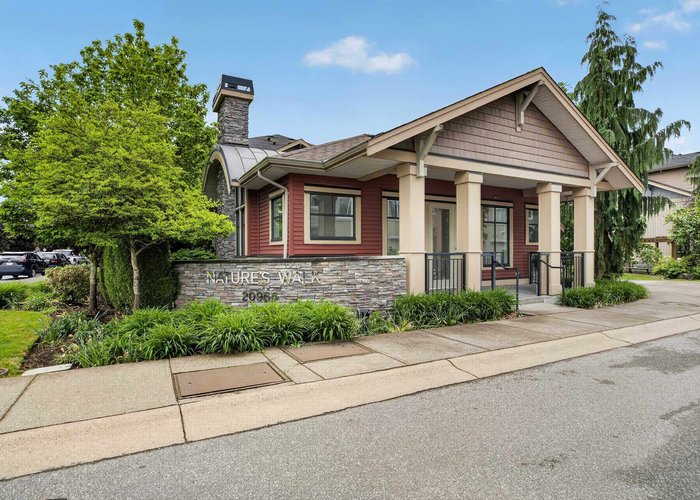
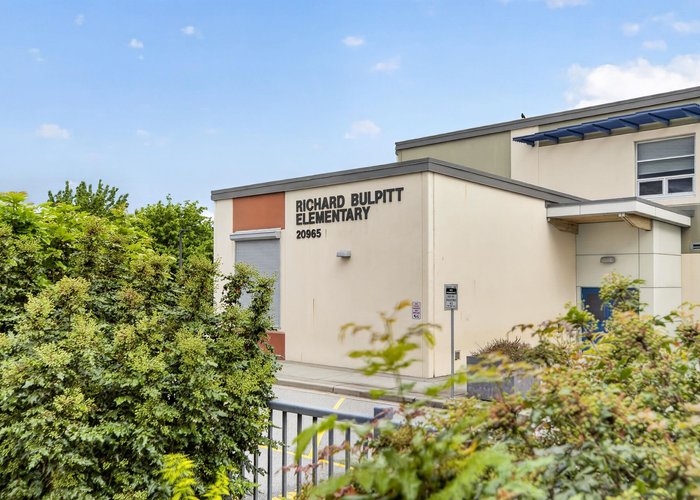
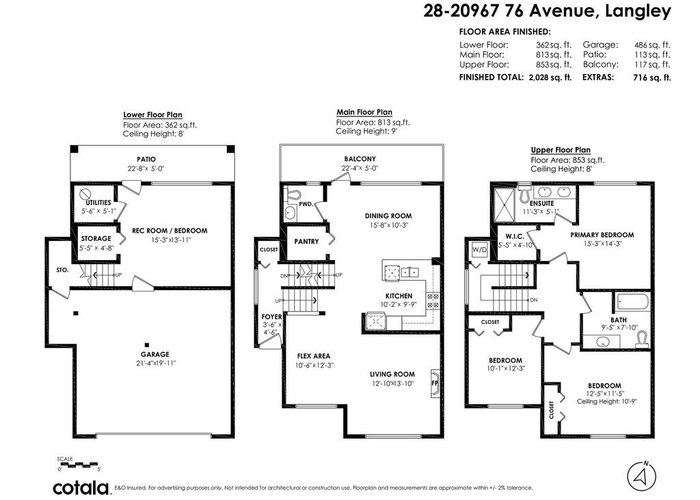
Welcome to Nature’s Walk, where comfort & nature blend together. This end unit executive home offers 2,000 sq. ft. of bright, spacious living, one of the largest units in the complex. A rare offering, overlooking playground, you can relax on your deck or in fenced yard, while watching kids play in a peaceful, family-friendly setting. 3 beds up & a large rec (4th bedroom ) below. It shines w a bright, open-concept design, extra-wide hallways, generously sized rooms providing both elegance & accessibility. Enjoy Brand new carpets & upgraded engineered flooring. A thoughtful design w potential for elevator if needed, a home offering long-term comfort. 3 parking, exceptional layout & in pristine condition. Located close to Recreation, new schools & your own private greenbelt in the complex.
Open House
Saturday 30 May: 2:00 - 4:00PM, Sunday 31 May: 12:00 - 2:00PM - Add To Calender
Features
Site Influences
Location
Technical Information
| MLS® # | R3124621 |
| Property Type | Townhouse |
| Dwelling Type | Townhouse |
| Home Style | Residential Attached |
| Kitchens | 1 |
| Year Built | 2013 |
| Parking | Additional Parking,Garage Double,Front Access,Asphalt |
| Tax | $2,944 in 2025 |
| Strata No | BCS4455 |
| Complex Name | Nature''s Walk |
| Strata Fees | $314 |
Floor Area (sq. ft.)
| Main Floor | 853 |
| Above | 1,666 |
| Basement | 362 |
| Total | 2,028 |




Similar Townhouses For Sale in Willoughby Heights, Langley
| Date | Address | Bed | Bath | Kitchen | Asking Price | $/Sqft | DOM | Levels | Built | Living Area | Lot Size |
|---|---|---|---|---|---|---|---|---|---|---|---|
| 05/20/2026 |
This Property |
4 | 3 | 1 | $989,000 | Login to View | 10 | 3 | 2013 | 2,028 sqft | N/A |
| 02/17/2026 | 4 20926 83 Avenue Avenue |
4 | 3 | 1 | $1,099,900 | Login to View | 102 | 3 | 2026 | 2,275 sqft | N/A |
| 05/19/2026 | 37 19897 75a Avenue |
4 | 3 | 1 | $895,000 | Login to View | 11 | 3 | 2022 | 1,445 sqft | N/A |
| 03/02/2026 | 35 20326 68 Avenue |
4 | 3 | 1 | $849,000 | Login to View | 89 | 3 | 2008 | 1,629 sqft | N/A |
| 03/13/2026 | 38 20150 81 Avenue |
4 | 3 | 2 | $899,990 | Login to View | 78 | 3 | 2021 | 1,414 sqft | N/A |
| 04/22/2026 | 2 7670 207 Street |
4 | 3 | 1 | $948,900 | Login to View | 38 | 3 | 2023 | 1,718 sqft | N/A |
| 12/04/2025 | 37 20189 84 Avenue |
4 | 3 | 1 | $1,020,000 | Login to View | 177 | 3 | 2022 | 1,520 sqft | N/A |
| 04/07/2026 | 13 20763 76 Avenue |
4 | 4 | 1 | $899,900 | Login to View | 53 | 3 | 2023 | 1,647 sqft | N/A |
| 02/26/2026 | 20854 72 Avenue |
4 | 4 | 1 | $999,999 | Login to View | 93 | 2 | 2010 | 2,122 sqft | 1,902 sqft |
| 05/10/2026 | 22 20650 78 Avenue |
4 | 3 | 1 | $879,900 | Login to View | 20 | 3 | 2026 | 1,366 sqft | N/A |
| 05/13/2026 | 2 6828 208a Street |
4 | 4 | 1 | $939,000 | Login to View | 17 | 3 | 2026 | 1,643 sqft | N/A |
Recently Sold Townhouses In Willoughby Heights, Langley
| Date | Address | Bed | Bath | Kitchen | Asking Price | Sold Price | $/Sqft | DOM | Levels | Built | Living Area | Lot Size |
|---|---|---|---|---|---|---|---|---|---|---|---|---|
| 05/17/2026 |
21123 80 Avenue |
3 | 4 | 1 | Login to View | ( -12.5%) | Login to View | 82 | 2 | 2012 | 2,332 sqft | N/A |
| 05/15/2026 |
94 20350 68 Avenue |
2 | 2 | 1 | Login to View | ( 1.3%) | Login to View | 2 | 3 | 2005 | 1,334 sqft | N/A |
| 05/14/2026 |
17 20460 66 Avenue |
3 | 3 | 1 | Login to View | ( -1.8%) | Login to View | 2 | 2 | 2005 | 1,651 sqft | N/A |
| 05/13/2026 |
44 7918 204b Street |
3 | 3 | 1 | Login to View | ( 0.0%) | Login to View | 3 | 2026 | 1,451 sqft | N/A | |
| 05/13/2026 |
39 6747 203 Street |
2 | 2 | 1 | Login to View | ( -2.3%) | Login to View | 42 | 3 | 2004 | 1,255 sqft | N/A |
| 05/12/2026 |
4 7059 210 Street |
3 | 3 | 1 | Login to View | ( -1.1%) | Login to View | 28 | 3 | 2015 | 1,850 sqft | N/A |
| 05/12/2026 |
70 20857 77a Avenue |
2 | 3 | 1 | Login to View | ( -4.5%) | Login to View | 35 | 2 | 2017 | 1,530 sqft | N/A |
| 05/12/2026 |
1 6415 197 Street |
4 | 4 | 1 | Login to View | ( -5.2%) | Login to View | 47 | 3 | 2003 | 1,769 sqft | N/A |
| 05/11/2026 |
51 20875 80 Avenue |
4 | 3 | 1 | Login to View | ( -1.8%) | Login to View | 34 | 3 | 2007 | 1,522 sqft | N/A |
| 05/11/2026 |
20181 83 Avenue |
4 | 4 | 1 | Login to View | ( -4.3%) | Login to View | 55 | 3 | 2021 | 2,181 sqft | N/A |
Disclaimer: Listing data is based in whole or in part on data generated by the Real Estate Board of Greater Vancouve and Fraser Valley Real Estate Board which assumes no responsibility for its accuracy.