













7169 208a Street
Willoughby Heights, Langley, BC


Details






Description
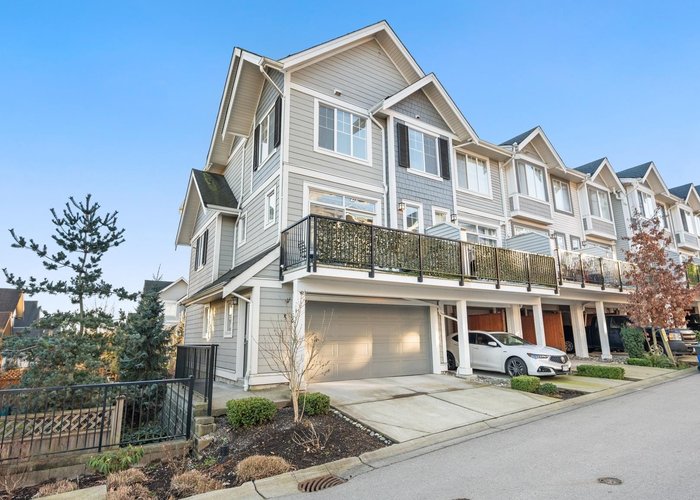
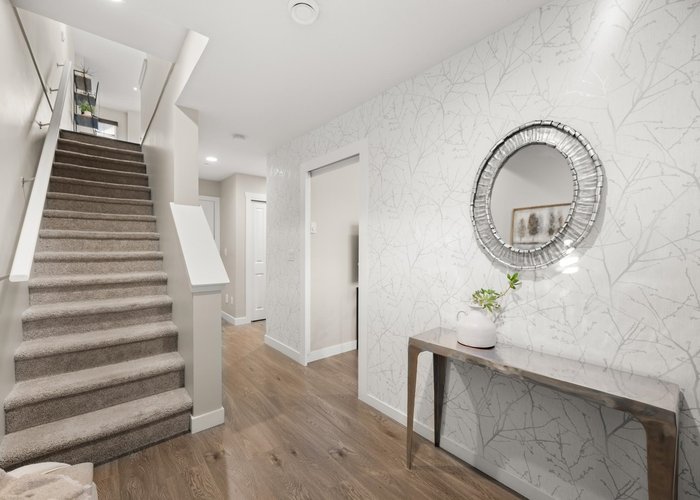
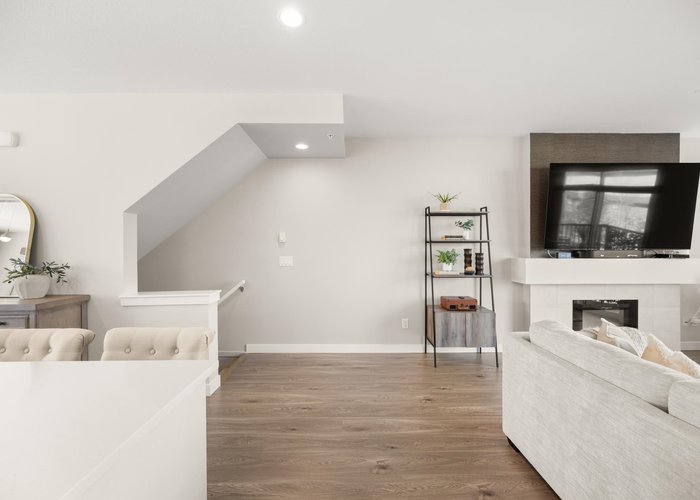
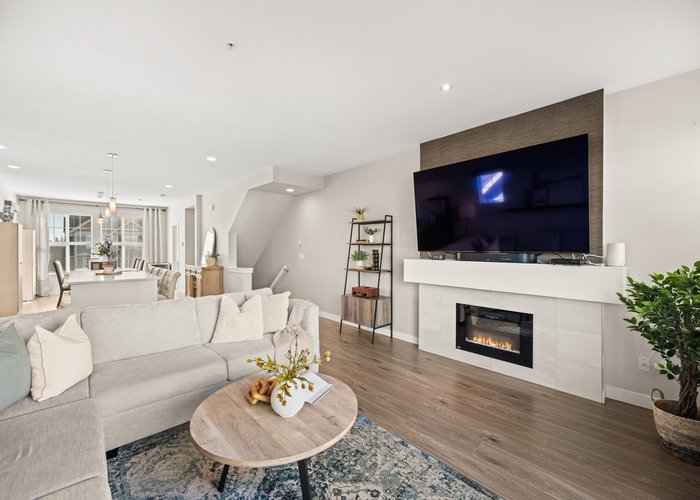
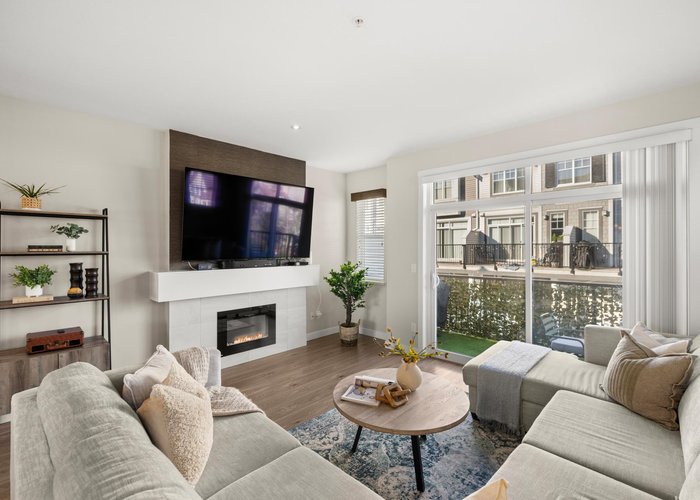
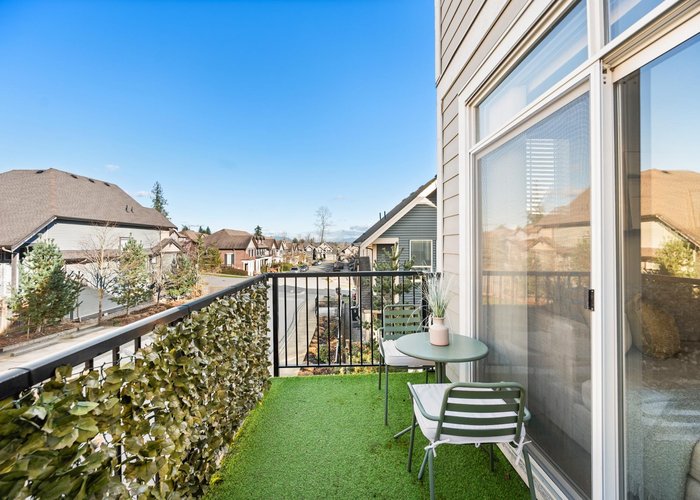
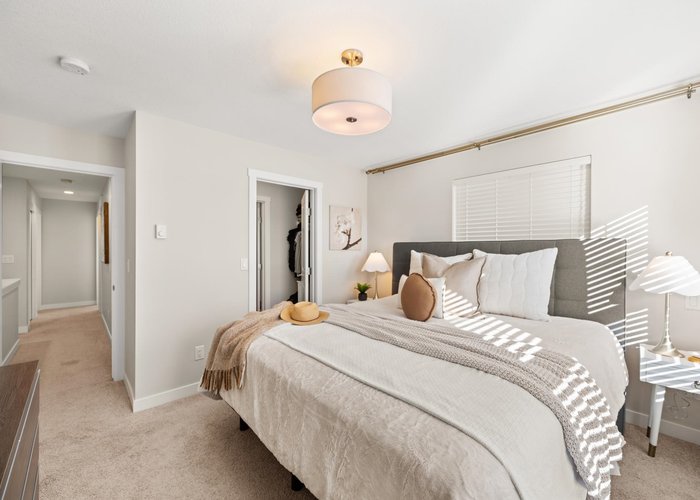
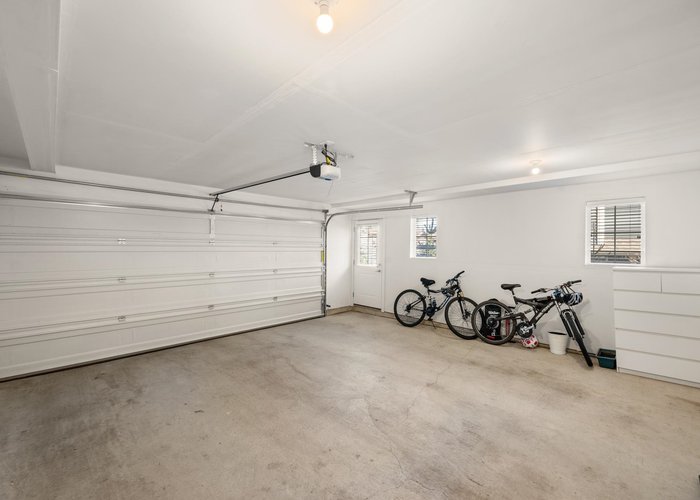
STUNNING & METICULOUSLY maintained 4 bed/4 bath END/CORNER UNIT townhome with the BEST floorplan & location in sought after Lattice! Built by award winning Vesta Properties & nestled in a peaceful neighborhood pocket w/single family homes. Enjoy a dble side-by-side garage with convenient side entry to an oversized foyer featuring 4th bdrm/flex space & full bathroom, perfect for guests or home office. Bright open main offers 9ft ceilings, spacious living area & chef''s kitchen w/quartz counters, oversized island & built in storage. Complete w/cozy balcony off main floor! Upstairs boasts 3 generous bdrms inc sunny south-facing primary with walk-in closet, double vanity ensuite and gorgeous mountain views! Relax in your private fenced yard overlooking the courtyard!
Features
Site Influences
Location
Technical Information
| MLS® # | R3126188 |
| Property Type | Townhouse |
| Dwelling Type | Townhouse |
| Home Style | Residential Attached |
| Kitchens | 1 |
| Year Built | 2018 |
| Parking | Additional Parking,Garage Double,Guest,Rear Access,Asphalt,Garage Door Opener |
| Tax | $3,138 in 2025 |
| Strata No | EPS4602 |
| Complex Name | Lattice |
| Strata Fees | $198 |
Floor Area (sq. ft.)
| Main Floor | 719 |
| Above | 1,397 |
| Below | 372 |
| Total | 1,769 |




Similar Townhouses For Sale in Willoughby Heights, Langley
| Date | Address | Bed | Bath | Kitchen | Asking Price | $/Sqft | DOM | Levels | Built | Living Area | Lot Size |
|---|---|---|---|---|---|---|---|---|---|---|---|
| 05/20/2026 |
This Property |
4 | 4 | 1 | $899,000 | Login to View | 10 | 3 | 2018 | 1,769 sqft | N/A |
| 05/25/2026 | 5 20559 86 Avenue |
4 | 4 | 1 | $947,000 | Login to View | 5 | 3 | 2023 | 1,742 sqft | N/A |
| 05/18/2026 | 25 6920 204 Street |
4 | 3 | 1 | $869,900 | Login to View | 12 | 3 | 2026 | 1,401 sqft | N/A |
| 05/10/2026 | 88 20650 78 Avenue |
4 | 4 | 1 | $949,900 | Login to View | 20 | 3 | 2026 | 1,571 sqft | N/A |
| 05/23/2026 | 4 7716 207 Street |
4 | 3 | 1 | $979,900 | Login to View | 7 | 3 | 2025 | 1,627 sqft | N/A |
| 03/11/2026 | 43 8068 207 Street |
4 | 3 | 1 | $899,800 | Login to View | 80 | 3 | 2014 | 1,731 sqft | N/A |
| 03/02/2026 | 35 20326 68 Avenue |
4 | 3 | 1 | $849,000 | Login to View | 89 | 3 | 2008 | 1,629 sqft | N/A |
| 05/12/2026 | 60 8371 202b Street |
4 | 3 | 1 | $898,000 | Login to View | 18 | 3 | 2020 | 1,731 sqft | N/A |
| 05/05/2026 | 83 20852 77a Avenue |
4 | 4 | 1 | $839,900 | Login to View | 25 | 3 | 2015 | 1,579 sqft | N/A |
| 03/12/2026 | 26 20498 82 Avenue |
4 | 4 | 1 | $825,000 | Login to View | 79 | 3 | 2016 | 1,756 sqft | N/A |
| 03/23/2026 | 94 20860 76 Avenue |
4 | 3 | 1 | $920,000 | Login to View | 68 | 3 | 2015 | 1,846 sqft | N/A |
Recently Sold Townhouses In Willoughby Heights, Langley
| Date | Address | Bed | Bath | Kitchen | Asking Price | Sold Price | $/Sqft | DOM | Levels | Built | Living Area | Lot Size |
|---|---|---|---|---|---|---|---|---|---|---|---|---|
| 05/17/2026 |
21123 80 Avenue |
3 | 4 | 1 | Login to View | ( -12.5%) | Login to View | 82 | 2 | 2012 | 2,332 sqft | N/A |
| 05/15/2026 |
94 20350 68 Avenue |
2 | 2 | 1 | Login to View | ( 1.3%) | Login to View | 2 | 3 | 2005 | 1,334 sqft | N/A |
| 05/14/2026 |
17 20460 66 Avenue |
3 | 3 | 1 | Login to View | ( -1.8%) | Login to View | 2 | 2 | 2005 | 1,651 sqft | N/A |
| 05/13/2026 |
44 7918 204b Street |
3 | 3 | 1 | Login to View | ( 0.0%) | Login to View | 3 | 2026 | 1,451 sqft | N/A | |
| 05/13/2026 |
39 6747 203 Street |
2 | 2 | 1 | Login to View | ( -2.3%) | Login to View | 42 | 3 | 2004 | 1,255 sqft | N/A |
| 05/12/2026 |
4 7059 210 Street |
3 | 3 | 1 | Login to View | ( -1.1%) | Login to View | 28 | 3 | 2015 | 1,850 sqft | N/A |
| 05/12/2026 |
70 20857 77a Avenue |
2 | 3 | 1 | Login to View | ( -4.5%) | Login to View | 35 | 2 | 2017 | 1,530 sqft | N/A |
| 05/12/2026 |
1 6415 197 Street |
4 | 4 | 1 | Login to View | ( -5.2%) | Login to View | 47 | 3 | 2003 | 1,769 sqft | N/A |
| 05/11/2026 |
51 20875 80 Avenue |
4 | 3 | 1 | Login to View | ( -1.8%) | Login to View | 34 | 3 | 2007 | 1,522 sqft | N/A |
| 05/11/2026 |
20181 83 Avenue |
4 | 4 | 1 | Login to View | ( -4.3%) | Login to View | 55 | 3 | 2021 | 2,181 sqft | N/A |
Disclaimer: Listing data is based in whole or in part on data generated by the Real Estate Board of Greater Vancouve and Fraser Valley Real Estate Board which assumes no responsibility for its accuracy.