















1705 - 612 Fifth Avenue
Uptown NW, New Westminster, BC


Details






Description
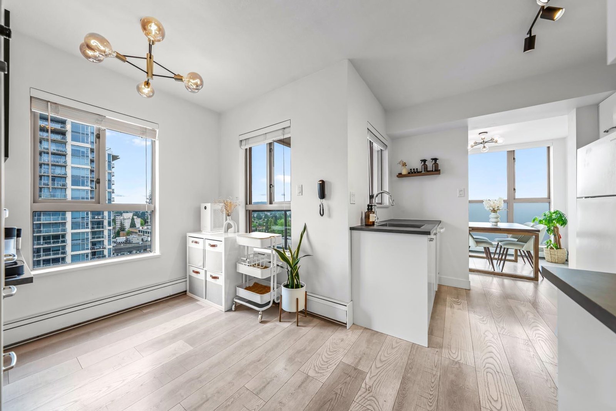
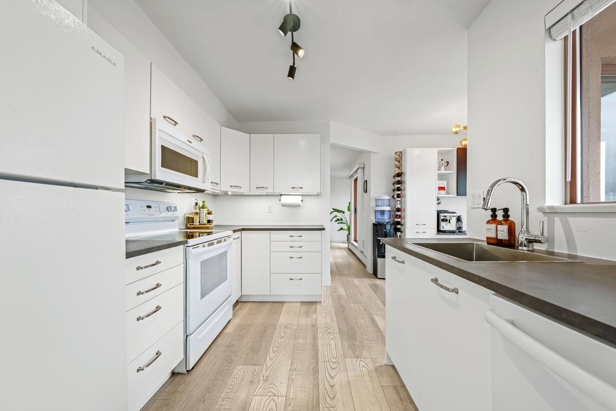
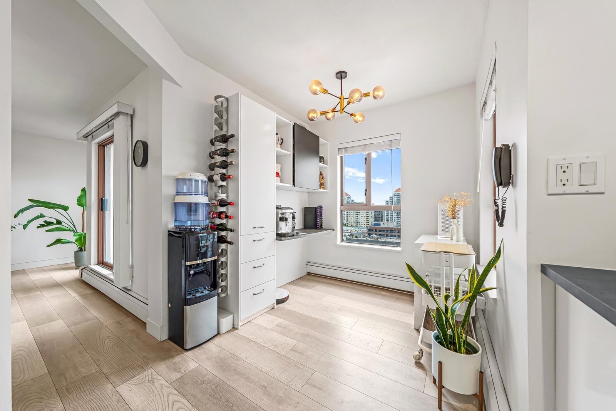
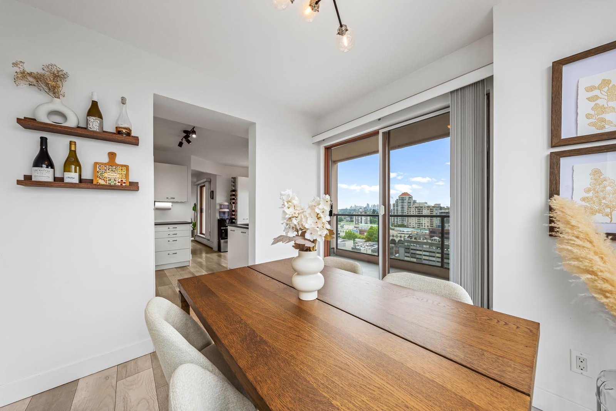
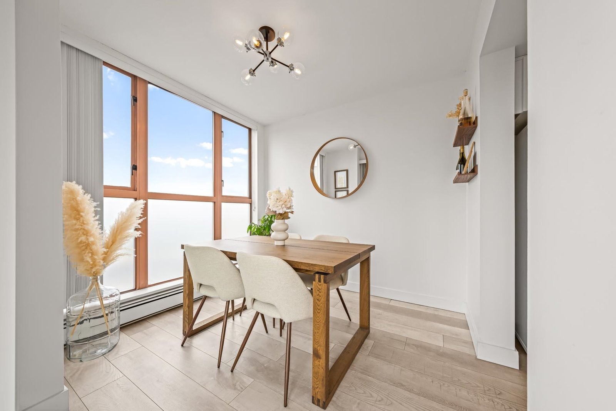
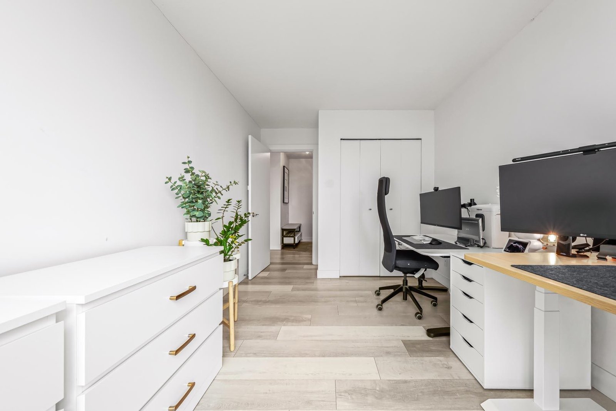
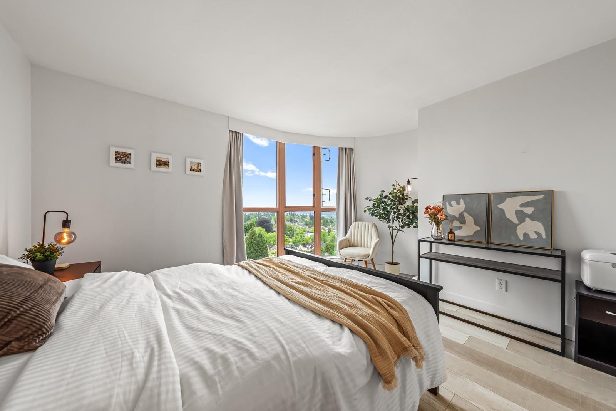
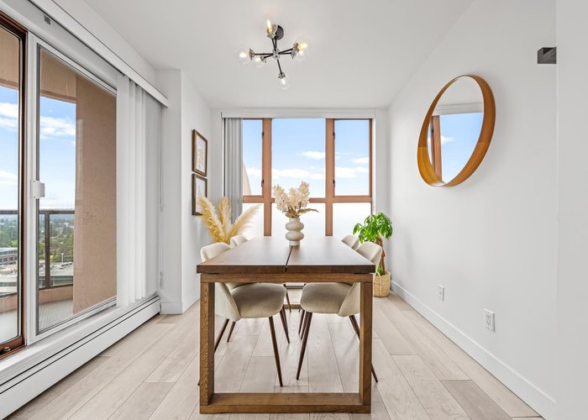
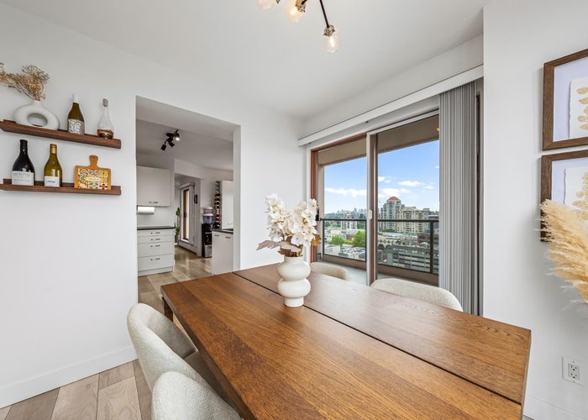
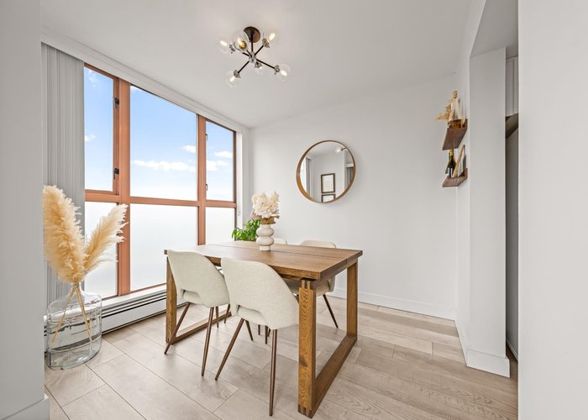
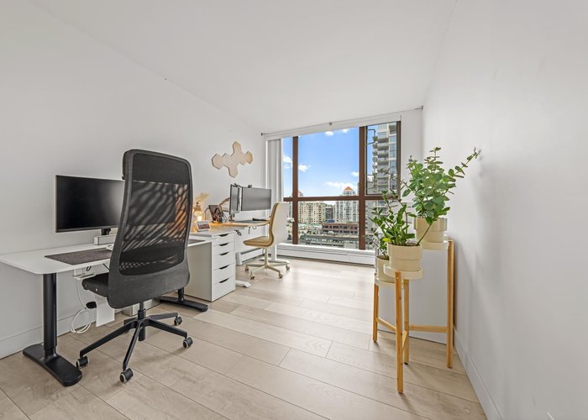
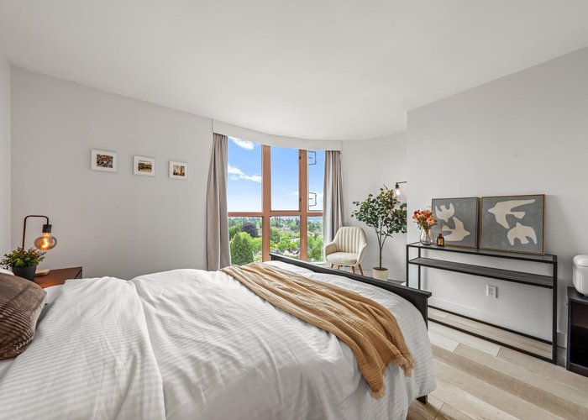
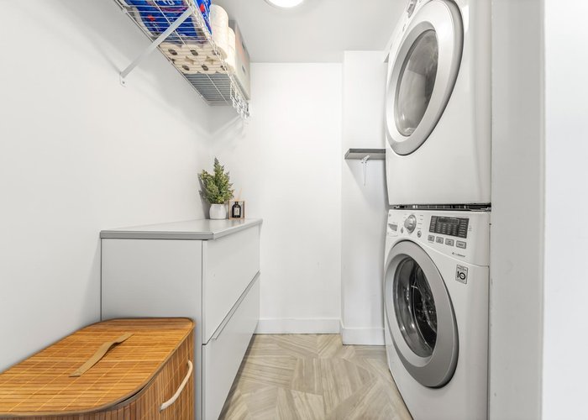
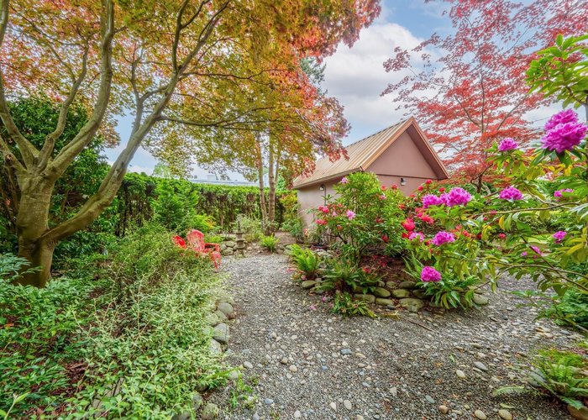
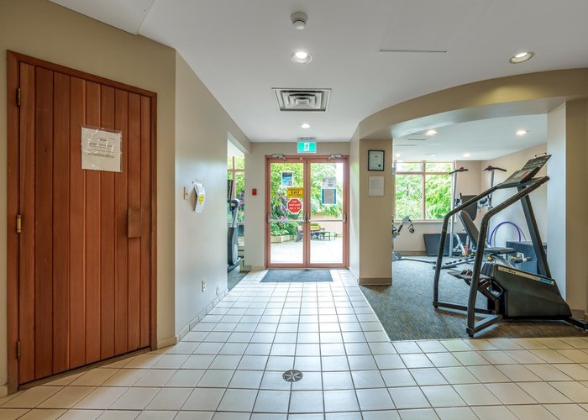
Stunning panoramic views from this 1072 sq ft updated 1 Bedroom + Den corner unit that is larger than most 2 bedroom condos. Den has a large window & closet and can fit a queen size bed. 2 balconies, spacious living room & separate dining room. Great kitchen includes nook for more storage, coffee bar or workspace. Laundry rm w/ updated washer/dryer & extra storage space. Primary bedroom is tucked away from living area. Impressive renovated bathroom. Strata fees include heat & hot water. Excellent amenities: gym, sauna, outdoor pool, lounge, zen garden/patio, party room, caretaker. Fibre optic in the building. 1 parking stall & storage locker. Walk score of 96, located in convenient Uptown. No pets allowed. 2 occupants maximum allowed to live in this unit.
Features
Site Influences
Location
Technical Information
| MLS® # | R3124898 |
| Property Type | Apartment |
| Dwelling Type | Apartment Unit |
| Home Style | Multi Family,Residential Attached |
| Kitchens | 1 |
| Year Built | 1990 |
| Parking | Underground,Rear Access |
| Tax | $2,527 in 2025 |
| Strata No | NWS3159 |
| Complex Name | Fifth Avenue |
| Strata Fees | $587 |
Floor Area (sq. ft.)
| Main Floor | 1,072 |
| Above | 1,072 |
| Total | 1,072 |




Similar Apartments For Sale in Uptown NW, New Westminster
| Date | Address | Bed | Bath | Kitchen | Asking Price | $/Sqft | DOM | Levels | Built | Living Area | Lot Size |
|---|---|---|---|---|---|---|---|---|---|---|---|
| 05/19/2026 |
This Property |
1 | 1 | 1 | $479,900 | Login to View | 158 | 1 | 1990 | 1,072 sqft | N/A |
| 10/13/2026 | 103 809 Fourth Avenue |
2 | 2 | 1 | $455,000 | Login to View | 11 | 0 | 2016 | 598 sqft | N/A |
| 09/14/2026 | 211 214 Eleventh Street |
1 | 1 | 1 | $449,900 | Login to View | 40 | 0 | 1997 | 698 sqft | N/A |
| 09/15/2026 | 104 425 Ash Street |
2 | 2 | 1 | $439,000 | Login to View | 39 | 0 | 1973 | 889 sqft | N/A |
| 10/20/2026 | 502 232 Sixth Street |
1 | 1 | 1 | $499,900 | Login to View | 4 | 1 | 2024 | 590 sqft | N/A |
| 06/29/2026 | 301 315 Tenth Street |
2 | 1 | 1 | $499,000 | Login to View | 117 | 1 | 1981 | 858 sqft | N/A |
| 08/30/2026 | 817 1310 Cariboo Street |
2 | 2 | 1 | $509,800 | Login to View | 55 | 1 | 1992 | 912 sqft | N/A |
| 07/21/2026 | 402 1128 Sixth Avenue |
1 | 1 | 1 | $499,000 | Login to View | 95 | 1 | 1996 | 798 sqft | N/A |
| 09/29/2026 | 108 230 Mowat Street |
2 | 1 | 1 | $519,000 | Login to View | 25 | 1 | 1981 | 860 sqft | N/A |
| 04/06/2026 | 101 515 Eleventh Street |
2 | 1 | 1 | $499,000 | Login to View | 201 | 1 | 1974 | 965 sqft | N/A |
| 10/10/2026 | 1907 615 Belmont Street |
2 | 2 | 1 | $529,900 | Login to View | 14 | 1 | 1983 | 1,227 sqft | N/A |
Recently Sold Condos In Uptown NW, New Westminster
| Date | Address | Bed | Bath | Kitchen | Asking Price | Sold Price | $/Sqft | DOM | Levels | Built | Living Area | Lot Size |
|---|---|---|---|---|---|---|---|---|---|---|---|---|
| 10/17/2026 |
1312 Fifth Avenue |
3 | 2 | 1 | Login to View | ( -2.0%) | Login to View | 37 | 0 | 2018 | 1,100 sqft | N/A |
| 10/08/2026 |
104 707 Hamilton Street |
2 | 1 | 1 | Login to View | ( -4.6%) | Login to View | 160 | 1 | 1974 | 940 sqft | N/A |
| 10/06/2026 |
312 707 Hamilton Street |
2 | 1 | 1 | Login to View | ( -5.5%) | Login to View | 8 | 1 | 1975 | 984 sqft | N/A |
| 10/04/2026 |
303 708 Eighth Avenue |
2 | 1 | 1 | Login to View | ( -4.4%) | Login to View | 138 | 1 | 1976 | 912 sqft | N/A |
| 10/01/2026 |
402 1012 Auckland Street |
2 | 2 | 1 | Login to View | ( 4.2%) | Login to View | 44 | 1 | 2020 | 898 sqft | N/A |
| 09/28/2026 |
206 215 Twelfth Street |
2 | 2 | 1 | Login to View | ( -1.0%) | Login to View | 7 | 0 | 1997 | 974 sqft | N/A |
| 09/28/2026 |
1406 608 Belmont Street |
2 | 2 | 1 | Login to View | ( -2.7%) | Login to View | 6 | 1 | 2011 | 1,033 sqft | N/A |
| 09/28/2026 |
504 534 Sixth Street |
2 | 2 | 1 | Login to View | ( -7.0%) | Login to View | 101 | 1 | 1983 | 1,213 sqft | N/A |
| 09/27/2026 |
103 1035 Auckland Street |
1 | 1 | 1 | Login to View | ( -6.5%) | Login to View | 31 | 0 | 1995 | 655 sqft | N/A |
| 09/26/2026 |
104 211 Twelfth Street |
3 | 2 | 1 | Login to View | ( -3.4%) | Login to View | 18 | 0 | 1997 | 1,012 sqft | N/A |
Disclaimer: Listing data is based in whole or in part on data generated by the Real Estate Board of Greater Vancouve and Fraser Valley Real Estate Board which assumes no responsibility for its accuracy.