



305 17th Street
Central Lonsdale, North Vancouver, BC


Details






Description
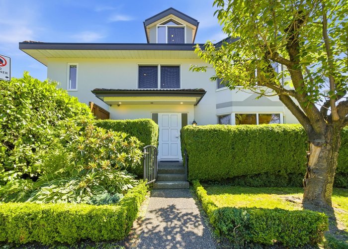
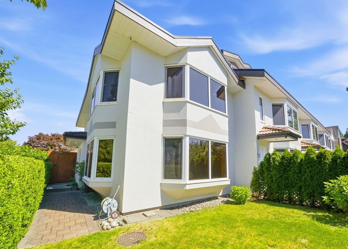
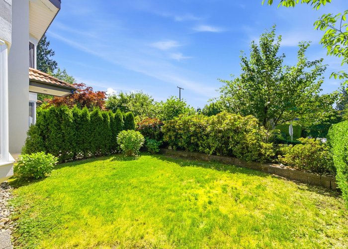
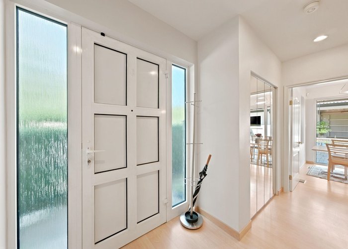
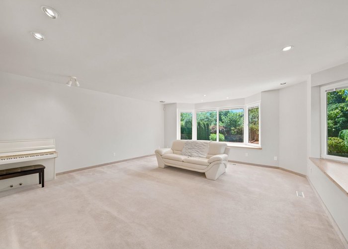
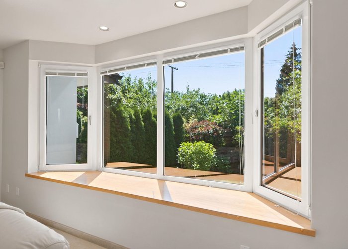
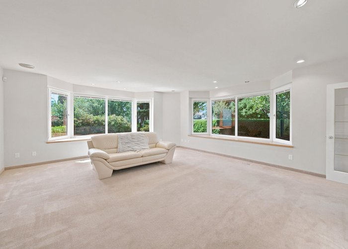
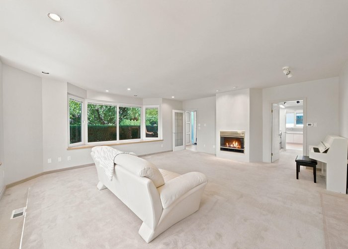
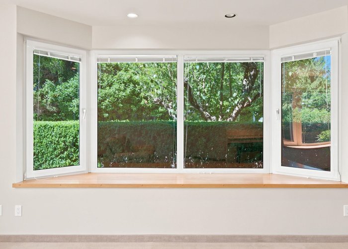
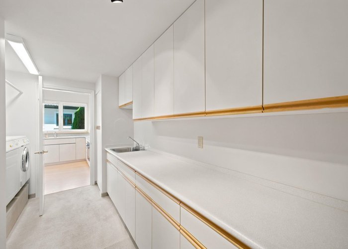
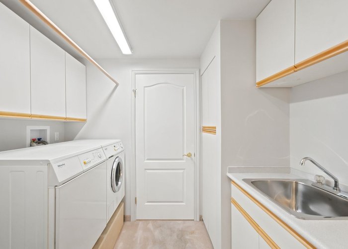
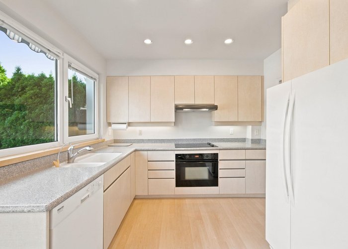
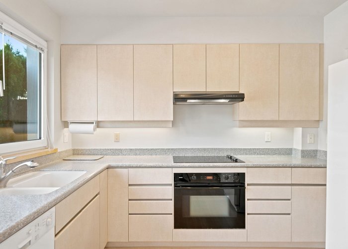
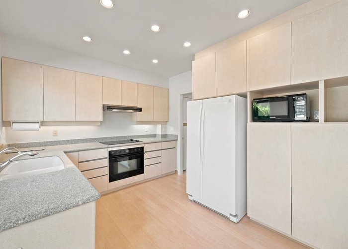
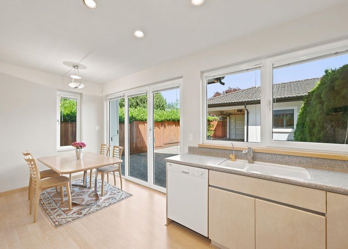
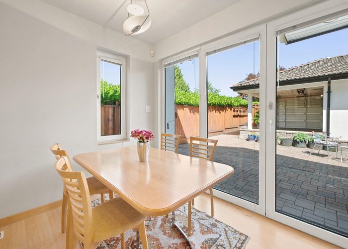
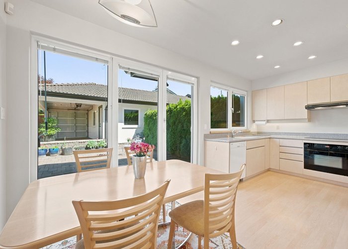
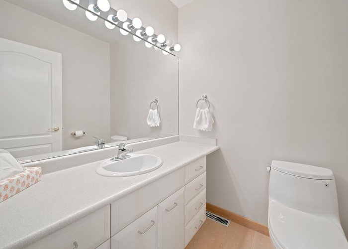
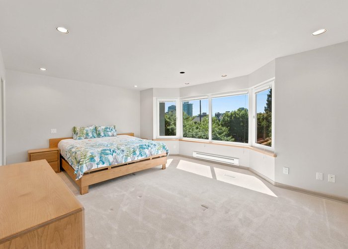
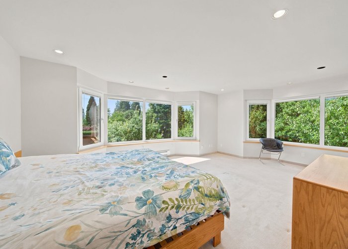
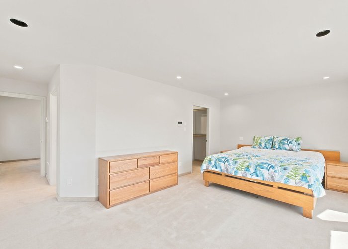
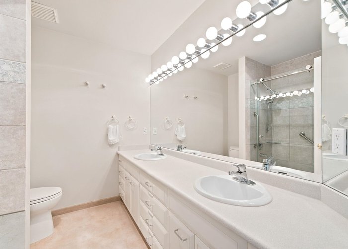
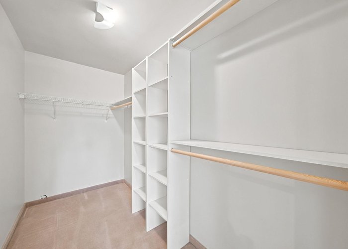
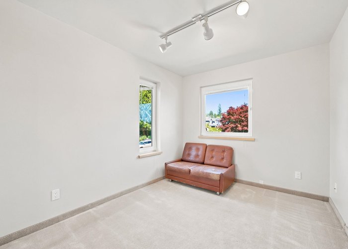
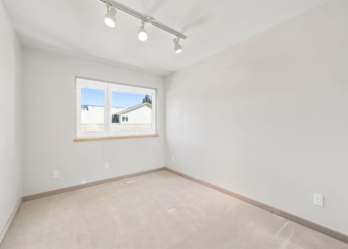
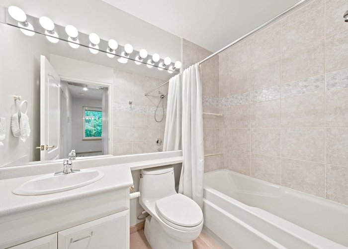
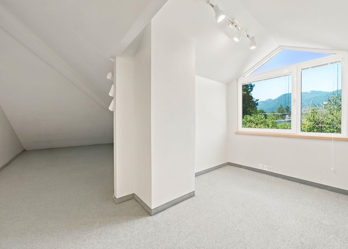
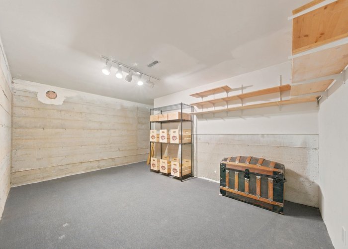
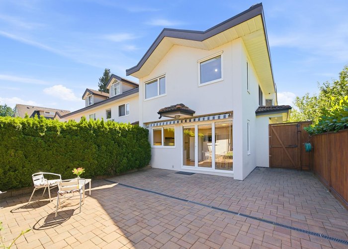
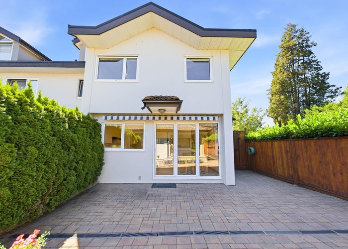
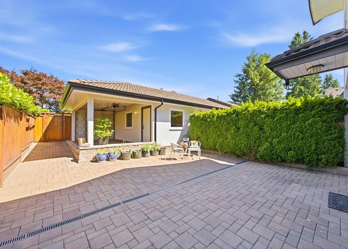
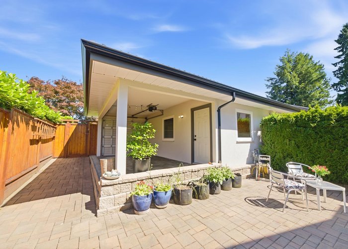
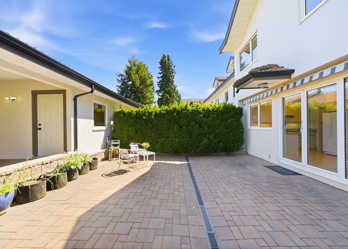
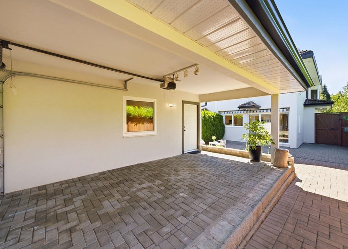
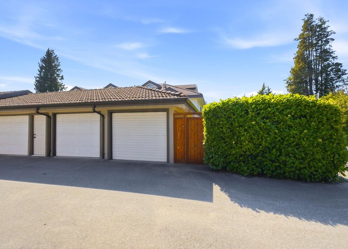
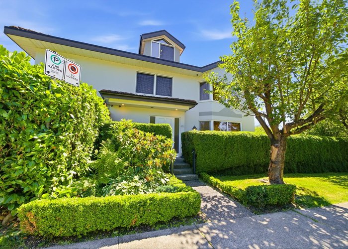
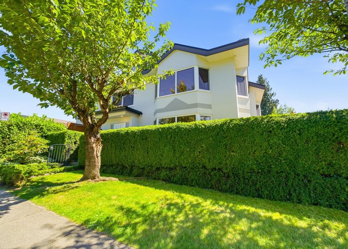
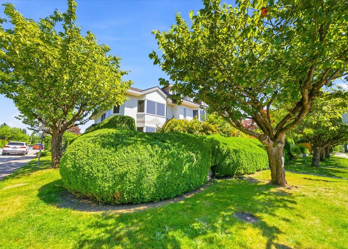
Welcome to this truly unique, European-built townhome in the heart of Central Lonsdale! Offering the size and feel of a half duplex, this spacious 3 bedroom, 3 bathroom home features both a private front and backyard, perfect for families and entertaining. The versatile loft/attic can serve as a home office, playroom, or potential fourth bedroom. The oversized primary suite boasts bay windows, a walk-in closet, and plenty of room for a king sized bed and additional furniture. Complete with a covered carport and single-car garage. Just steps to Lions Gate Hospital, Lonsdale''s vibrant shops, restaurants, and everyday grocery stores making this one of Central Lonsdale''s most convenient places to call home. This is a rare opportunity to own a one of a kind townhome, call your realtor to view!
Features
Site Influences
Location
Technical Information
| MLS® # | R3138148 |
| Property Type | Townhouse |
| Dwelling Type | Townhouse |
| Home Style | Residential Attached |
| Year Built | 1993 |
| Parking | Garage Door Opener |
| Tax | $5,483 in 2025 |
| Strata No | LMS882 |
| Strata Fees | $350 |
Floor Area (sq. ft.)
| Main Floor | 914 |
| Above | 1,826 |
| Basement | 319 |
| Total | 2,145 |




Similar Townhouses For Sale in Central Lonsdale, North Vancouver
| Date | Address | Bed | Bath | Kitchen | Asking Price | $/Sqft | DOM | Levels | Built | Living Area | Lot Size |
|---|---|---|---|---|---|---|---|---|---|---|---|
| 06/20/2026 |
This Property |
3 | 3 | 0 | $1,899,999 | Login to View | 29 | 2 | 1993 | 2,145 sqft | N/A |
| 03/06/2026 | Th8 135 E 13th Street |
3 | 3 | 1 | $1,695,000 | Login to View | 135 | 2 | 2025 | 1,667 sqft | N/A |
| 01/06/2026 | 158 W 22nd Street |
3 | 4 | 1 | $1,649,000 | Login to View | 194 | 2 | 2005 | 1,983 sqft | N/A |
Recently Sold Townhouses In Central Lonsdale, North Vancouver
| Date | Address | Bed | Bath | Kitchen | Asking Price | Sold Price | $/Sqft | DOM | Levels | Built | Living Area | Lot Size |
|---|---|---|---|---|---|---|---|---|---|---|---|---|
| 06/12/2026 |
5 219 E 8th Street |
1 | 2 | 1 | Login to View | ( -2.6%) | Login to View | 14 | 1 | 1986 | 1,085 sqft | N/A |
| 05/24/2026 |
21 230 W 14th Street |
3 | 2 | 1 | Login to View | ( -1.0%) | Login to View | 5 | 2 | 1981 | 1,224 sqft | N/A |
| 05/07/2026 |
2 265 E 8th Street |
3 | 3 | 1 | Login to View | ( 0.0%) | Login to View | 16 | 3 | 2015 | 1,791 sqft | N/A |
| 05/05/2026 |
152a W 18th Street |
2 | 2 | 1 | Login to View | ( -1.8%) | Login to View | 21 | 2 | 1982 | 1,077 sqft | N/A |
| 05/04/2026 |
1635 Eastern Avenue |
2 | 3 | 1 | Login to View | ( -3.1%) | Login to View | 61 | 2 | 2013 | 1,209 sqft | N/A |
| 05/04/2026 |
4 2358 Western Avenue |
3 | 4 | 1 | Login to View | ( -3.7%) | Login to View | 28 | 3 | 2017 | 1,837 sqft | N/A |
| 05/01/2026 |
203 E 18th Street |
3 | 4 | 1 | Login to View | ( -2.7%) | Login to View | 15 | 3 | 2008 | 1,866 sqft | 9,557 sqft |
| 05/01/2026 |
102 245 W 15th Street |
2 | 3 | 1 | Login to View | ( -1.6%) | Login to View | 17 | 2 | 1992 | 1,661 sqft | N/A |
| 04/27/2026 |
5 229 E 8th Street |
3 | 3 | 1 | Login to View | ( -3.7%) | Login to View | 88 | 3 | 1986 | 1,813 sqft | N/A |
| 04/26/2026 |
160 W 12th Street |
3 | 2 | 1 | Login to View | ( -2.5%) | Login to View | 6 | 2 | 1978 | 1,323 sqft | N/A |
Disclaimer: Listing data is based in whole or in part on data generated by the Real Estate Board of Greater Vancouve and Fraser Valley Real Estate Board which assumes no responsibility for its accuracy.