










120 - 5500 Andrews Road
Steveston South, Richmond, BC


Details






Floorplan

Description
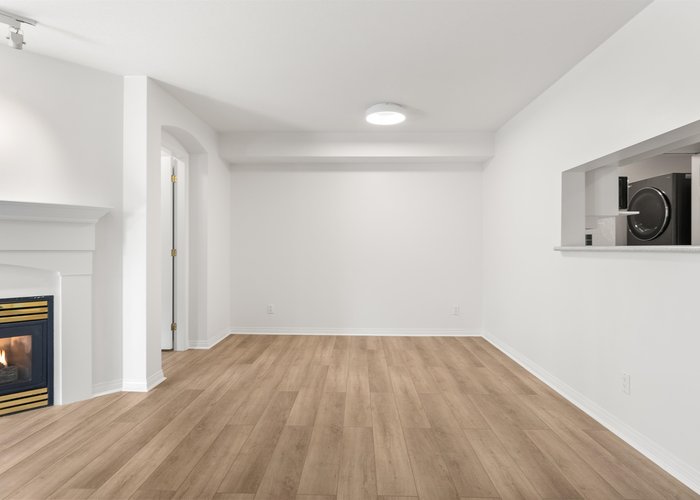
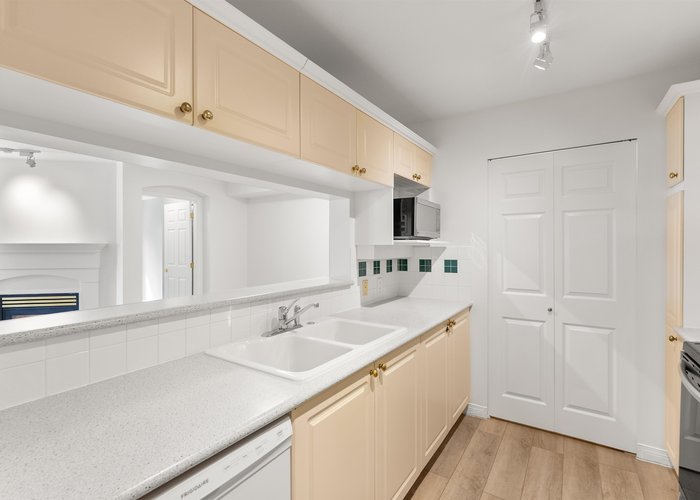
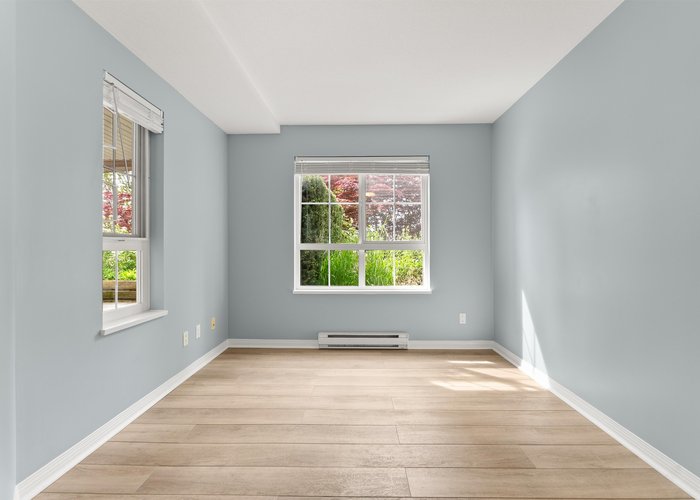
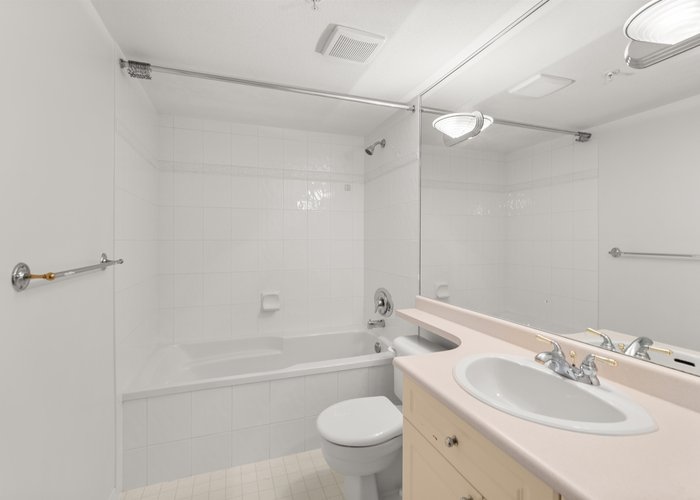
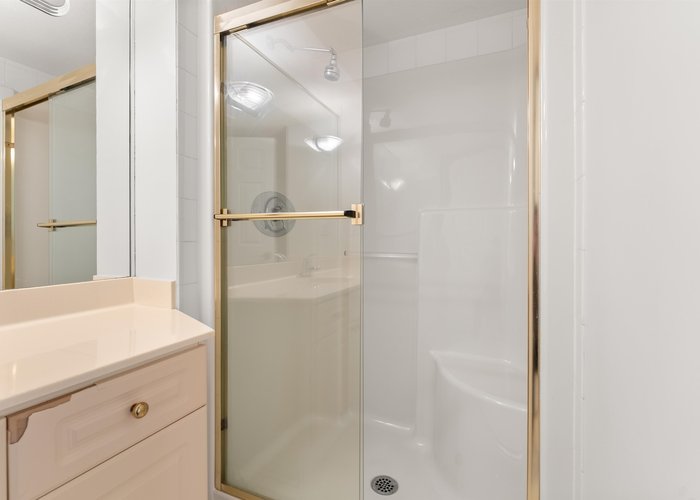
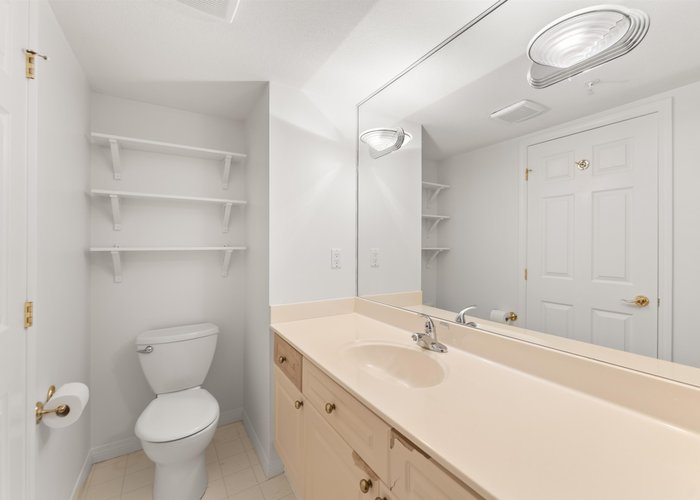
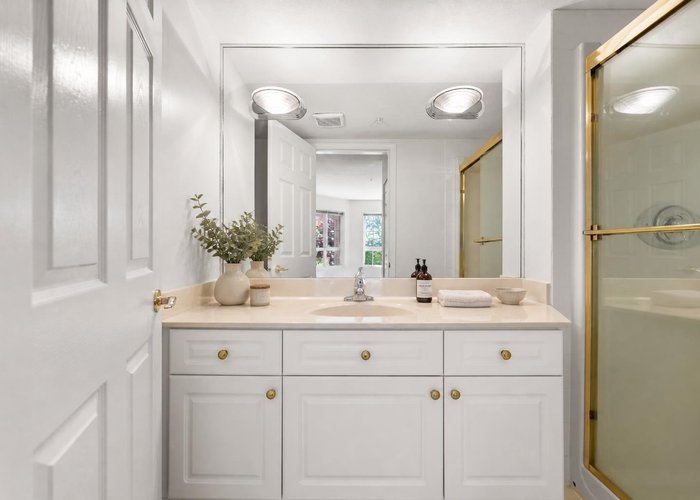
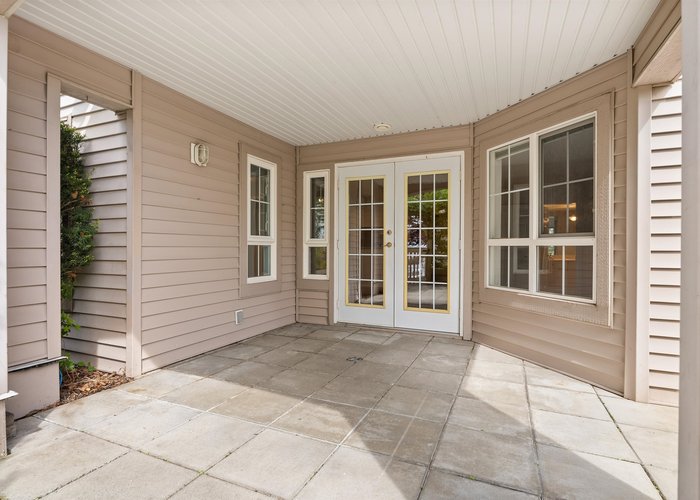
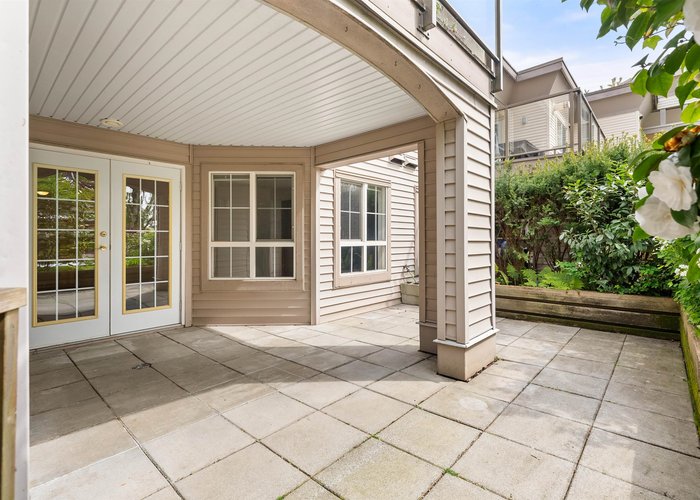
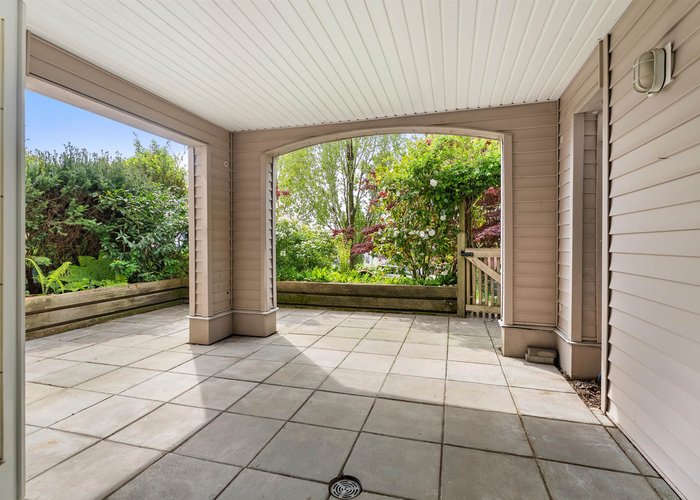
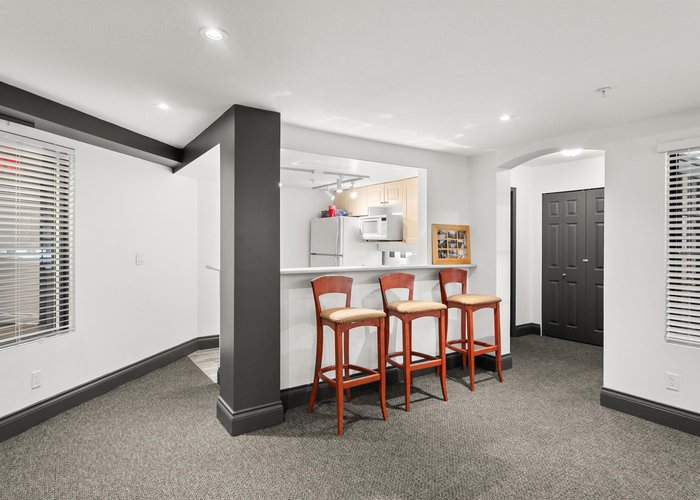
Welcome home to a fantastic ground-floor suite offering both comfort and convenience in a highly desirable location. Updates include vinyl plank flooring throughout, and new appliances. Enjoy outdoor living on a 264 sq ft SOUTH-facing patio, a sun-filled space perfect for relaxing, entertaining, or enjoying your morning coffee. With direct walk-up access—offering a townhouse-like feel. Equipped with an EV-stall, and ample parking along Dyke Road making hosting guests effortless. Enjoy a leisurely stroll to the charm and amenities of Steveston Village, all while being located within the sought-after Homma Elementary and McMath Secondary school catchments. A rare combination of lifestyle, layout, and location.*Some photos virtually staged*
Features
Site Influences
Location
Technical Information
| MLS® # | R3119115 |
| Property Type | Apartment |
| Dwelling Type | Apartment Unit |
| Home Style | Multi Family,Residential Attached |
| Kitchens | 1 |
| Year Built | 1997 |
| Parking | Additional Parking,Garage Under Building,Guest,Front Access |
| Tax | $2,143 in 2025 |
| Strata No | LMS2701 |
| Complex Name | Southwater |
| Strata Fees | $501 |
Floor Area (sq. ft.)
| Main Floor | 865 |
| Above | 865 |
| Total | 865 |




Similar Apartments For Sale in Steveston South, Richmond
| Date | Address | Bed | Bath | Kitchen | Asking Price | $/Sqft | DOM | Levels | Built | Living Area | Lot Size |
|---|---|---|---|---|---|---|---|---|---|---|---|
| 05/05/2026 |
This Property |
2 | 2 | 1 | $678,000 | Login to View | 151 | 1 | 1997 | 865 sqft | N/A |
| 08/05/2026 | 117 5700 Andrews Road |
2 | 2 | 1 | $590,000 | Login to View | 59 | 0 | 2002 | 820 sqft | N/A |
| 05/05/2026 | 206 6077 London Road |
2 | 2 | 1 | $779,000 | Login to View | 151 | 1 | 2009 | 955 sqft | N/A |
| 07/29/2026 | 314 12639 No. 2 Road |
2 | 2 | 1 | $748,800 | Login to View | 66 | 1 | 1998 | 906 sqft | N/A |
| 08/17/2026 | 401 12639 No. 2 Road |
2 | 2 | 1 | $718,800 | Login to View | 47 | 1 | 1998 | 1,000 sqft | N/A |
| 07/27/2026 | 324 12639 No. 2 Road |
2 | 2 | 1 | $660,000 | Login to View | 68 | 1 | 1998 | 855 sqft | N/A |
| 09/17/2026 | 207 5800 Andrews Road |
2 | 2 | 1 | $738,800 | Login to View | 16 | 1 | 1996 | 1,115 sqft | N/A |
| 04/28/2026 | 309 4500 Westwater Drive |
2 | 2 | 1 | $768,000 | Login to View | 158 | 1 | 2004 | 801 sqft | N/A |
| 06/17/2026 | 122 5500 Andrews Road |
2 | 2 | 1 | $665,000 | Login to View | 108 | 1 | 1997 | 867 sqft | N/A |
| 08/20/2026 | 422 12639 No.2 Road |
2 | 2 | 1 | $629,849 | Login to View | 44 | 1 | 1998 | 830 sqft | N/A |
Recently Sold Condos In Steveston South, Richmond
| Date | Address | Bed | Bath | Kitchen | Asking Price | Sold Price | $/Sqft | DOM | Levels | Built | Living Area | Lot Size |
|---|---|---|---|---|---|---|---|---|---|---|---|---|
| 09/24/2026 |
206 4211 Bayview Street |
2 | 2 | 1 | Login to View | ( -3.6%) | Login to View | 56 | 1 | 2005 | 976 sqft | N/A |
| 09/14/2026 |
401 6233 London Road |
2 | 2 | 1 | Login to View | ( -4.7%) | Login to View | 84 | 1 | 2008 | 1,120 sqft | N/A |
| 09/11/2026 |
114 5800 Andrews Road |
2 | 2 | 1 | Login to View | ( -10.6%) | Login to View | 16 | 0 | 1997 | 1,456 sqft | N/A |
| 09/03/2026 |
323 4500 Westwater Drive |
2 | 2 | 1 | Login to View | ( -3.6%) | Login to View | 1 | 1 | 2004 | 1,083 sqft | N/A |
| 09/02/2026 |
323 5600 Andrews Road |
1 | 1 | 1 | Login to View | ( -5.3%) | Login to View | 114 | 1 | 1998 | 628 sqft | N/A |
| 08/27/2026 |
403 5800 Andrews Road |
2 | 2 | 1 | Login to View | ( -1.3%) | Login to View | 7 | 1 | 1997 | 986 sqft | N/A |
| 08/18/2026 |
405 5800 Andrews Road |
2 | 2 | 1 | Login to View | ( -1.5%) | Login to View | 50 | 1 | 1996 | 977 sqft | N/A |
| 08/18/2026 |
326 12633 No. 2 Road |
2 | 2 | 1 | Login to View | ( -3.2%) | Login to View | 71 | 1 | 1997 | 815 sqft | N/A |
| 08/03/2026 |
332 5700 Andrews Road |
2 | 2 | 1 | Login to View | ( -1.8%) | Login to View | 62 | 1 | 2001 | 805 sqft | N/A |
| 07/30/2026 |
205 5600 Andrews Road |
1 | 1 | 1 | Login to View | ( -1.3%) | Login to View | 8 | 1 | 1999 | 540 sqft | N/A |
Disclaimer: Listing data is based in whole or in part on data generated by the Real Estate Board of Greater Vancouve and Fraser Valley Real Estate Board which assumes no responsibility for its accuracy.