















3470 Highland Drive
Burke Mountain, Coquitlam, BC


Details






Description
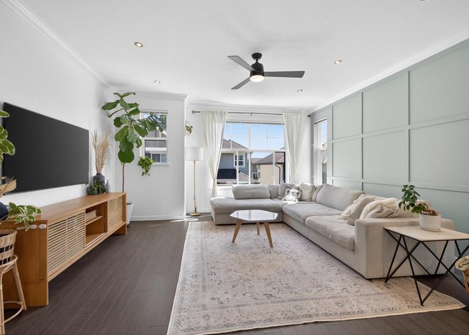
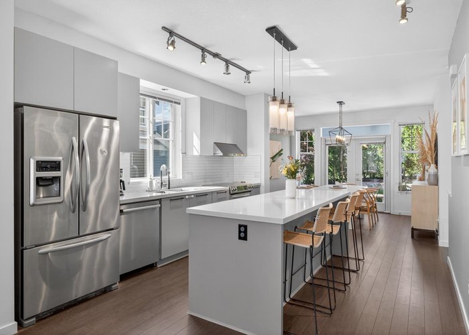
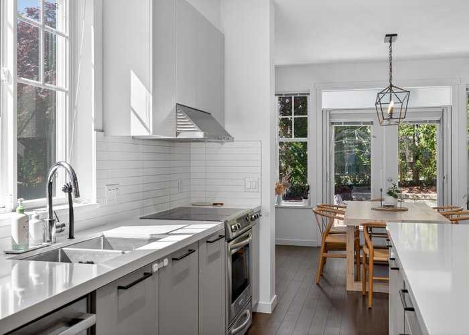
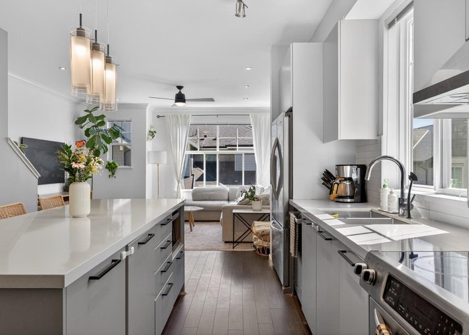
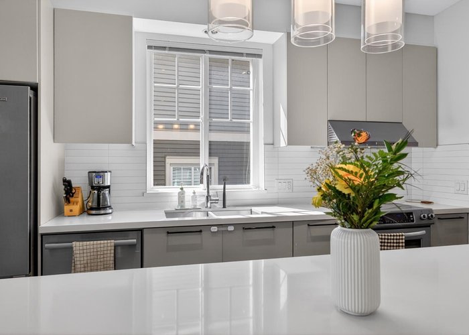
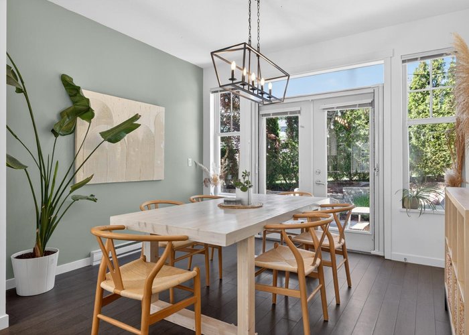
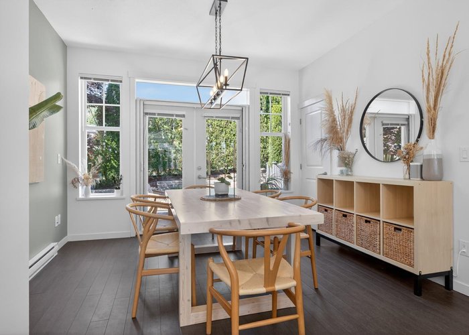
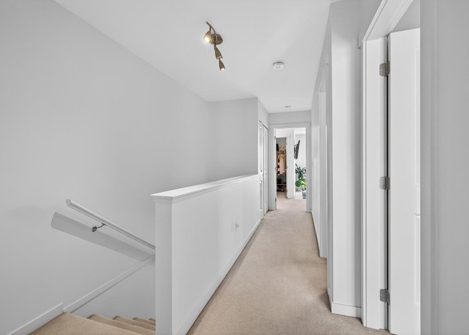
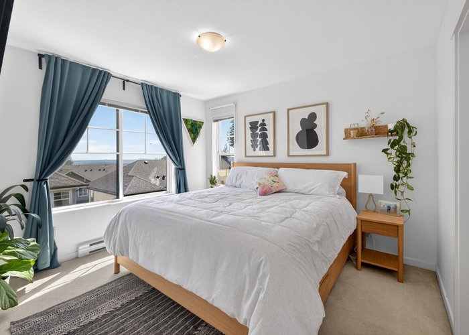
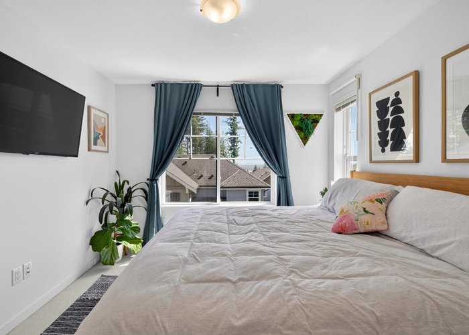
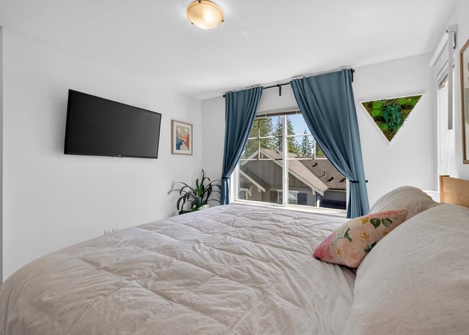
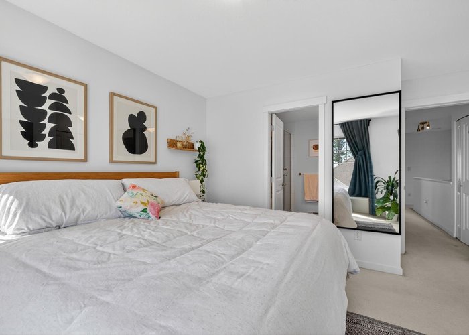
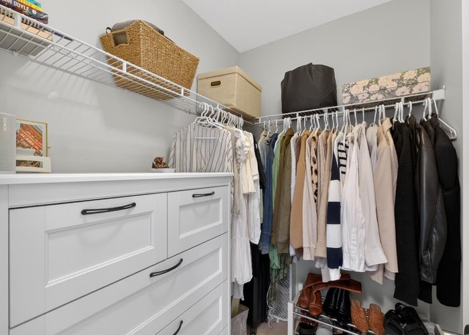
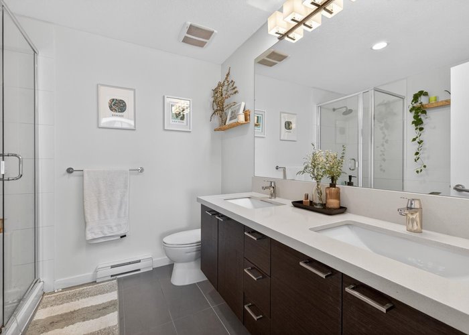
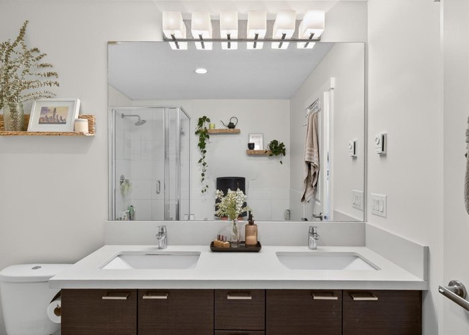
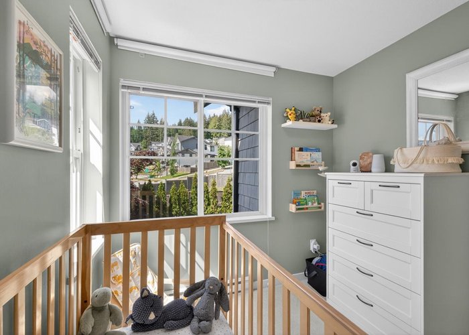
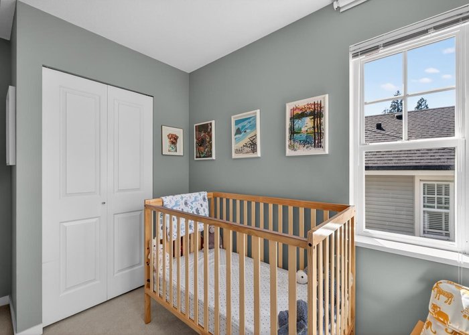
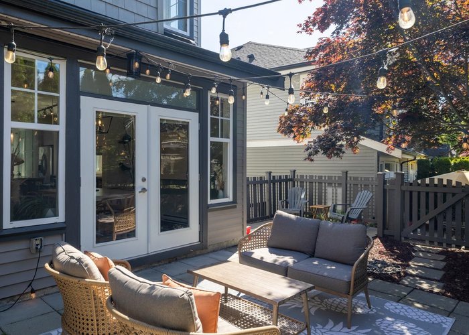
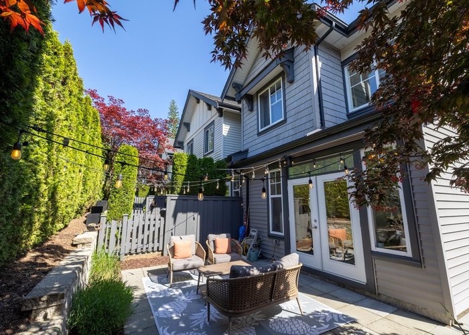
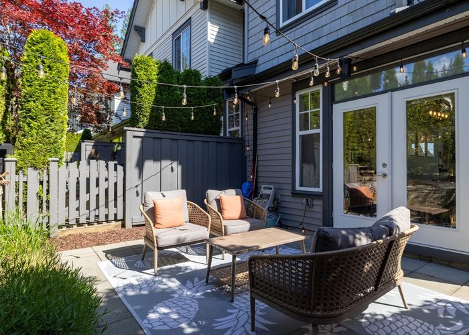
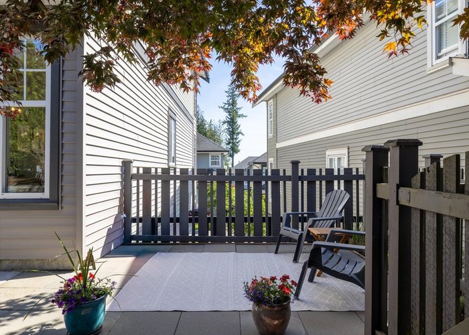
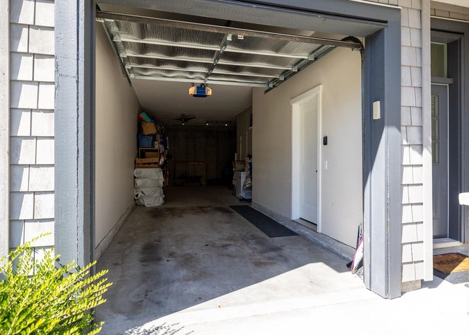
Experience a house-like feel in this elevated corner sanctuary, flooded with light from three sides. The main floor layout centers around a large kitchen island with a window over the sink, perfectly bridging the spacious living and dining areas. Open the doors to your private patio and larger backyard, backing directly onto a quiet nature trail with no overlooking neighbors. Custom millwork and a stylish feature wall offer a highly on-trend aesthetic. Daily routines are effortless: safely walk the kids past the playground straight to Smiling Creek Elementary or Montessori. Store all your outdoor gear in the extra-tall tandem garage, ideal for exploring nearby trails and parks. Life here gets even better this fall with the new high school opening and a premier community centre on the way.
Features
Site Influences
Location
Technical Information
| MLS® # | R3136246 |
| Property Type | Townhouse |
| Dwelling Type | Townhouse |
| Home Style | Residential Attached |
| Kitchens | 1 |
| Year Built | 2014 |
| Parking | Tandem,Front Access,Garage Door Opener |
| Tax | $3,684 in 2025 |
| Strata No | EPS1933 |
| Complex Name | Bridlewood By Polygon |
| Strata Fees | $361 |
Floor Area (sq. ft.)
| Main Floor | 703 |
| Above | 1,381 |
| Below | 141 |
| Total | 1,522 |




Similar Townhouses For Sale in Burke Mountain, Coquitlam
| Date | Address | Bed | Bath | Kitchen | Asking Price | $/Sqft | DOM | Levels | Built | Living Area | Lot Size |
|---|---|---|---|---|---|---|---|---|---|---|---|
| 06/15/2026 |
This Property |
3 | 3 | 1 | $995,000 | Login to View | 65 | 3 | 2014 | 1,522 sqft | N/A |
| 08/17/2026 | 15 1245 Holtby Street |
3 | 3 | 1 | $928,800 | Login to View | 2 | 3 | 2010 | 1,429 sqft | N/A |
| 03/30/2026 | 103 1290 Mitchell Street |
5 | 3 | 1 | $1,129,000 | Login to View | 142 | 3 | 2021 | 1,873 sqft | N/A |
| 07/10/2026 | 173 1331 Olmsted Street |
3 | 3 | 1 | $1,049,000 | Login to View | 40 | 3 | 2024 | 1,363 sqft | N/A |
| 08/11/2026 | 116 3643 Litchfield Avenue |
3 | 3 | 1 | $899,900 | Login to View | 8 | 3 | 0 | 1,479 sqft | N/A |
| 07/23/2026 | 117 3643 Litchfield Avenue |
3 | 0 | 1 | $899,900 | Login to View | 27 | 3 | 2027 | 1,479 sqft | N/A |
| 07/15/2026 | 223 1295 Rocklin Street |
3 | 3 | 1 | $1,089,900 | Login to View | 35 | 3 | 2026 | 1,520 sqft | N/A |
| 08/06/2026 | 102 1292 Rosenburg Way |
3 | 3 | 1 | $899,900 | Login to View | 13 | 3 | 2025 | 1,205 sqft | N/A |
| 08/06/2026 | 107 3525 Chandler Street |
3 | 3 | 1 | $978,000 | Login to View | 13 | 3 | 2017 | 1,700 sqft | N/A |
| 06/19/2026 | 113 3643 Litchfield Avenue |
3 | 3 | 1 | $999,900 | Login to View | 61 | 3 | 2026 | 1,479 sqft | N/A |
| 07/06/2026 | 45 3552 Victoria Drive |
4 | 3 | 1 | $998,900 | Login to View | 44 | 3 | 2020 | 1,580 sqft | N/A |
Recently Sold Townhouses In Burke Mountain, Coquitlam
| Date | Address | Bed | Bath | Kitchen | Asking Price | Sold Price | $/Sqft | DOM | Levels | Built | Living Area | Lot Size |
|---|---|---|---|---|---|---|---|---|---|---|---|---|
| 08/10/2026 |
105 3630 Harper Road |
3 | 3 | 0 | Login to View | ( 0.0%) | Login to View | 3 | 2026 | 1,396 sqft | N/A | |
| 08/09/2026 |
132 3630 Harper Road |
3 | 3 | 0 | Login to View | ( 0.0%) | Login to View | 11 | 3 | 2026 | 1,392 sqft | N/A |
| 08/03/2026 |
43 3552 Victoria Drive |
4 | 3 | 1 | Login to View | ( -3.0%) | Login to View | 28 | 3 | 2020 | 1,579 sqft | N/A |
| 08/02/2026 |
6 1295 Soball Street |
3 | 2 | 1 | Login to View | ( -0.8%) | Login to View | 13 | 3 | 2011 | 1,260 sqft | N/A |
| 07/31/2026 |
126 3630 Harper Road |
3 | 3 | 0 | Login to View | ( 0.0%) | Login to View | 14 | 3 | 2026 | 1,434 sqft | N/A |
| 07/29/2026 |
129 3630 Harper Road |
3 | 3 | 0 | Login to View | ( 0.0%) | Login to View | 12 | 3 | 2026 | 1,396 sqft | N/A |
| 07/28/2026 |
124 3643 Litchfield Avenue |
3 | 1 | 1 | Login to View | ( 0.0%) | Login to View | 8 | 3 | 2027 | 1,415 sqft | N/A |
| 07/27/2026 |
131 3630 Harper Road |
3 | 3 | 0 | Login to View | ( 0.0%) | Login to View | 10 | 3 | 2026 | 1,396 sqft | N/A |
| 07/27/2026 |
124 1225 Mitchell Street |
3 | 3 | 1 | Login to View | ( -9.9%) | Login to View | 60 | 3 | 2021 | 1,424 sqft | N/A |
| 07/25/2026 |
116 3630 Harper Road |
3 | 3 | 0 | Login to View | ( 0.0%) | Login to View | 8 | 3 | 2026 | 1,454 sqft | N/A |
Disclaimer: Listing data is based in whole or in part on data generated by the Real Estate Board of Greater Vancouve and Fraser Valley Real Estate Board which assumes no responsibility for its accuracy.