












130 Woodstock Avenue
Cambie, Vancouver, BC


Details





Description
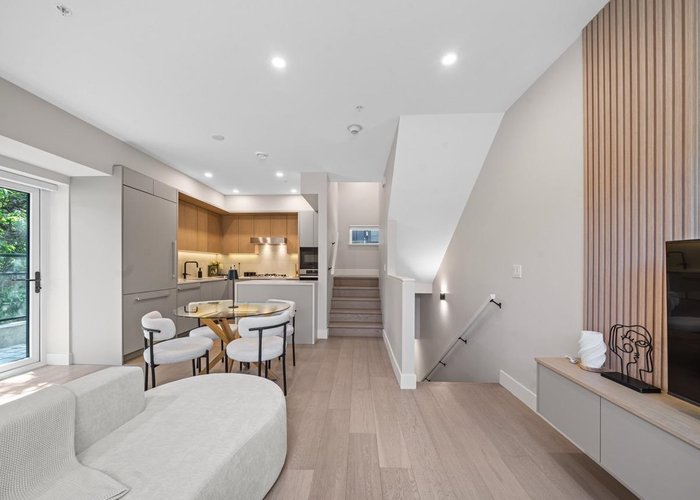
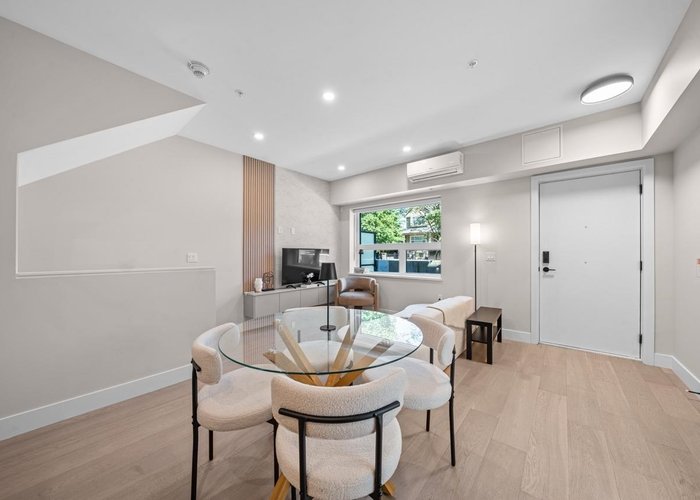
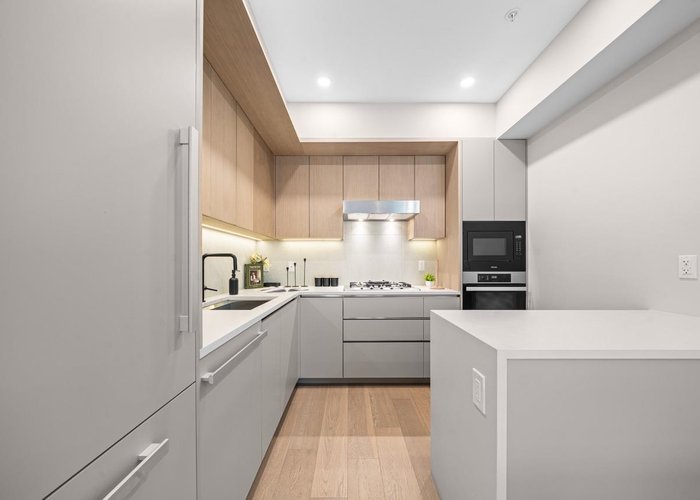
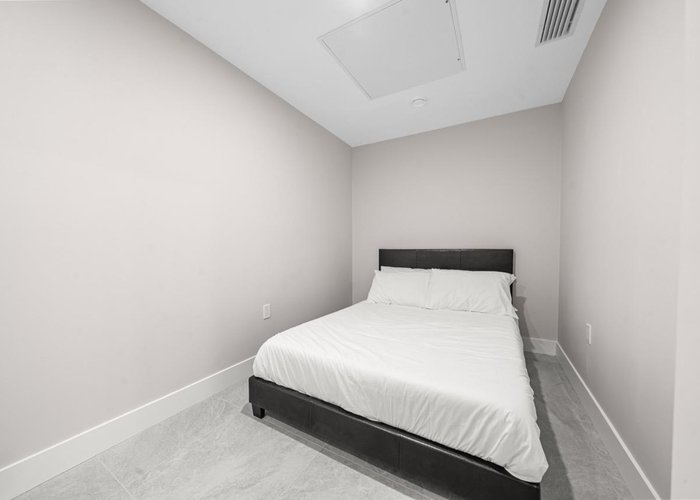
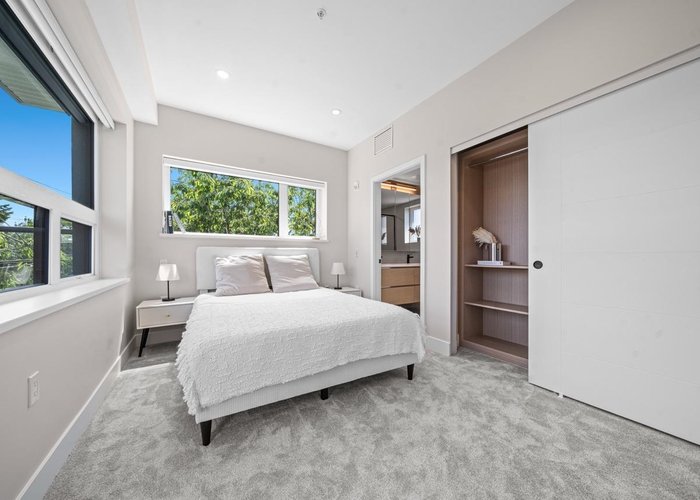
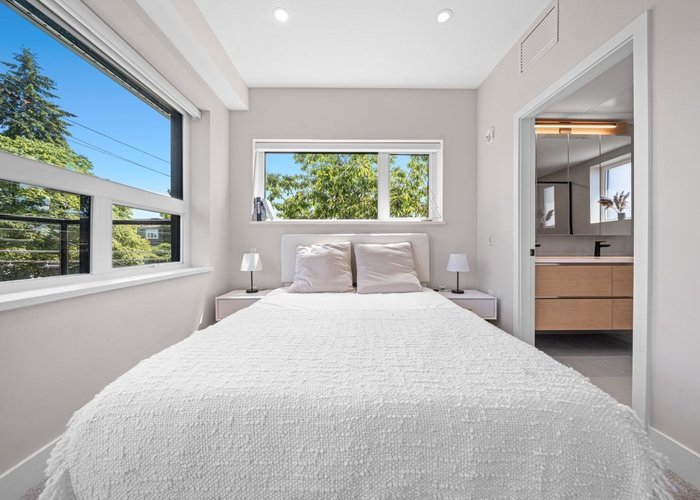
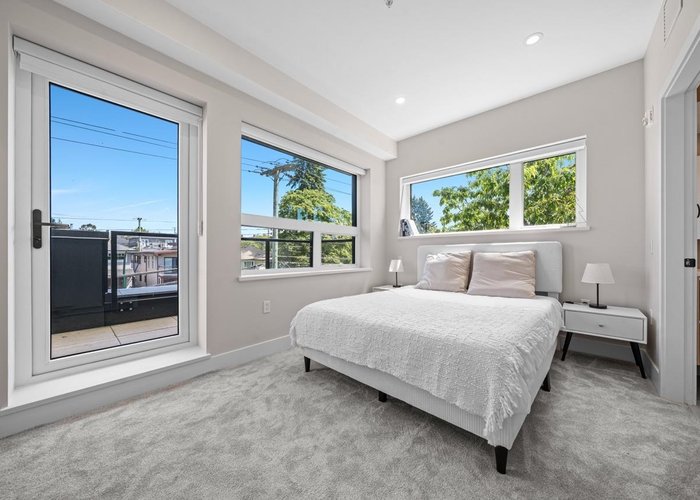
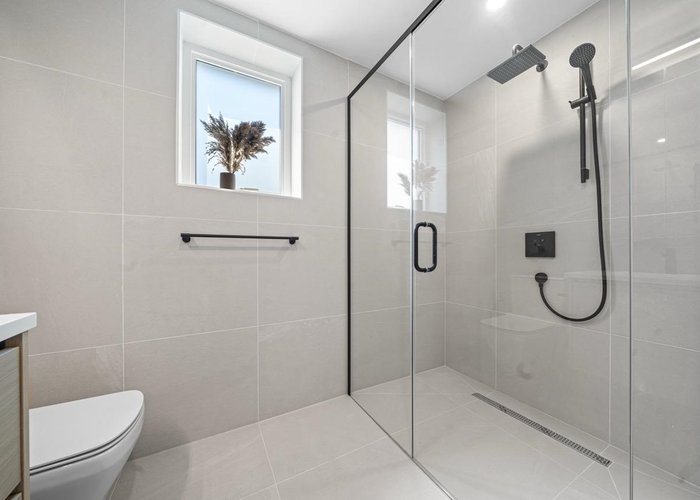
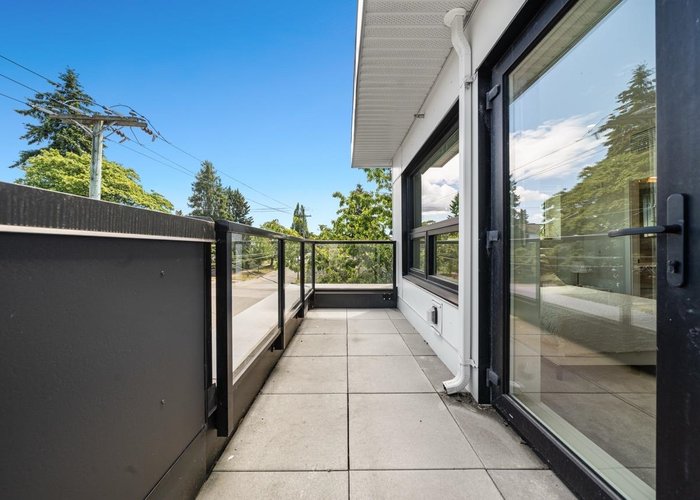
Welcome to Oakhaus by Everglade, an exclusive collection of contemporary townhomes in the heart of Vancouver''s prestigious Westside. This thoughtfully designed 3 bedroom home is ideally located just steps from the highly renowned Oakridge Park development and only a 5 minute walk to Oakridge–41st Avenue Canada Line Station. Enjoy world-class shopping and dining, the natural beauty of Queen Elizabeth Park, and recreation at Langara Golf Course, with YVR International Airport just 10 minutes away and Downtown Vancouver reachable in approximately 15 minutes. Designed for modern living, this home features 9'' ceilings, an expansive living area, a premium full-size Miele appliance package, Hansgrohe bathroom fixtures, and a private rooftop terrace with a gas connection, perfect for entertaining.
Features
Site Influences
Location
Technical Information
| MLS® # | R3142694 |
| Property Type | Townhouse |
| Dwelling Type | Townhouse |
| Home Style | Residential Attached |
| Kitchens | 1 |
| Year Built | 2025 |
| Parking | Underground,Front Access |
| Strata No | EPS10331 |
| Strata Fees | $520 |
Floor Area (sq. ft.)
| Main Floor | 457 |
| Above | 1,211 |
| Below | 391 |
| Total | 1,602 |




Similar Townhouses For Sale in Cambie, Vancouver
| Date | Address | Bed | Bath | Kitchen | Asking Price | $/Sqft | DOM | Levels | Built | Living Area | Lot Size |
|---|---|---|---|---|---|---|---|---|---|---|---|
| 06/30/2026 |
This Property |
3 | 3 | 1 | $1,848,000 | Login to View | 95 | 3 | 2025 | 1,602 sqft | N/A |
| 07/14/2026 | 107 551 W 28th Avenue |
3 | 3 | 1 | $1,999,998 | Login to View | 81 | 2 | 2025 | 1,453 sqft | N/A |
| 06/18/2026 | 4803 Laurel Street |
3 | 3 | 1 | $1,699,900 | Login to View | 107 | 3 | 2025 | 1,355 sqft | N/A |
| 09/09/2026 | 102 157 W King Edward |
3 | 3 | 1 | $1,788,000 | Login to View | 24 | 3 | 2025 | 1,363 sqft | N/A |
| 08/19/2026 | 110 918 W 32nd Avenue |
4 | 3 | 1 | $1,799,000 | Login to View | 45 | 2 | 2025 | 1,398 sqft | N/A |
| 09/15/2026 | 809 W 38th Avenue |
3 | 3 | 1 | $2,098,800 | Login to View | 18 | 3 | 2025 | 1,600 sqft | N/A |
| 09/28/2026 | 174 W 16th Avenue |
3 | 3 | 1 | $1,850,000 | Login to View | 5 | 3 | 1988 | 1,652 sqft | N/A |
| 09/08/2026 | 810 W 37th Avenue |
3 | 3 | 1 | $1,899,900 | Login to View | 25 | 3 | 2025 | 1,600 sqft | N/A |
| 10/13/2025 | 108 788 W 39th Avenue |
3 | 3 | 1 | $1,998,888 | Login to View | 355 | 3 | 2026 | 1,241 sqft | N/A |
| 06/17/2026 | 4813 Laurel Street |
3 | 3 | 1 | $1,599,900 | Login to View | 108 | 3 | 2025 | 1,321 sqft | N/A |
| 10/13/2025 | 206 788 W 39th Avenue |
3 | 3 | 1 | $1,898,000 | Login to View | 355 | 2 | 2026 | 1,232 sqft | N/A |
Recently Sold Townhouses In Cambie, Vancouver
| Date | Address | Bed | Bath | Kitchen | Asking Price | Sold Price | $/Sqft | DOM | Levels | Built | Living Area | Lot Size |
|---|---|---|---|---|---|---|---|---|---|---|---|---|
| 09/25/2026 |
4522 Heather Street |
3 | 3 | 1 | Login to View | ( -2.8%) | Login to View | 32 | 3 | 2026 | 1,215 sqft | N/A |
| 09/21/2026 |
533 W 29th Avenue |
3 | 3 | 1 | Login to View | ( 1.9%) | Login to View | 5 | 3 | 2023 | 1,223 sqft | N/A |
| 09/16/2026 |
34 530 W 28th Avenue |
2 | 3 | 1 | Login to View | ( -2.8%) | Login to View | 19 | 2 | 2025 | 1,209 sqft | N/A |
| 09/16/2026 |
980 W 16th Avenue |
1 | 1 | 1 | Login to View | ( -0.9%) | Login to View | 7 | 1 | 1997 | 523 sqft | N/A |
| 09/09/2026 |
5490 Oak Street |
3 | 4 | 1 | Login to View | ( -4.0%) | Login to View | 23 | 3 | 2017 | 1,862 sqft | N/A |
| 08/30/2026 |
103 918 W 32nd Avenue |
1 | 1 | 1 | Login to View | ( -4.2%) | Login to View | 11 | 1 | 2025 | 558 sqft | N/A |
| 08/28/2026 |
18 520 W 28th Avenue |
2 | 3 | 1 | Login to View | ( -14.1%) | Login to View | 60 | 3 | 2024 | 1,201 sqft | N/A |
| 08/26/2026 |
138 W Woodstock Avenue |
3 | 3 | 1 | Login to View | ( 31.1%) | Login to View | 9 | 3 | 2020 | 1,415 sqft | N/A |
| 08/18/2026 |
206 918 W 32nd Avenue |
2 | 3 | 1 | Login to View | ( -9.1%) | Login to View | 119 | 2 | 2025 | 1,156 sqft | N/A |
| 08/07/2026 |
5 6 W 17th Avenue |
3 | 2 | 1 | Login to View | ( -4.2%) | Login to View | 86 | 3 | 2023 | 1,713 sqft | N/A |
Disclaimer: Listing data is based in whole or in part on data generated by the Real Estate Board of Greater Vancouve and Fraser Valley Real Estate Board which assumes no responsibility for its accuracy.