


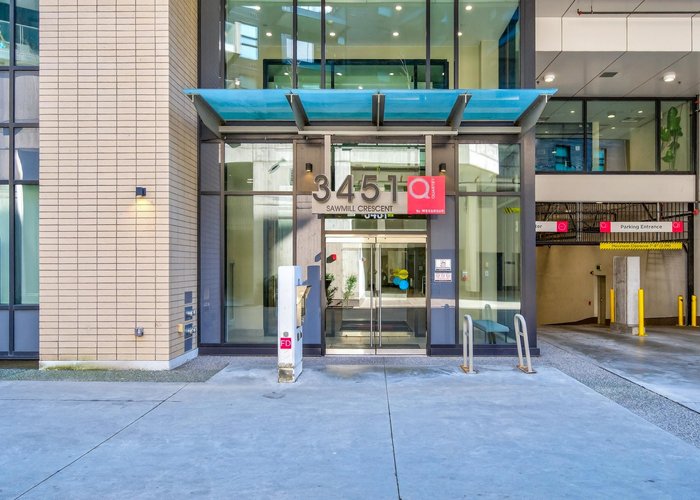












406 - 3451 Sawmill Crescent
South Marine, Vancouver, BC


Details






Description
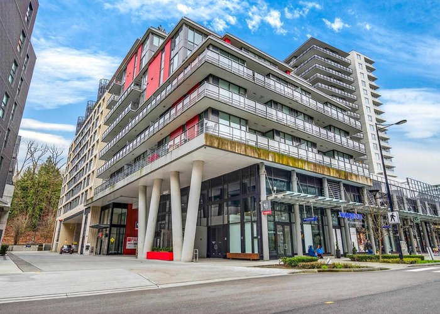
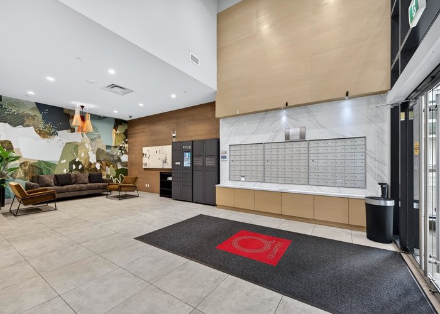
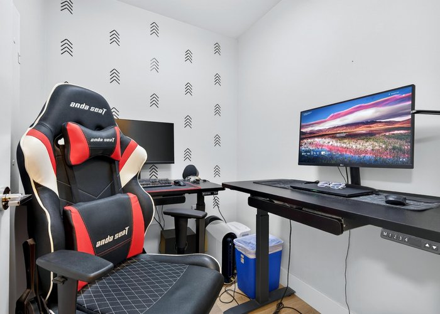
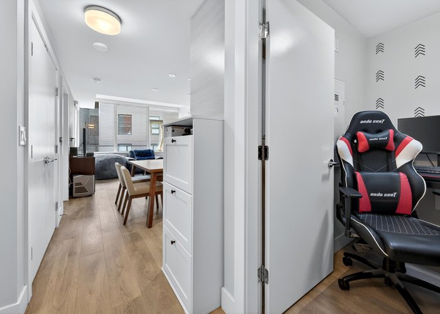
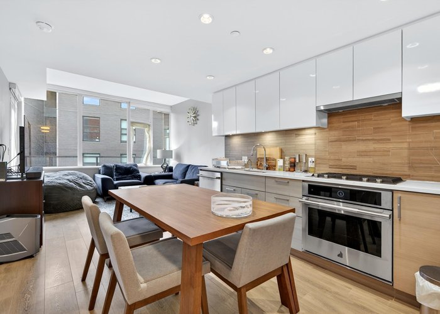
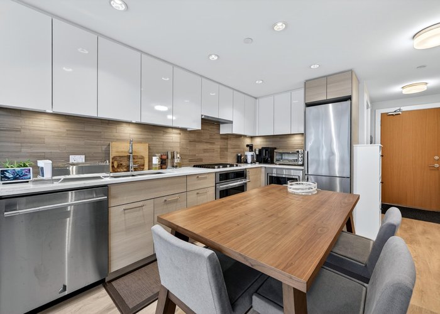
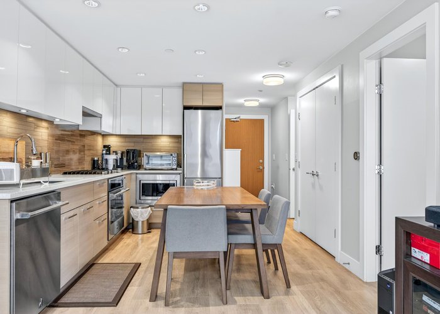
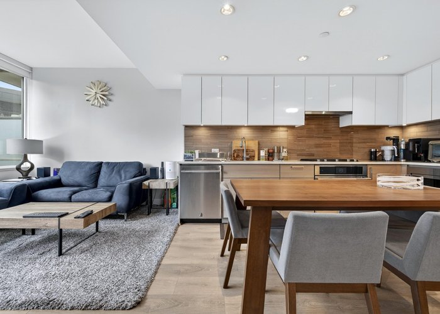
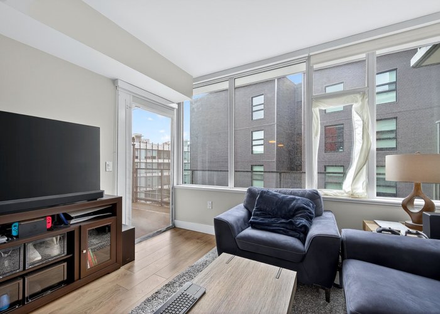
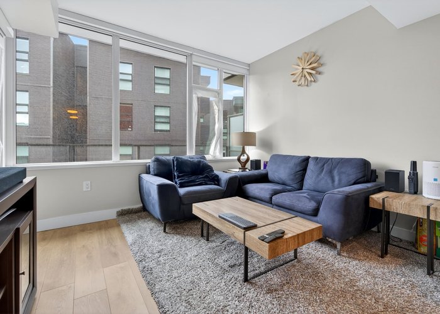
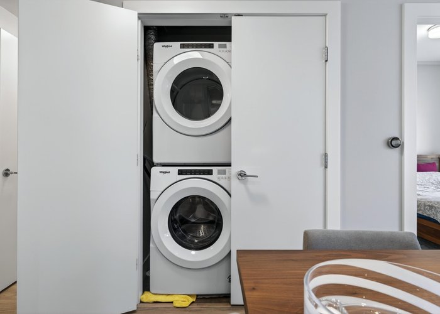
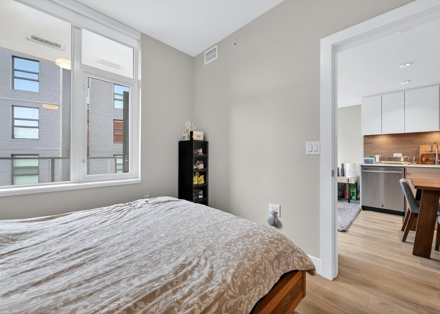
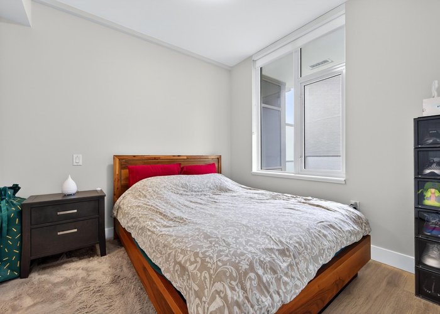
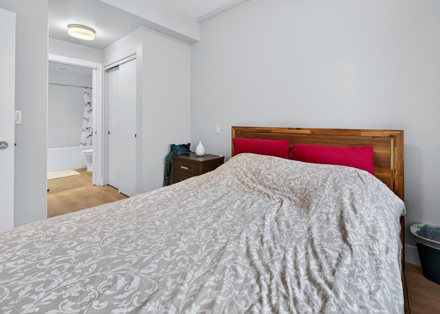
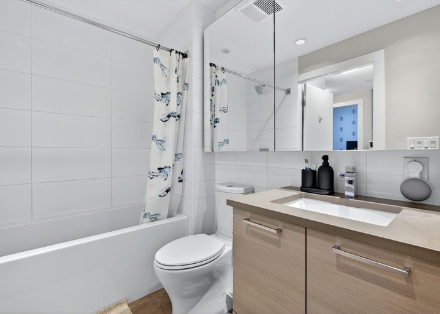
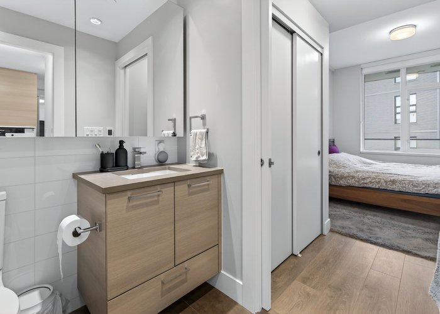
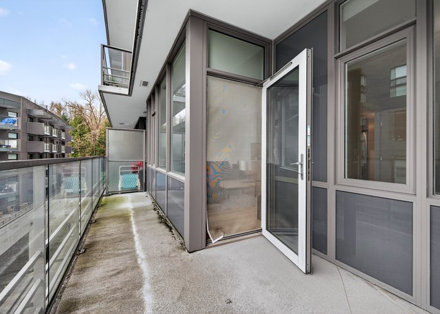
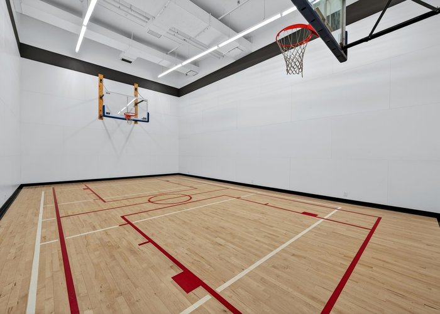
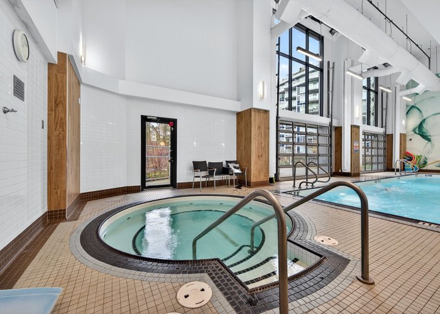
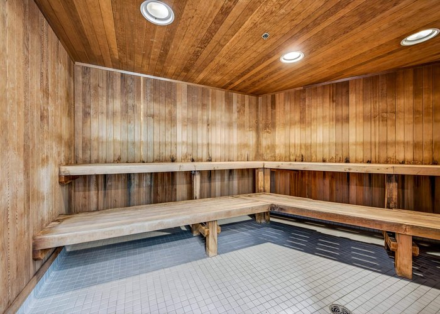
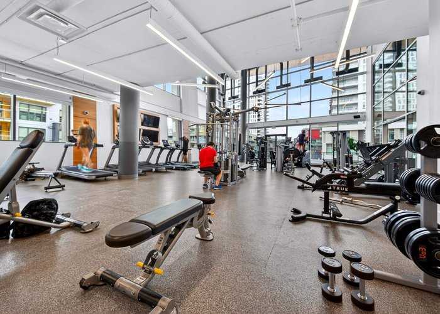
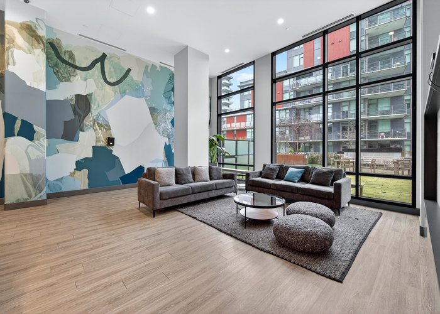
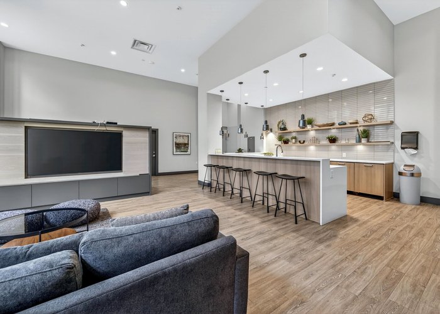
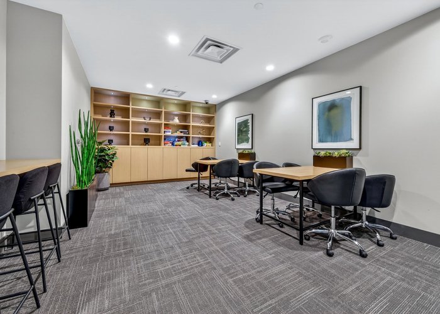
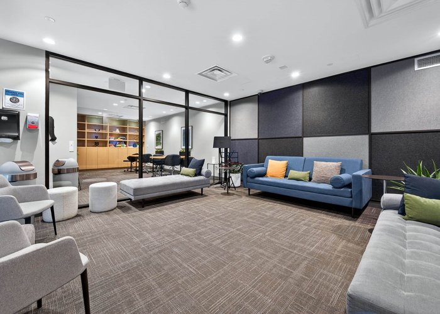
Welcome to Opus at Quartet in River District by Wesgroup! This well-designed 1 bedroom + den home offers modern comfort and convenience in one of Vancouver’s most vibrant waterfront communities. Just steps to Save-On-Foods, Shoppers Drug Mart, Everything Wine, banks, restaurants, cafes, and more. Enjoy access to exceptional resort-style amenities including a fully equipped gym, squash court, indoor pool, sauna/steam room, basketball court, music and study rooms, kids’ play area, outdoor playground and garden, banquet room with kitchen, and guest suites. Featuring high-end appliances, air conditioning and heating included in the maintenance fee, plus 1 parking stall and 1 storage locker. Open house: Sunday, April 5, 2-4pm
Features
Site Influences
Location
Technical Information
| MLS® # | R3090189 |
| Property Type | Apartment |
| Dwelling Type | Apartment Unit |
| Home Style | Multi Family,Residential Attached |
| Kitchens | 1 |
| Year Built | 2020 |
| Parking | Garage Single |
| Tax | $1,830 in 2025 |
| Strata No | EPS6575 |
| Strata Fees | $449 |
Floor Area (sq. ft.)
| Main Floor | 603 |
| Above | 603 |
| Total | 603 |





Similar Apartments For Sale in South Marine, Vancouver
| Date | Address | Bed | Bath | Kitchen | Asking Price | $/Sqft | DOM | Levels | Built | Living Area | Lot Size |
|---|---|---|---|---|---|---|---|---|---|---|---|
| 02/17/2026 |
This Property |
1 | 1 | 1 | $599,000 | Login to View | 237 | 1 | 2020 | 603 sqft | N/A |
| 10/07/2026 | 1001 2733 Chandlery Place |
2 | 2 | 1 | $638,000 | Login to View | 5 | 1 | 1999 | 877 sqft | N/A |
| 09/14/2026 | 111 2250 Se Marine Drive |
3 | 2 | 0 | $629,000 | Login to View | 28 | 1 | 1989 | 1,247 sqft | N/A |
| 09/21/2026 | 413 3588 Sawmill Crescent |
2 | 2 | 1 | $675,000 | Login to View | 21 | 1 | 2020 | 822 sqft | N/A |
| 09/28/2026 | 407 3438 Sawmill Crescent |
1 | 1 | 1 | $569,800 | Login to View | 14 | 1 | 2022 | 655 sqft | N/A |
| 09/08/2026 | 1306 3581 E Kent Avenue North |
1 | 1 | 1 | $519,988 | Login to View | 34 | 1 | 2020 | 524 sqft | N/A |
| 02/10/2026 | 411 8508 Rivergrass Drive |
1 | 1 | 1 | $529,900 | Login to View | 244 | 1 | 2020 | 539 sqft | N/A |
| 04/20/2026 | 208 2020 E Kent Avenue South |
1 | 1 | 1 | $529,900 | Login to View | 175 | 1 | 1994 | 687 sqft | N/A |
| 10/04/2026 | 210 3168 Riverwalk Avenue |
2 | 2 | 1 | $649,000 | Login to View | 8 | 1 | 2015 | 855 sqft | N/A |
| 07/19/2026 | 205 8538 River District Crossing |
1 | 1 | 1 | $669,999 | Login to View | 85 | 1 | 2018 | 675 sqft | N/A |
| 08/31/2026 | 1406 3430 E Kent Avenue South |
1 | 1 | 1 | $530,000 | Login to View | 42 | 1 | 2023 | 547 sqft | N/A |
Recently Sold Condos In South Marine, Vancouver
| Date | Address | Bed | Bath | Kitchen | Asking Price | Sold Price | $/Sqft | DOM | Levels | Built | Living Area | Lot Size |
|---|---|---|---|---|---|---|---|---|---|---|---|---|
| 09/30/2026 |
1508 8538 River District Crossing |
1 | 1 | 1 | Login to View | ( -10.7%) | Login to View | 121 | 1 | 2018 | 530 sqft | N/A |
| 09/21/2026 |
111 3133 Riverwalk Avenue |
2 | 2 | 1 | Login to View | ( -3.7%) | Login to View | 5 | 1 | 2013 | 928 sqft | N/A |
| 09/21/2026 |
501 3538 Sawmill Crescent |
2 | 2 | 1 | Login to View | ( -3.9%) | Login to View | 98 | 1 | 2022 | 959 sqft | N/A |
| 09/15/2026 |
1210 2763 Chandlery Place |
2 | 2 | 1 | Login to View | ( -3.5%) | Login to View | 22 | 1 | 1999 | 801 sqft | N/A |
| 09/10/2026 |
601 8570 Rivergrass Drive |
1 | 1 | 1 | Login to View | ( -3.5%) | Login to View | 24 | 1 | 2020 | 561 sqft | N/A |
| 09/05/2026 |
607 8538 River District Crossing |
2 | 2 | 1 | Login to View | ( -0.5%) | Login to View | 5 | 1 | 2018 | 808 sqft | N/A |
| 08/21/2026 |
302 8533 River District Crossing |
2 | 2 | 1 | Login to View | ( -1.2%) | Login to View | 9 | 1 | 2020 | 927 sqft | N/A |
| 08/20/2026 |
2202 3438 Sawmill Crescent |
3 | 2 | 1 | Login to View | ( -2.8%) | Login to View | 15 | 1 | 2022 | 1,061 sqft | N/A |
| 08/15/2026 |
310 8495 Jellicoe Street |
2 | 2 | 1 | Login to View | ( -1.5%) | Login to View | 87 | 1 | 1997 | 869 sqft | N/A |
| 08/13/2026 |
1001 3438 Sawmill Crescent |
1 | 1 | 1 | Login to View | ( -1.9%) | Login to View | 119 | 1 | 2022 | 565 sqft | N/A |
Disclaimer: Listing data is based in whole or in part on data generated by the Real Estate Board of Greater Vancouve and Fraser Valley Real Estate Board which assumes no responsibility for its accuracy.