





7313 146a Street
East Newton, Surrey, BC


Details







Description
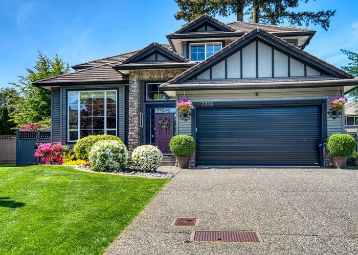
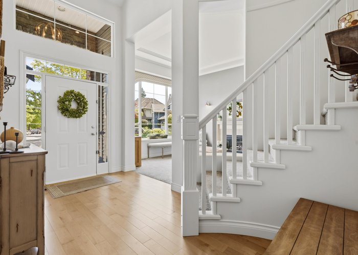
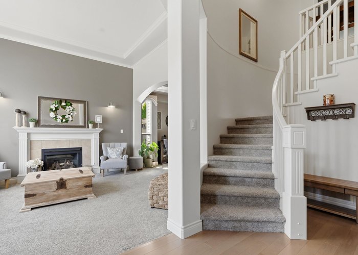
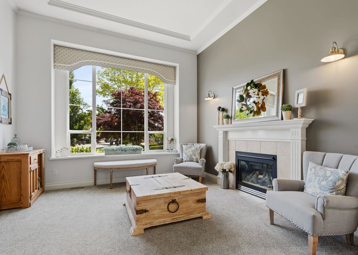
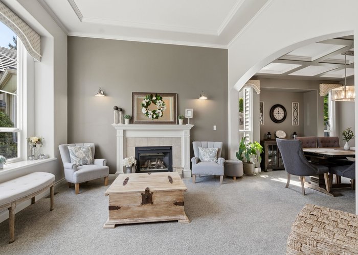
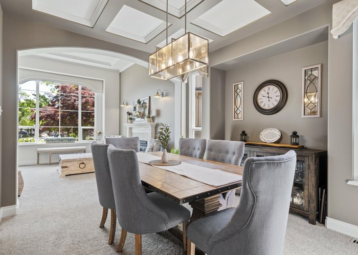
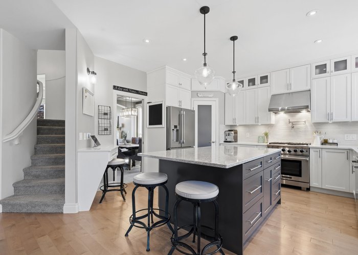
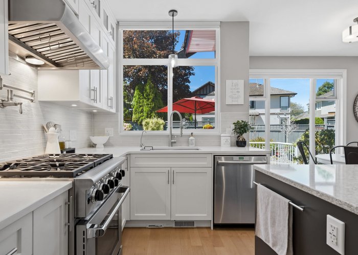
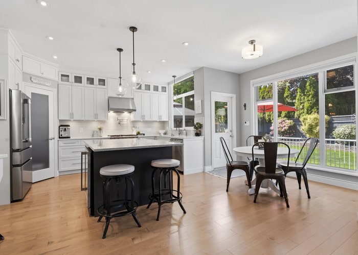
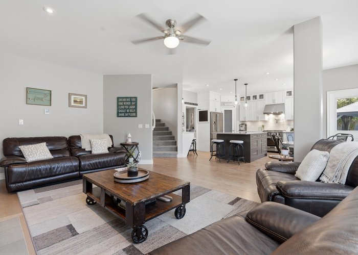
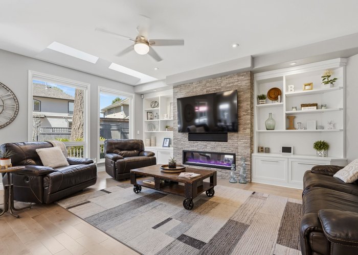
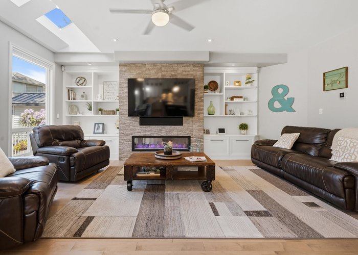
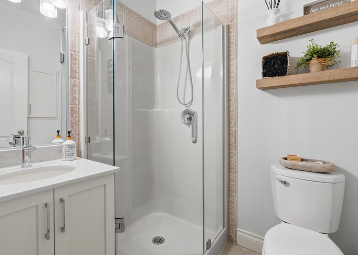
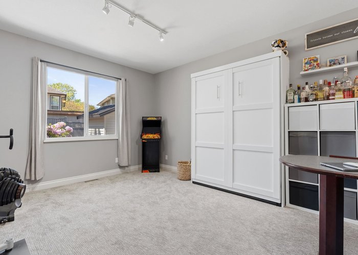
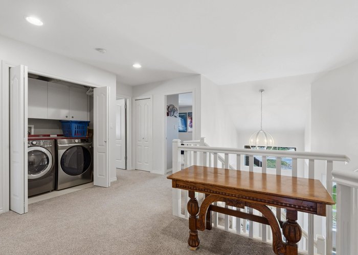
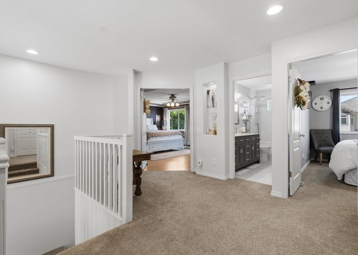
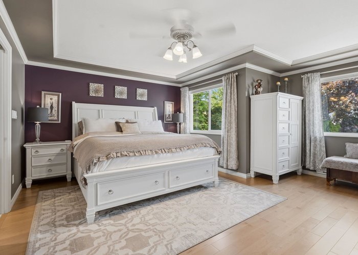
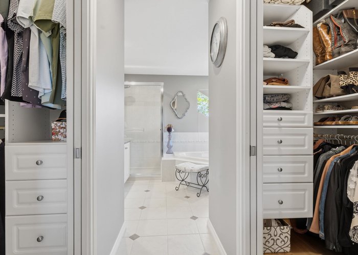
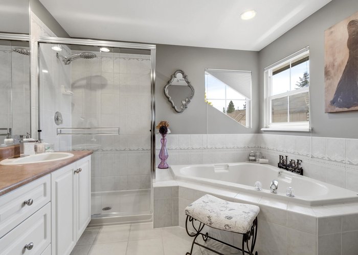
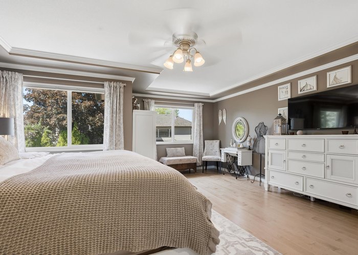
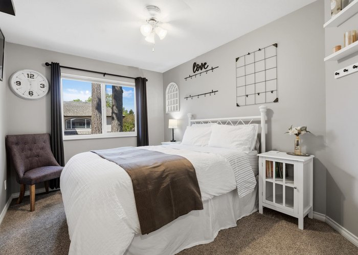
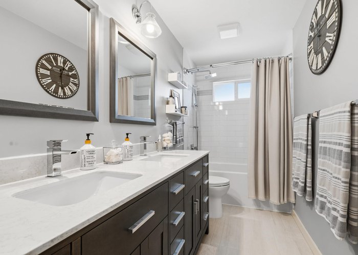
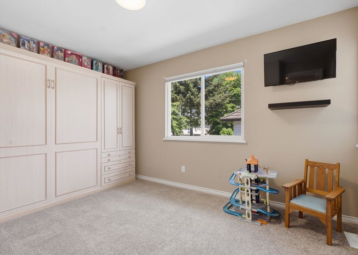
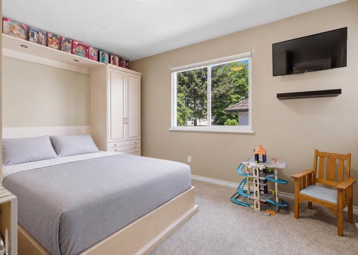
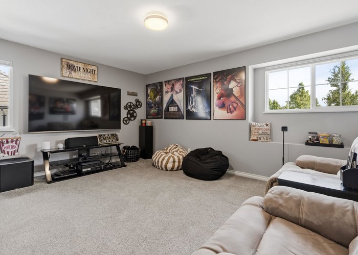
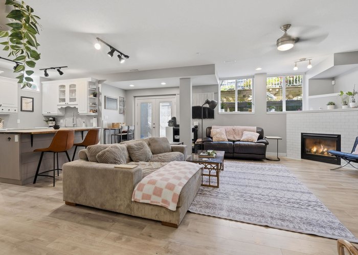
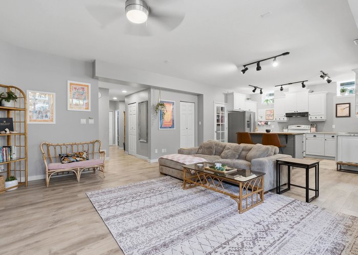
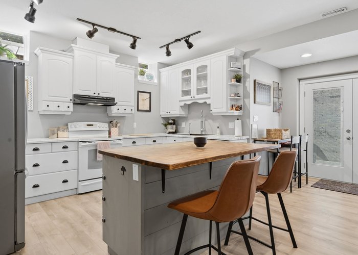
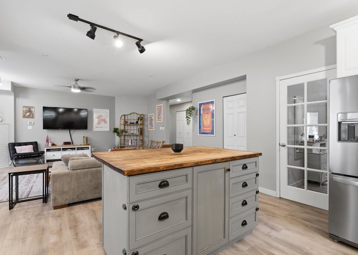
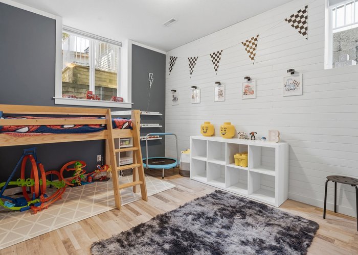
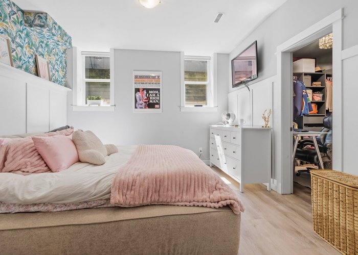
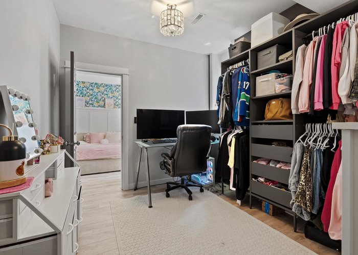
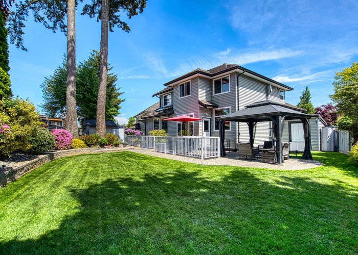
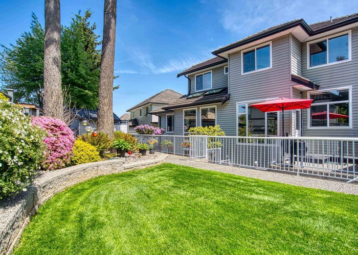
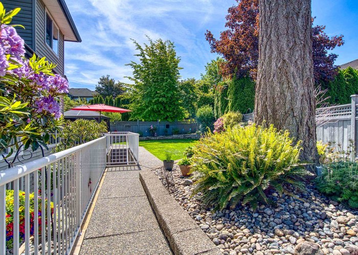
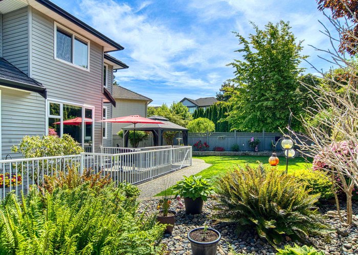
RARE 4,490 SQ FT MULTIGENERATIONAL CHIMNEY HEIGHTS HOME WITH HUGE, REGISTERED 1,600 SQ FT 3 BEDROOM MORTGAGE HELPER! Exceptional 8 bed, 4 bath, home on a manicured 7,600 sq ft quiet cul-de-sac lot. 9'' ceilings, chef''s kitchen w/ high-end appliances, pantry, wine fridge, quartz countertops & oversized island, huge family room & main floor office/bedroom w/ Murphy bed. Upstairs offers 4 bedrooms including a magazine-worthy primary suite w/ dual walk-ins & spa-inspired ensuite. Suite has 2 entrances; 9'' ceilings & offers excellent income potential or room for extended family. Recent ¾” solid hardwood floors on main & upper & basement laminate, on-demand hot water, 2025 furnace & heat pump w/ A/C, 1” concrete tile roof, recent gutters, gutter guards & downspouts, oversized garage & sprinklers!
Features
Site Influences
Location
Technical Information
| MLS® # | R3123901 |
| Property Type | House |
| Dwelling Type | House/Single Family |
| Home Style | Residential Detached |
| Kitchens | 2 |
| Year Built | 2000 |
| Parking | Garage Double,Front Access,Garage Door Opener |
| Tax | $7,557 in 2025 |
| Strata No | LMP40012 |
| Complex Name | Chimney Heights |
Floor Area (sq. ft.)
| Main Floor | 1,601 |
| Above | 2,895 |
| Basement | 1,595 |
| Total | 4,490 |




Similar Houses For Sale in East Newton, Surrey
| Date | Address | Bed | Bath | Kitchen | Asking Price | $/Sqft | DOM | Levels | Built | Living Area | Lot Size |
|---|---|---|---|---|---|---|---|---|---|---|---|
| 05/19/2026 |
This Property |
8 | 4 | 2 | $1,749,900 | Login to View | 93 | 2 | 2000 | 4,490 sqft | 7,608 sqft |
| 03/03/2026 | 14498 78 Avenue |
8 | 6 | 3 | $1,699,900 | Login to View | 170 | 2 | 2004 | 4,679 sqft | 6,329 sqft |
| 04/27/2026 | 14076 72 Avenue |
8 | 7 | 3 | $1,590,000 | Login to View | 115 | 2 | 1998 | 3,558 sqft | 7,184 sqft |
| 07/20/2026 | 14977 69 Avenue |
9 | 7 | 4 | $1,699,000 | Login to View | 31 | 2 | 2004 | 4,262 sqft | 6,250 sqft |
| 08/01/2026 | 7890 147a Street |
8 | 5 | 3 | $1,699,000 | Login to View | 19 | 2 | 2006 | 3,930 sqft | 6,081 sqft |
| 04/04/2026 | 14866 67a Avenue |
9 | 6 | 4 | $1,949,900 | Login to View | 138 | 2 | 2004 | 4,292 sqft | 6,880 sqft |
| 07/06/2026 | 15167 70a Avenue |
8 | 6 | 4 | $1,699,000 | Login to View | 45 | 2 | 2007 | 4,105 sqft | 6,028 sqft |
| 02/16/2026 | 15089 66a Avenue |
8 | 5 | 3 | $1,549,000 | Login to View | 185 | 2 | 2003 | 3,579 sqft | 6,716 sqft |
| 04/22/2026 | 7918 147a Street |
8 | 6 | 3 | $1,899,000 | Login to View | 120 | 2 | 2005 | 4,265 sqft | 6,028 sqft |
| 06/02/2026 | 14225 69a Avenue |
9 | 7 | 3 | $1,999,999 | Login to View | 79 | 2 | 2009 | 5,570 sqft | 7,729 sqft |
| 02/09/2026 | 14867 76a Avenue |
8 | 5 | 3 | $1,875,000 | Login to View | 192 | 2 | 2005 | 4,630 sqft | 6,310 sqft |
Recently Sold Houses In East Newton, Surrey
| Date | Address | Bed | Bath | Kitchen | Asking Price | Sold Price | $/Sqft | DOM | Levels | Built | Living Area | Lot Size |
|---|---|---|---|---|---|---|---|---|---|---|---|---|
| 08/12/2026 |
7938 140 Street |
3 | 1 | 0 | Login to View | ( -5.4%) | Login to View | 6 | 2 | 1964 | 1,125 sqft | 7,860 sqft |
| 08/06/2026 |
14539 78 Avenue |
8 | 5 | 2 | Login to View | ( -3.5%) | Login to View | 57 | 2 | 2005 | 3,867 sqft | 6,082 sqft |
| 08/05/2026 |
6968 151a Street |
8 | 9 | 3 | Login to View | ( -8.0%) | Login to View | 13 | 2 | 2008 | 4,870 sqft | 6,027 sqft |
| 07/25/2026 |
14851 67a Avenue |
8 | 6 | 4 | Login to View | ( -2.6%) | Login to View | 54 | 2 | 2006 | 5,183 sqft | 1 sqft |
| 07/25/2026 |
7481 147 Street |
6 | 4 | 1 | Login to View | ( -4.5%) | Login to View | 38 | 2 | 1999 | 2,854 sqft | 4,076 sqft |
| 07/24/2026 |
14732 71a Avenue |
7 | 5 | 2 | Login to View | ( -1.1%) | Login to View | 36 | 2 | 2005 | 3,290 sqft | 3,445 sqft |
| 07/23/2026 |
13960 80a Avenue |
4 | 3 | 1 | Login to View | ( 16.8%) | Login to View | 104 | 2 | 1977 | 1,152 sqft | 4,000 sqft |
| 07/18/2026 |
7342 140 Street |
5 | 2 | 1 | Login to View | ( -8.9%) | Login to View | 56 | 2 | 1973 | 2,346 sqft | 11,820 sqft |
| 07/16/2026 |
14171 77a Avenue |
6 | 3 | 3 | Login to View | ( -5.1%) | Login to View | 52 | 2 | 1959 | 2,805 sqft | 7,607 sqft |
| 07/13/2026 |
7049 150 Street |
8 | 6 | 4 | Login to View | ( -1.0%) | Login to View | 43 | 2 | 2007 | 3,810 sqft | 4,521 sqft |
Disclaimer: Listing data is based in whole or in part on data generated by the Real Estate Board of Greater Vancouve and Fraser Valley Real Estate Board which assumes no responsibility for its accuracy.