






20033 70 Avenue
Willoughby Heights, Langley, BC


Details


Description
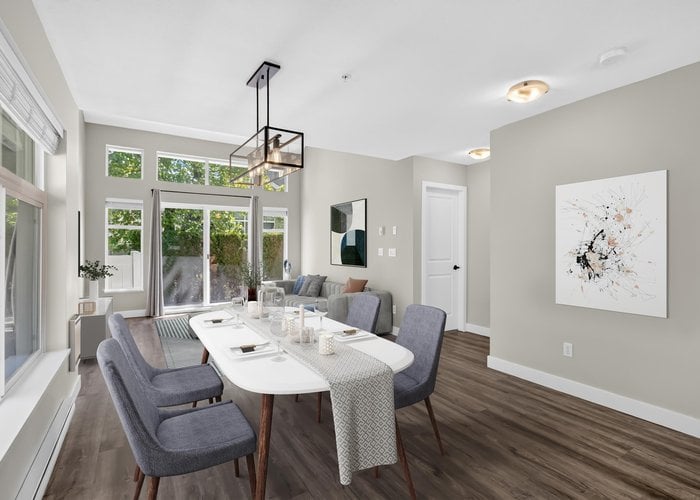
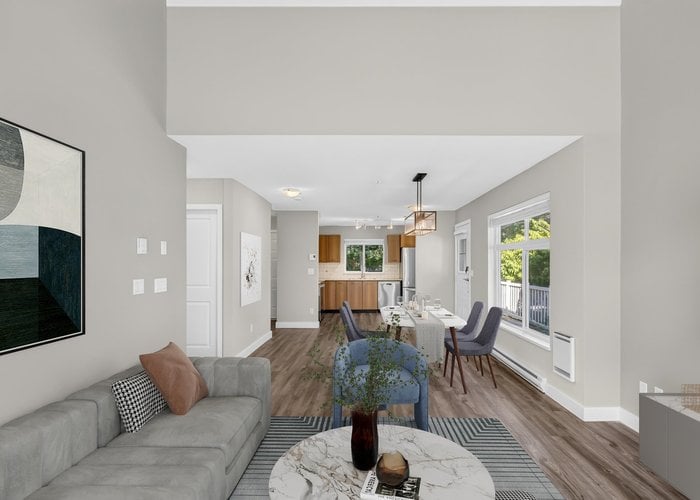
RARELY AVAILABLE! PRIMARY ON THE MAIN, CORNER TOWNHOME! Welcome to Denim II - enjoy easy living in this rarely available floor plan featuring RANCHER style flat level entry to a stunning main floor w/expansive windows set over mature tree''d backdrop, dramatic vaulted ceilings, spacious primary bed + ensuite, walkout patio & sunny turfed yard! Above find 2 beds, 2 baths PLUS sprawling LOFT area to suite any lifestyle. UPDATES! Newer appliances, H/W tank,vinyl plank flooring, professionally painted, and so much more! Single garage & 2 open parking, plus tons of visitor parking. Pro-active, family oriented complex w/healthy contingency fund, steps from RC Garnett Elementary, RE Mountain, Peter Ewart Middle. SAY GOOD-BYE TO STACKED LIVING, this one has all the comforts of detached living!
Features
Site Influences
Location
Technical Information
| MLS® # | R3171815 |
| Property Type | Townhouse |
| Dwelling Type | Townhouse |
| Home Style | Residential Attached |
| Kitchens | 1 |
| Year Built | 2004 |
| Parking | Carport Single,Garage Single,Open |
| Tax | $2,572 in 2026 |
| Strata No | BCS908 |
| Complex Name | Denim |
| Strata Fees | $416 |
Floor Area (sq. ft.)
| Main Floor | 799 |
| Above | 1,493 |
| Unfinished | 28 |
| Total | 1,493 |




Similar Townhouses For Sale in Willoughby Heights, Langley
| Date | Address | Bed | Bath | Kitchen | Asking Price | $/Sqft | DOM | Levels | Built | Living Area | Lot Size |
|---|---|---|---|---|---|---|---|---|---|---|---|
| 09/30/2026 |
This Property |
3 | 2 | 1 | $749,000 | Login to View | 23 | 2 | 2004 | 1,493 sqft | N/A |
| 10/18/2026 | 91 20650 78 Avenue |
3 | 3 | 1 | $819,900 | Login to View | 5 | 3 | 2026 | 1,322 sqft | N/A |
| 08/31/2026 | 32 20738 84 Avenue |
3 | 3 | 1 | $750,000 | Login to View | 53 | 3 | 2012 | 1,418 sqft | N/A |
| 08/25/2026 | 143 6747 203 Street |
3 | 2 | 1 | $699,900 | Login to View | 59 | 3 | 2005 | 1,342 sqft | N/A |
| 09/28/2026 | 79 20449 66 Avenue |
3 | 2 | 1 | $749,000 | Login to View | 25 | 2 | 2006 | 1,492 sqft | N/A |
| 10/09/2026 | 4 8138 204 Street |
3 | 3 | 1 | $848,800 | Login to View | 14 | 3 | 2016 | 1,448 sqft | N/A |
| 09/14/2026 | 70 20350 68 Avenue |
3 | 3 | 1 | $818,800 | Login to View | 39 | 3 | 2005 | 1,504 sqft | N/A |
| 10/08/2026 | 105 20150 81 Avenue |
3 | 3 | 1 | $849,900 | Login to View | 15 | 3 | 2021 | 1,343 sqft | N/A |
| 09/03/2026 | 11 7946 204 Street |
3 | 3 | 1 | $849,900 | Login to View | 50 | 3 | 2025 | 1,510 sqft | N/A |
| 08/17/2026 | 34 21150 76a Avenue |
3 | 3 | 1 | $779,900 | Login to View | 67 | 3 | 2017 | 1,586 sqft | N/A |
| 08/27/2026 | 63 8068 207 Street |
4 | 4 | 1 | $799,900 | Login to View | 57 | 3 | 2014 | 1,766 sqft | N/A |
Recently Sold Townhouses In Willoughby Heights, Langley
| Date | Address | Bed | Bath | Kitchen | Asking Price | Sold Price | $/Sqft | DOM | Levels | Built | Living Area | Lot Size |
|---|---|---|---|---|---|---|---|---|---|---|---|---|
| 10/10/2026 |
32 8508 204 Street |
4 | 4 | 1 | Login to View | ( -0.1%) | Login to View | 16 | 3 | 2017 | 1,815 sqft | N/A |
| 10/08/2026 |
89 20038 70 Avenue |
4 | 4 | 1 | Login to View | ( -1.1%) | Login to View | 36 | 2 | 2007 | 1,575 sqft | N/A |
| 10/07/2026 |
5 8433 203a Street |
4 | 4 | 1 | Login to View | ( 0.0%) | Login to View | 27 | 3 | 2024 | 1,789 sqft | N/A |
| 10/06/2026 |
122 8068 207 Street |
4 | 4 | 1 | Login to View | ( -1.8%) | Login to View | 12 | 3 | 2014 | 1,829 sqft | N/A |
| 10/05/2026 |
20854 72 Avenue |
4 | 4 | 1 | Login to View | ( -1.4%) | Login to View | 35 | 2 | 2010 | 2,122 sqft | 1,902 sqft |
| 10/04/2026 |
16 20155 84 Avenue |
4 | 4 | 1 | Login to View | ( -2.2%) | Login to View | 5 | 3 | 2022 | 1,547 sqft | N/A |
| 10/03/2026 |
49 7574 207 Street |
3 | 3 | 1 | Login to View | ( -4.5%) | Login to View | 52 | 3 | 2026 | 1,446 sqft | N/A |
| 10/02/2026 |
68 7848 209 Street |
2 | 3 | 1 | Login to View | ( -3.0%) | Login to View | 74 | 3 | 2014 | 1,217 sqft | N/A |
| 10/01/2026 |
57 7179 201 Street |
2 | 1 | 1 | Login to View | ( -2.0%) | Login to View | 10 | 2 | 2003 | 1,106 sqft | N/A |
| 10/01/2026 |
15 20831 70 Avenue |
3 | 3 | 1 | Login to View | ( -3.2%) | Login to View | 120 | 2 | 2011 | 1,636 sqft | N/A |
Disclaimer: Listing data is based in whole or in part on data generated by the Real Estate Board of Greater Vancouve and Fraser Valley Real Estate Board which assumes no responsibility for its accuracy.