
















4275 Chelsea Crescent
Forest Hills NV, North Vancouver, BC


Details







Description
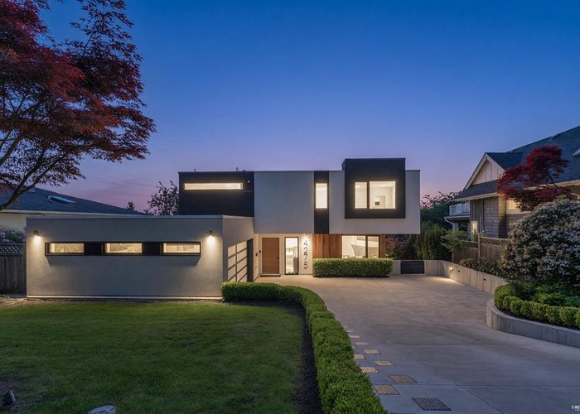
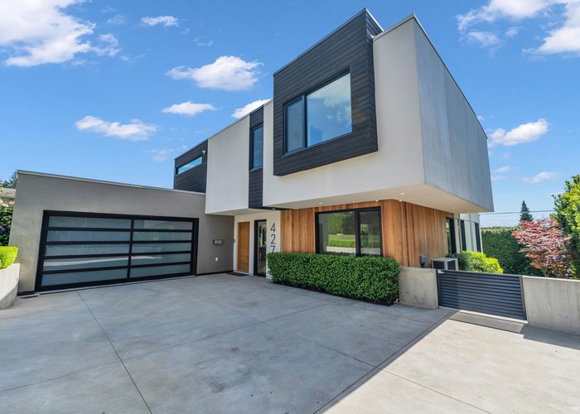
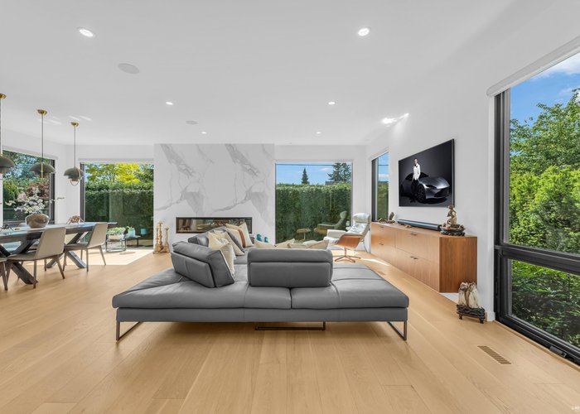
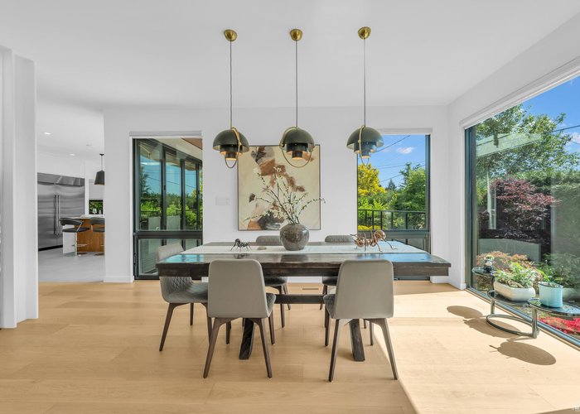
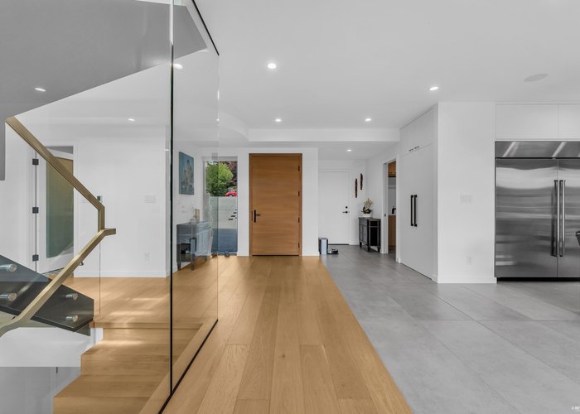
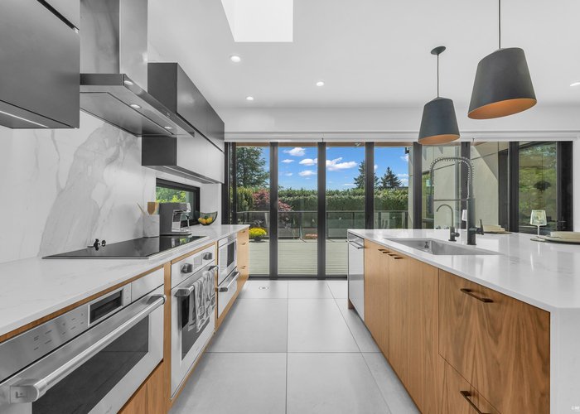
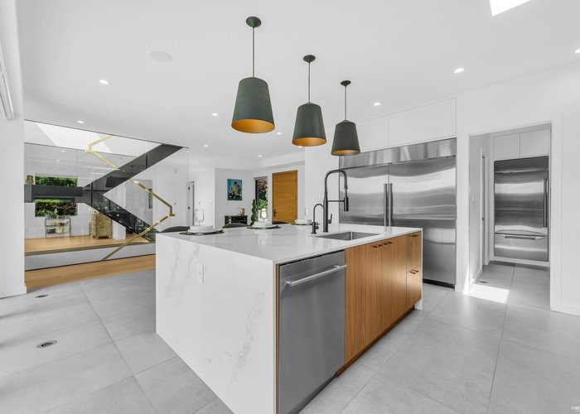
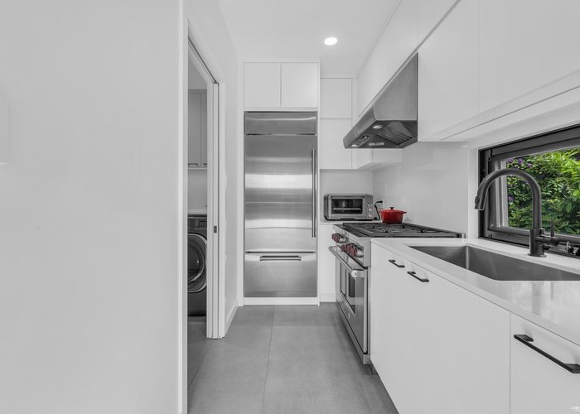
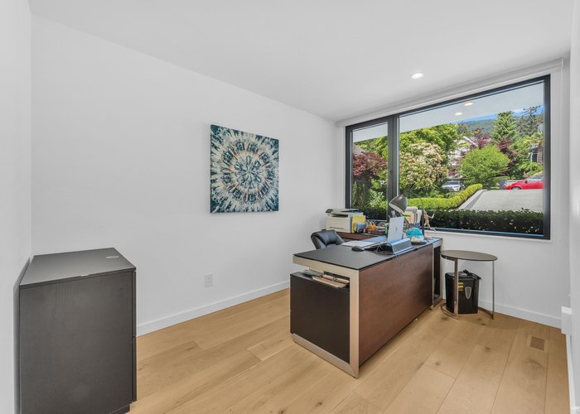
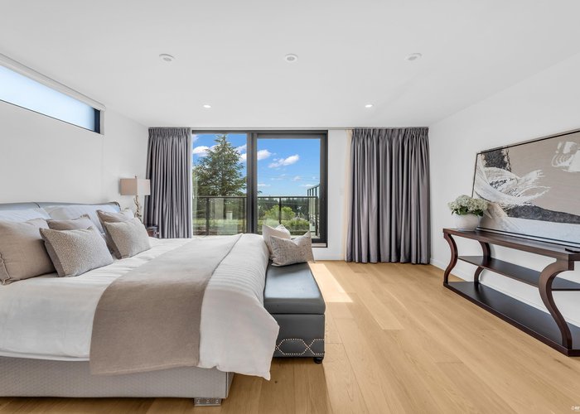
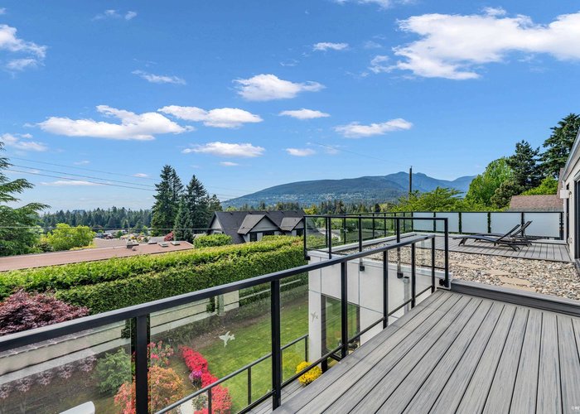
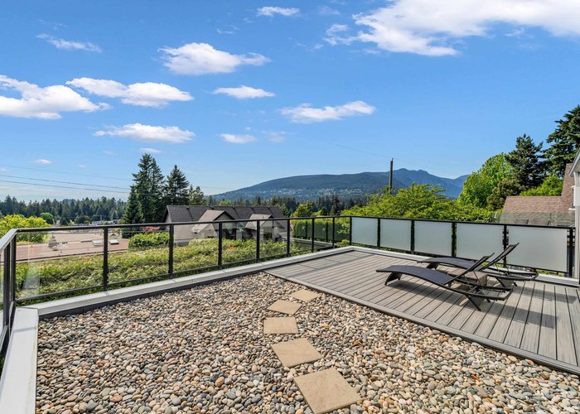
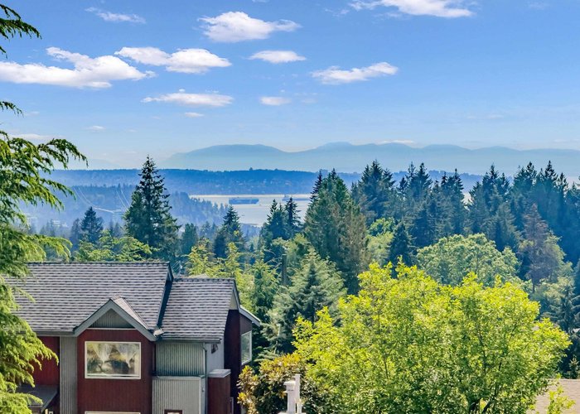
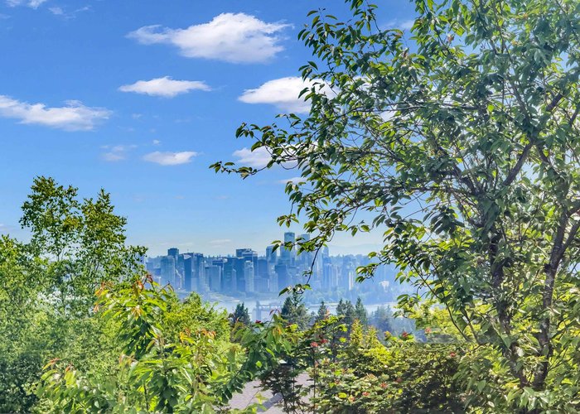
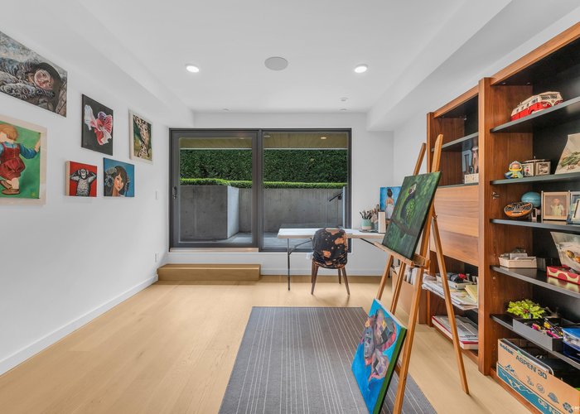
Experience elevated living in Edgemount with this bespoke luxury residence by award-winning Kingdom Builders and thoughtfully designed by GWA Architecture. Crafted w/ exceptional attention to detail & premium finishes throughout, this stunning home offers a seamless, highly functional layout designed for modern family living. 6 bedrooms & 7 bathrooms, main level features 2 fully equipped kitchens outfitted w/ top Wolf appliances. Expansive living & entertaining areas extend effortlessly onto an oversized terrace w/ breathtaking ocean & mountain views. The home also includes a luxurious walkout legal suite with 2 bedrooms & 2 bathrooms. HRV, Smart Home, Comprehensive security system, backup generator, dual commercial grade water tanks, & more! Open Jun 2, Tues 10-12
Features
Site Influences
Location
Technical Information
| MLS® # | R3128002 |
| Property Type | House |
| Dwelling Type | House/Single Family |
| Home Style | Residential Detached |
| Kitchens | 2 |
| Year Built | 2022 |
| Parking | Garage Double,Front Access |
| Tax | $15,953 in 2025 |
| Strata No | VAP8772 |
Floor Area (sq. ft.)
| Main Floor | 1,629 |
| Above | 2,856 |
| Below | 2,002 |
| Total | 4,858 |
Rooms
| Floor | Type | Dimensions |
|---|---|---|
| Main | Foyer | 16''8 x 13''2 |
| Main | Living Room | 17''4 x 16''0 |
| Main | Dining Room | 17''4 x 9''6 |
| Main | Kitchen | 14''8 x 11''1 |
| Main | Wok Kitchen | 11''1 x 5''5 |
| Main | Eating Area | 14''4 x 13''1 |
| Main | Flex Room | 12''1 x 7''7 |
| Main | Other | 12''8 x 8''5 |
| Main | Laundry | 11''7 x 5''2 |
| Main | Other | 11''7 x 5''2 |
| Above | Primary Bedroom | 16''8 x 14''1 |
| Above | Walk-In Closet | 8''3 x 7''2 |
| Above | Bedroom | 13''0 x 11''1 |
| Above | Walk-In Closet | 7''11 x 3''4 |
| Above | Bedroom | 16''1 x 11''1 |
| Above | Other | 13''3 x 8''5 |
| Below | Gym | 18''1 x 15''8 |
| Below | Bedroom | 13''8 x 10''4 |
| Below | Family Room | 22''3 x 19''0 |
| Below | Bedroom | 12''2 x 10''1 |
| Below | Bedroom | 16''5 x 16''5 |
| Below | Storage | 10''8 x 3''3 |
| Below | Utility | 8''7 x 7''6 |
| Below | Other | 22''0 x 8''8 |
Bathrooms
| Floor | Ensuite | Pieces |
|---|---|---|
| Main | N | 3 |
| Above | Y | 5 |
| Above | Y | 3 |
| Above | Y | 3 |
| Below | N | 3 |
| Y | 3 | |
| N | 3 |




Similar Houses For Sale in Forest Hills NV, North Vancouver
| Date | Address | Bed | Bath | Kitchen | Asking Price | $/Sqft | DOM | Levels | Built | Living Area | Lot Size |
|---|---|---|---|---|---|---|---|---|---|---|---|
| 05/25/2026 |
This Property |
6 | 7 | 2 | $4,850,000 | Login to View | 140 | 3 | 2022 | 4,858 sqft | 8,165 sqft |
| 07/13/2026 | 4399 Highland Boulevard |
8 | 8 | 3 | $4,195,000 | Login to View | 91 | 2 | 2020 | 4,804 sqft | 8,820 sqft |
| 09/08/2026 | 908 Beaconsfield Road |
6 | 8 | 3 | $4,150,000 | Login to View | 34 | 2 | 2017 | 5,659 sqft | 10,120 sqft |
Recently Sold Houses In Forest Hills NV, North Vancouver
| Date | Address | Bed | Bath | Kitchen | Asking Price | Sold Price | $/Sqft | DOM | Levels | Built | Living Area | Lot Size |
|---|---|---|---|---|---|---|---|---|---|---|---|---|
| 09/27/2026 |
3815 Sunnycrest Drive |
6 | 5 | 2 | Login to View | ( -0.4%) | Login to View | 3 | 2 | 1951 | 4,292 sqft | 21,700 sqft |
| 08/28/2026 |
3922 Sunnycrest Drive |
2 | 1 | 1 | Login to View | ( -4.5%) | Login to View | 23 | 2 | 1953 | 1,835 sqft | 13,023 sqft |
| 07/15/2026 |
4106 Canterbury Crescent |
4 | 3 | 1 | Login to View | ( -5.0%) | Login to View | 27 | 4 | 1955 | 3,001 sqft | 8,740 sqft |
| 07/08/2026 |
922 Wentworth Avenue |
7 | 8 | 3 | Login to View | ( -4.8%) | Login to View | 29 | 2 | 2026 | 5,531 sqft | 8,120 sqft |
| 07/07/2026 |
885 Beaconsfield Road |
6 | 6 | 2 | Login to View | ( -3.9%) | Login to View | 57 | 2 | 2010 | 4,773 sqft | 8,050 sqft |
| 05/31/2026 |
954 Tudor Avenue |
4 | 4 | 1 | Login to View | ( -3.8%) | Login to View | 4 | 2 | 1955 | 2,726 sqft | 8,782 sqft |
| 05/02/2026 |
4384 Highland Boulevard |
3 | 2 | 1 | Login to View | ( 0.0%) | Login to View | 2 | 3 | 1955 | 1,906 sqft | 8,050 sqft |
| 04/29/2026 |
957 Essex Road |
3 | 2 | 1 | Login to View | ( 8.3%) | Login to View | 1 | 1 | 1954 | 1,436 sqft | 7,642 sqft |
| 04/28/2026 |
4390 Cheviot Road |
5 | 4 | 1 | Login to View | ( 7.7%) | Login to View | 1 | 2 | 1957 | 3,656 sqft | 12,087 sqft |
| 04/22/2026 |
4090 Sunnycrest Drive |
5 | 6 | 1 | Login to View | ( -5.8%) | Login to View | 13 | 2 | 2017 | 5,183 sqft | 8,761 sqft |
Disclaimer: Listing data is based in whole or in part on data generated by the Real Estate Board of Greater Vancouve and Fraser Valley Real Estate Board which assumes no responsibility for its accuracy.