















610 - 3289 Riverwalk Avenue
South Marine, Vancouver, BC


Details






Description
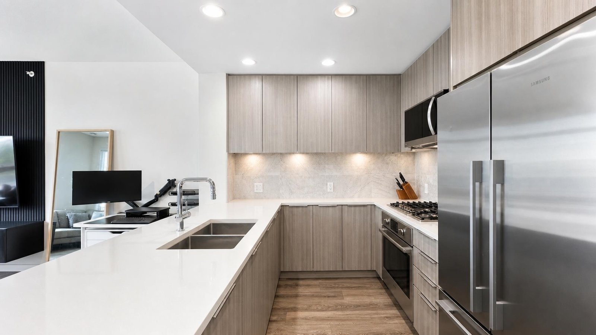
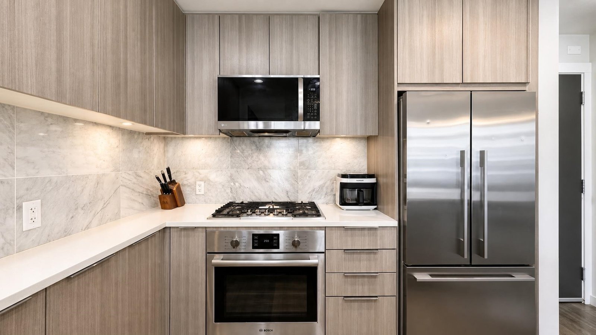
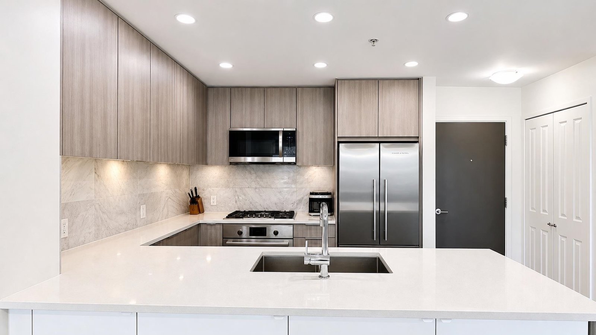
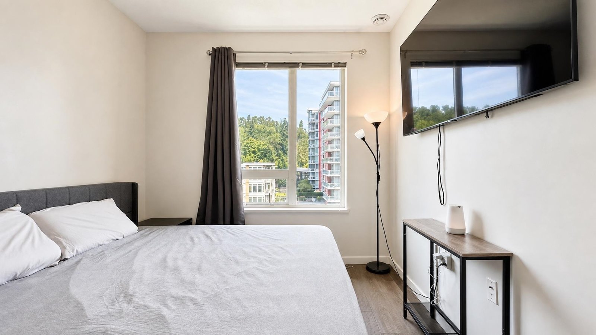
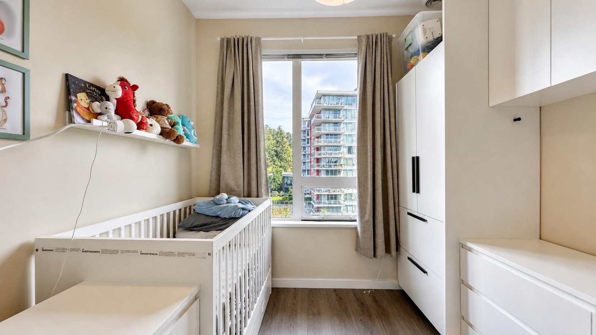
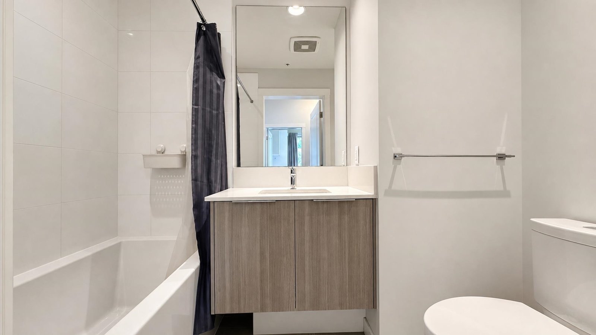
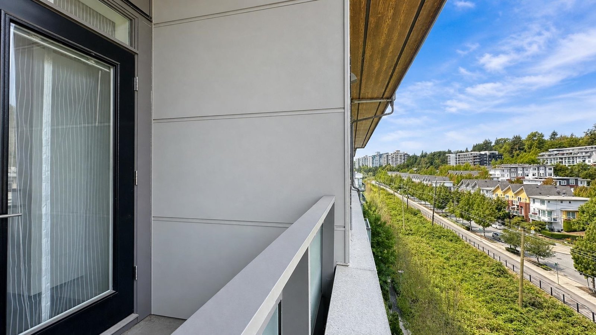
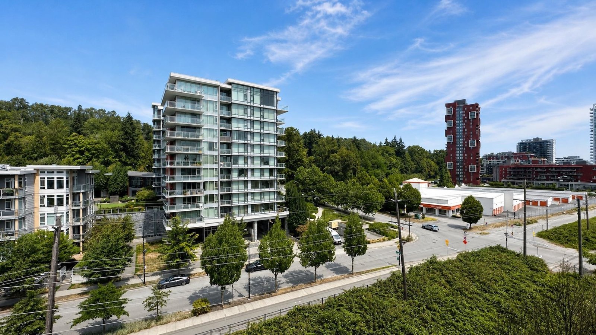
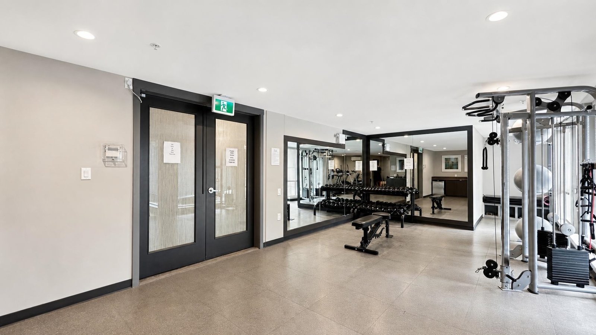
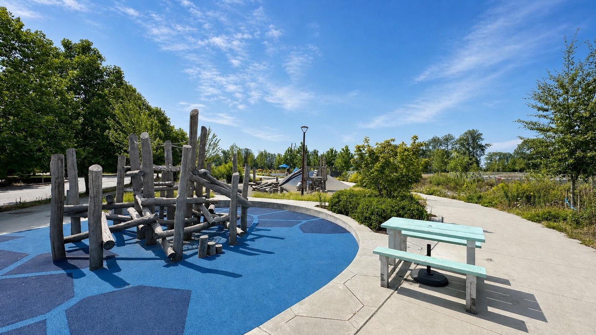
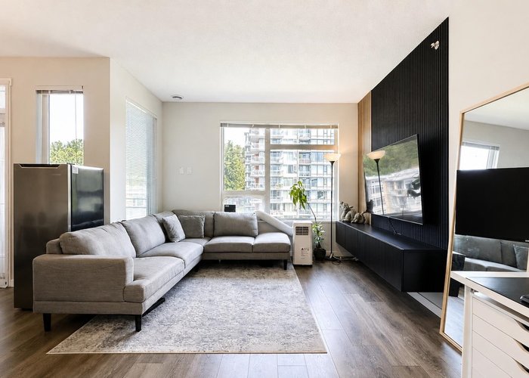
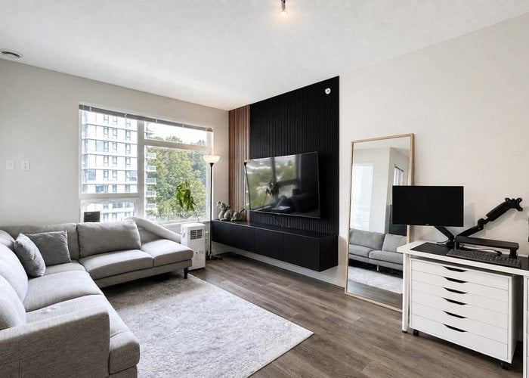
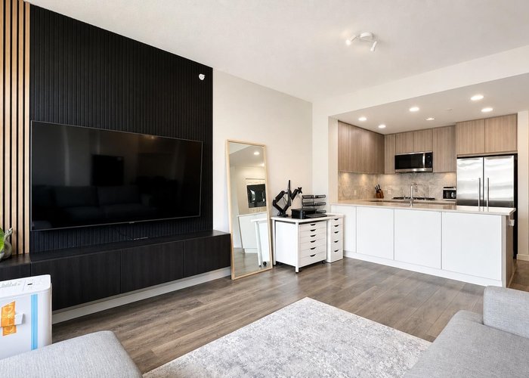
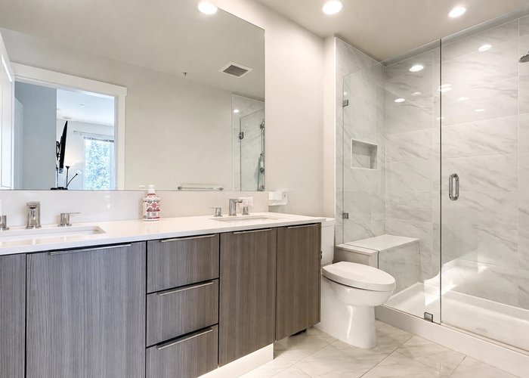
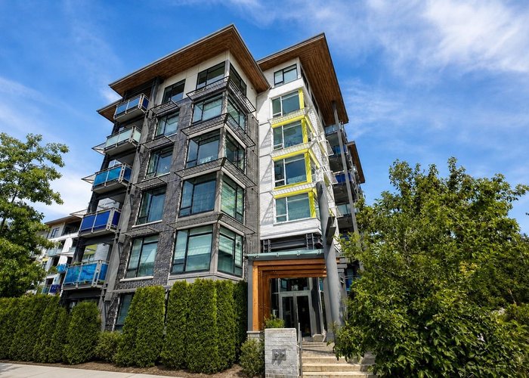
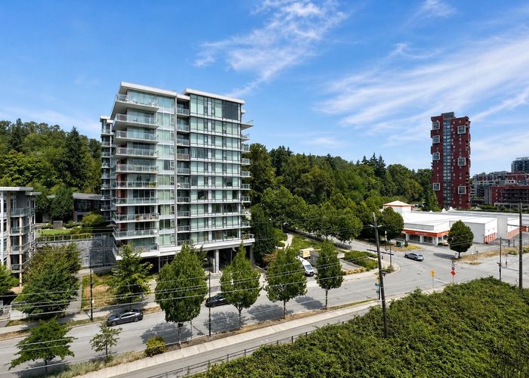
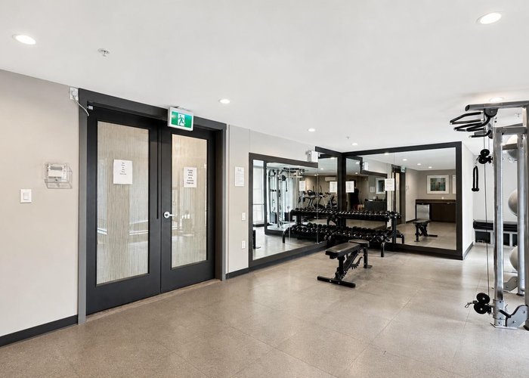
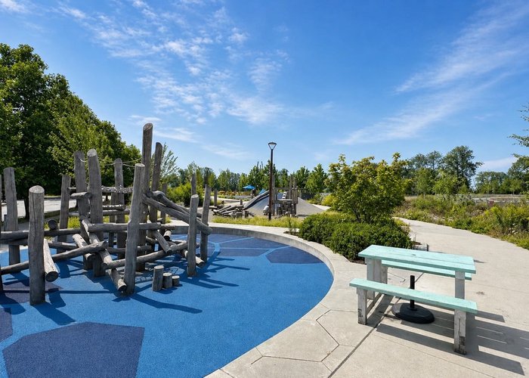
Welcome to R+R by Polygon, where luxury meets lifestyle in the heart of the vibrant River District! This rare top flr 2bed, 2bath home offers over 900sqft of beautifully designed living space, featuring custom cabinetry and millwork throughout. Soaring 9'' ceilings, floor to ceiling windows, and in floor radiant heating (hot water incl.) create a bright, comfortable home year round. The gourmet kitchen boasts stainless steel appliances, a gas range, quartz countertops, and a large island perfect for entertaining. Relax in the spacious primary suite with a walk-in closet and spa inspired ensuite. Pet-friendly building with gym and 1 parking. Just steps to waterfront trails, parks, shopping, dining, cafés, and transit-this is River District living at its finest! Schedule your private tour!
Site Influences
Location
Technical Information
| MLS® # | R3150064 |
| Property Type | Apartment |
| Dwelling Type | Apartment Unit |
| Home Style | Multi Family,Residential Attached |
| Kitchens | 1 |
| Year Built | 2018 |
| Parking | Underground |
| Tax | $2,445 in 2025 |
| Strata No | EPS5076 |
| Complex Name | R+r By Polygon |
| Strata Fees | $592 |
Floor Area (sq. ft.)
| Main Floor | 902 |
| Above | 902 |
| Total | 902 |




Similar Apartments For Sale in South Marine, Vancouver
| Date | Address | Bed | Bath | Kitchen | Asking Price | $/Sqft | DOM | Levels | Built | Living Area | Lot Size |
|---|---|---|---|---|---|---|---|---|---|---|---|
| 07/27/2026 |
This Property |
2 | 2 | 1 | $699,900 | Login to View | 77 | 1 | 2018 | 902 sqft | N/A |
| 07/22/2026 | 503 3488 Sawmill Crescent |
2 | 2 | 1 | $759,900 | Login to View | 82 | 1 | 2018 | 908 sqft | N/A |
| 10/04/2026 | 210 3168 Riverwalk Avenue |
2 | 2 | 1 | $649,000 | Login to View | 8 | 1 | 2015 | 855 sqft | N/A |
| 10/07/2026 | 1001 2733 Chandlery Place |
2 | 2 | 1 | $638,000 | Login to View | 5 | 1 | 1999 | 877 sqft | N/A |
| 07/23/2026 | 303 2250 Se Marine Drive |
3 | 2 | 1 | $675,000 | Login to View | 81 | 1 | 1989 | 1,247 sqft | N/A |
| 09/21/2026 | 413 3588 Sawmill Crescent |
2 | 2 | 1 | $675,000 | Login to View | 21 | 1 | 2020 | 822 sqft | N/A |
| 10/09/2026 | 305 3281 E Kent Avenue North |
2 | 2 | 1 | $728,000 | Login to View | 3 | 1 | 2017 | 1,027 sqft | N/A |
| 09/14/2026 | 608 8580 River District Crossing |
2 | 2 | 1 | $725,000 | Login to View | 28 | 1 | 2017 | 902 sqft | N/A |
| 04/14/2026 | 1507 3430 E Kent Avenue South Avenue |
2 | 2 | 1 | $789,000 | Login to View | 181 | 1 | 2024 | 885 sqft | N/A |
| 07/29/2026 | 108 3188 Riverwalk Avenue |
2 | 2 | 1 | $799,900 | Login to View | 75 | 1 | 2021 | 983 sqft | N/A |
| 09/04/2026 | 1302 3538 Sawmill Crescent |
2 | 2 | 1 | $749,000 | Login to View | 38 | 1 | 2022 | 890 sqft | N/A |
Recently Sold Condos In South Marine, Vancouver
| Date | Address | Bed | Bath | Kitchen | Asking Price | Sold Price | $/Sqft | DOM | Levels | Built | Living Area | Lot Size |
|---|---|---|---|---|---|---|---|---|---|---|---|---|
| 09/30/2026 |
1508 8538 River District Crossing |
1 | 1 | 1 | Login to View | ( -10.7%) | Login to View | 121 | 1 | 2018 | 530 sqft | N/A |
| 09/21/2026 |
111 3133 Riverwalk Avenue |
2 | 2 | 1 | Login to View | ( -3.7%) | Login to View | 5 | 1 | 2013 | 928 sqft | N/A |
| 09/21/2026 |
501 3538 Sawmill Crescent |
2 | 2 | 1 | Login to View | ( -3.9%) | Login to View | 98 | 1 | 2022 | 959 sqft | N/A |
| 09/15/2026 |
1210 2763 Chandlery Place |
2 | 2 | 1 | Login to View | ( -3.5%) | Login to View | 22 | 1 | 1999 | 801 sqft | N/A |
| 09/10/2026 |
601 8570 Rivergrass Drive |
1 | 1 | 1 | Login to View | ( -3.5%) | Login to View | 24 | 1 | 2020 | 561 sqft | N/A |
| 09/05/2026 |
607 8538 River District Crossing |
2 | 2 | 1 | Login to View | ( -0.5%) | Login to View | 5 | 1 | 2018 | 808 sqft | N/A |
| 08/21/2026 |
302 8533 River District Crossing |
2 | 2 | 1 | Login to View | ( -1.2%) | Login to View | 9 | 1 | 2020 | 927 sqft | N/A |
| 08/20/2026 |
2202 3438 Sawmill Crescent |
3 | 2 | 1 | Login to View | ( -2.8%) | Login to View | 15 | 1 | 2022 | 1,061 sqft | N/A |
| 08/15/2026 |
310 8495 Jellicoe Street |
2 | 2 | 1 | Login to View | ( -1.5%) | Login to View | 87 | 1 | 1997 | 869 sqft | N/A |
| 08/13/2026 |
1001 3438 Sawmill Crescent |
1 | 1 | 1 | Login to View | ( -1.9%) | Login to View | 119 | 1 | 2022 | 565 sqft | N/A |
Disclaimer: Listing data is based in whole or in part on data generated by the Real Estate Board of Greater Vancouve and Fraser Valley Real Estate Board which assumes no responsibility for its accuracy.