




21683 89a Avenue
Walnut Grove, Langley, BC


Details







Description
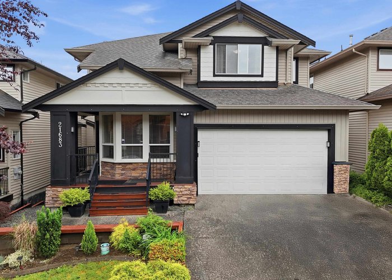
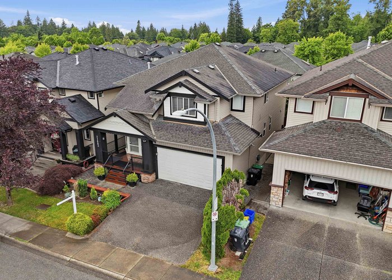
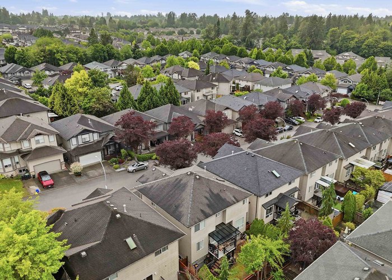
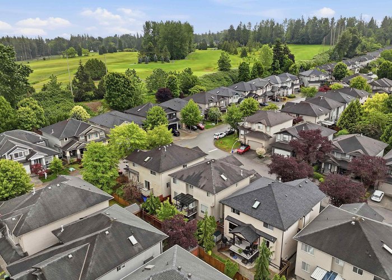
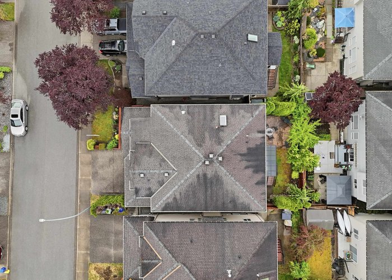
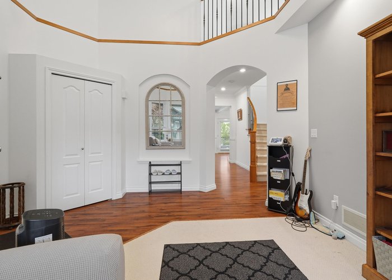
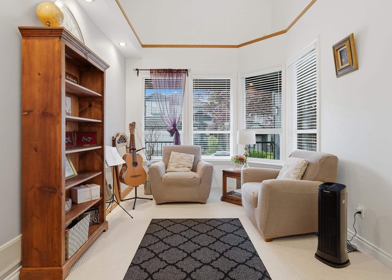
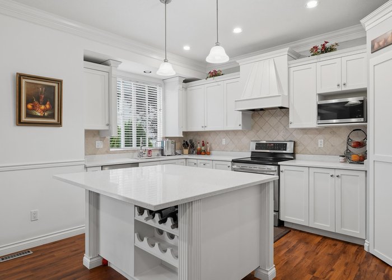
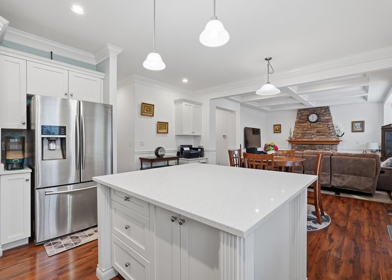
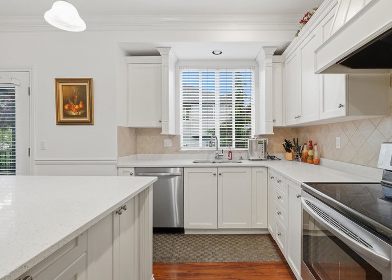
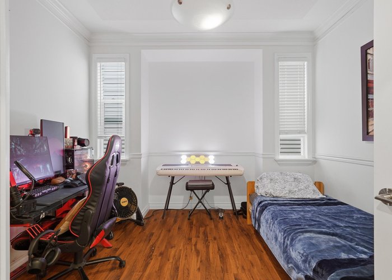
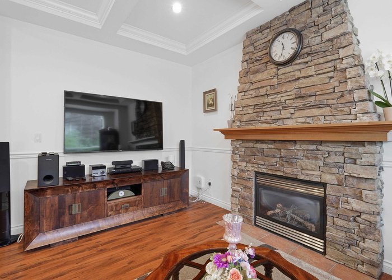
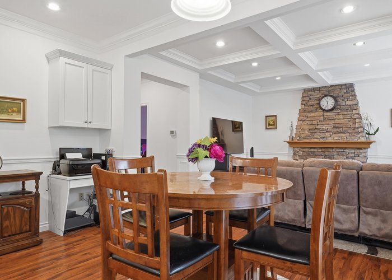
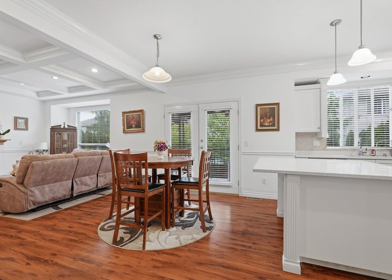
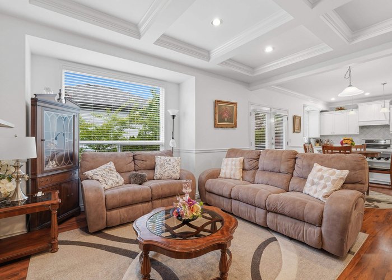
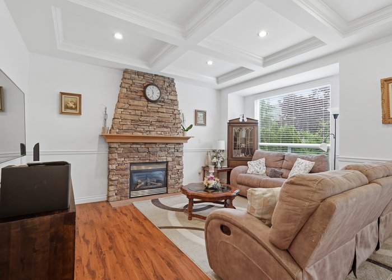
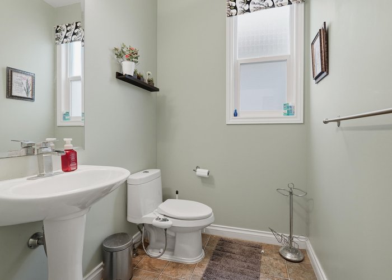
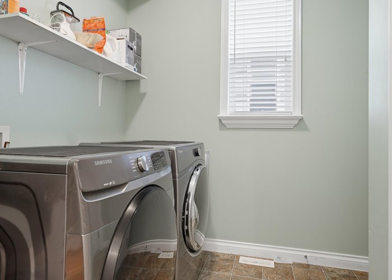
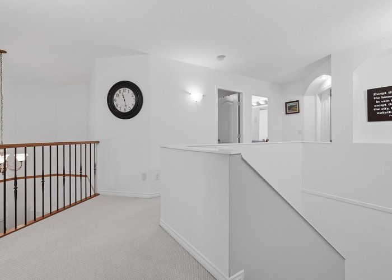
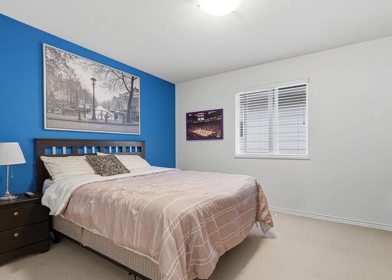
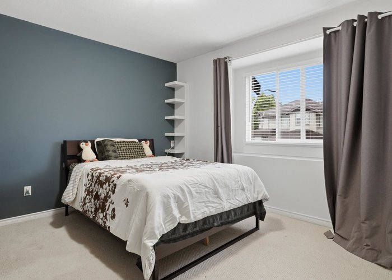
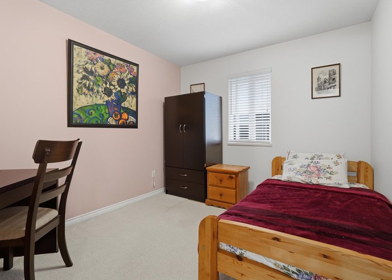
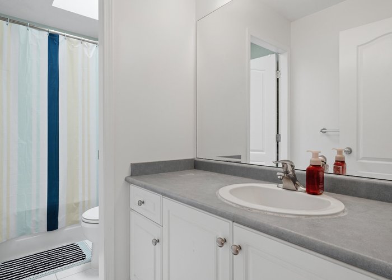
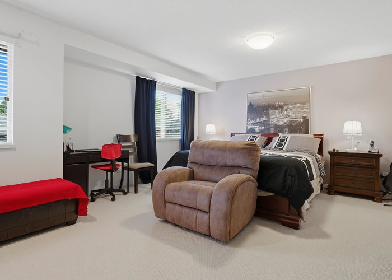
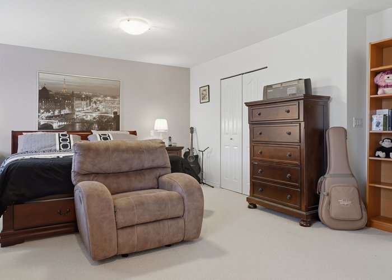
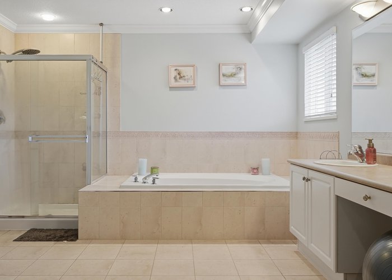
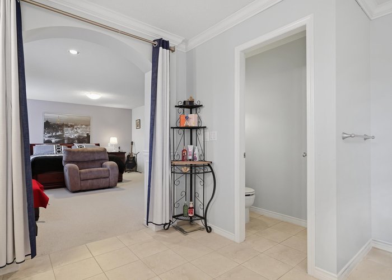
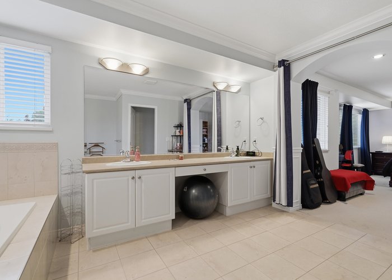
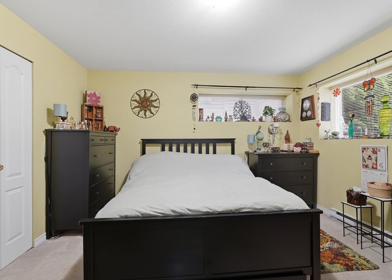
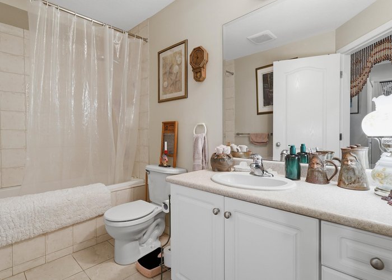
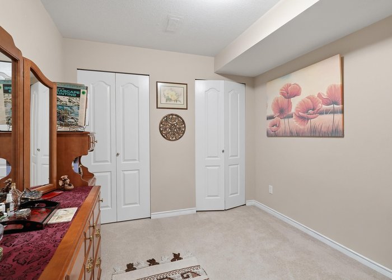
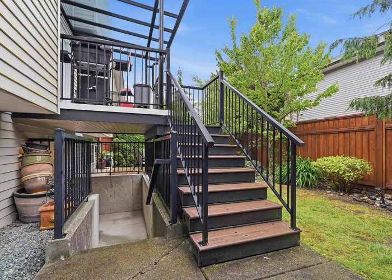
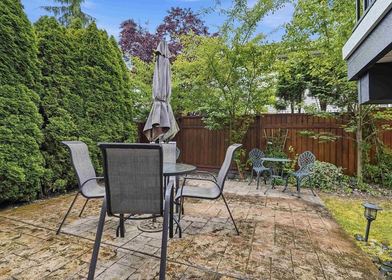
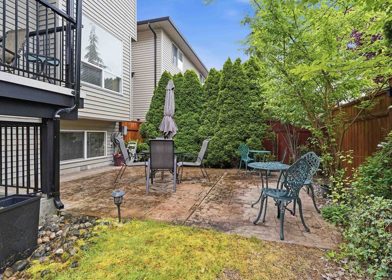
Welcome to this impressive 7-bedroom, 2-storey home with a LEGAL basement suite in sought-after Madison Park. Situated on a quiet street beside Redwoods Golf Course, this home showcases quality craftsmanship and thoughtful design throughout. Features include quartz countertops, custom millwork, soaring ceilings, a bright open-concept layout, stunning gas fireplace, and a heat pump (A/C) for year-round comfort. The spacious primary bedroom offers a spa-inspired ensuite, while the double garage and extended driveway provide ample parking. Conveniently located near walking trails, parks, schools, and the community center, with easy access to Hwy 1 and Fort Langley. A beautifully maintained home in an excellent family-friendly neighbourhood. Brand New Roof installed Sept. 13, 2026.
Features
Site Influences
Location
Technical Information
| MLS® # | R3130086 |
| Property Type | House |
| Dwelling Type | House/Single Family |
| Home Style | Residential Detached |
| Kitchens | 2 |
| Year Built | 2003 |
| Parking | Garage Double,Front Access |
| Tax | $5,135 in 2025 |
| Strata No | BCP1829 |
| Complex Name | Madison Park - Walnut Grove |
Floor Area (sq. ft.)
| Main Floor | 1,207 |
| Above | 2,476 |
| Basement | 1,157 |
| Total | 3,633 |




Similar Houses For Sale in Walnut Grove, Langley
| Date | Address | Bed | Bath | Kitchen | Asking Price | $/Sqft | DOM | Levels | Built | Living Area | Lot Size |
|---|---|---|---|---|---|---|---|---|---|---|---|
| 06/01/2026 |
This Property |
7 | 4 | 2 | $1,450,000 | Login to View | 108 | 2 | 2003 | 3,633 sqft | 3,326 sqft |
| 09/14/2026 | 9252 204 Street |
9 | 5 | 3 | $1,599,900 | Login to View | 3 | 2 | 1983 | 3,495 sqft | 10,890 sqft |
Recently Sold Houses In Walnut Grove, Langley
| Date | Address | Bed | Bath | Kitchen | Asking Price | Sold Price | $/Sqft | DOM | Levels | Built | Living Area | Lot Size |
|---|---|---|---|---|---|---|---|---|---|---|---|---|
| 09/06/2026 |
20978 92 Avenue |
3 | 2 | 1 | Login to View | ( -1.2%) | Login to View | 48 | 2 | 1986 | 1,721 sqft | 6,322 sqft |
| 09/04/2026 |
9366 209b Street |
3 | 2 | 1 | Login to View | ( -3.5%) | Login to View | 38 | 1 | 1985 | 1,457 sqft | 5,240 sqft |
| 08/26/2026 |
20979 93 Avenue |
4 | 3 | 1 | Login to View | ( -3.4%) | Login to View | 14 | 2 | 1987 | 1,967 sqft | 5,167 sqft |
| 08/25/2026 |
20324 94b Avenue |
3 | 3 | 1 | Login to View | ( -1.7%) | Login to View | 48 | 2 | 1989 | 2,654 sqft | 9,040 sqft |
| 08/23/2026 |
9057 216a Street |
6 | 4 | 2 | Login to View | ( -3.5%) | Login to View | 123 | 2 | 2004 | 4,091 sqft | 3,929 sqft |
| 08/22/2026 |
92 8888 216 Street |
3 | 4 | 1 | Login to View | ( -3.8%) | Login to View | 12 | 2 | 2002 | 2,482 sqft | 2,561 sqft |
| 08/20/2026 |
21230 95a Avenue |
4 | 3 | 1 | Login to View | ( -3.7%) | Login to View | 10 | 2 | 1983 | 2,052 sqft | 6,144 sqft |
| 08/19/2026 |
20666 90a Avenue |
4 | 3 | 1 | Login to View | ( -4.6%) | Login to View | 61 | 2 | 1994 | 2,350 sqft | 6,060 sqft |
| 08/19/2026 |
9247 214 Street |
3 | 3 | 1 | Login to View | ( -7.7%) | Login to View | 9 | 2 | 1987 | 1,834 sqft | 5,379 sqft |
| 08/18/2026 |
21226 92 Avenue |
5 | 3 | 2 | Login to View | ( -0.8%) | Login to View | 28 | 2 | 1985 | 2,247 sqft | 5,001 sqft |
Disclaimer: Listing data is based in whole or in part on data generated by the Real Estate Board of Greater Vancouve and Fraser Valley Real Estate Board which assumes no responsibility for its accuracy.