




C521 - 8150 207 Street
Willoughby Heights, Langley, BC


Details






Description
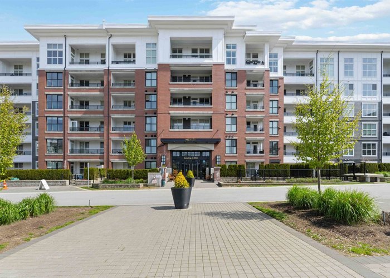
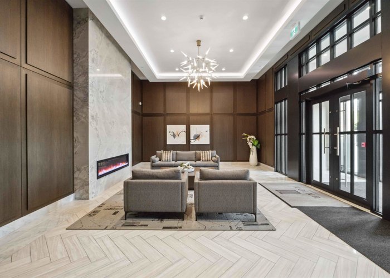
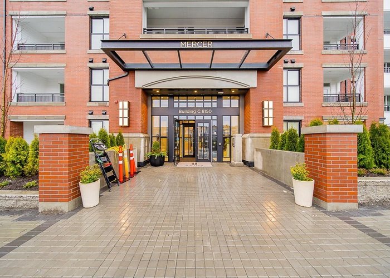
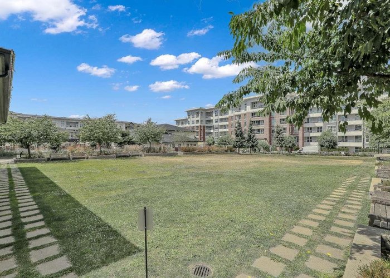
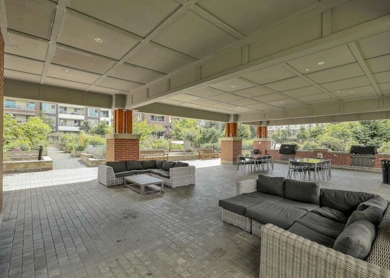
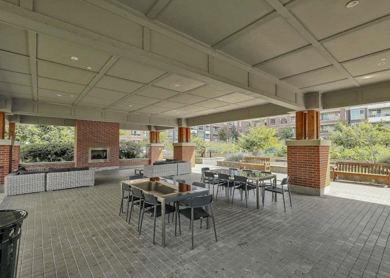
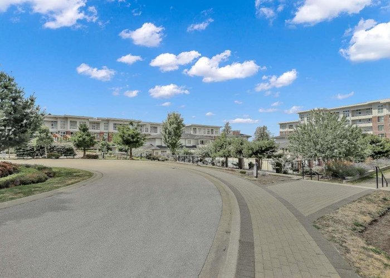
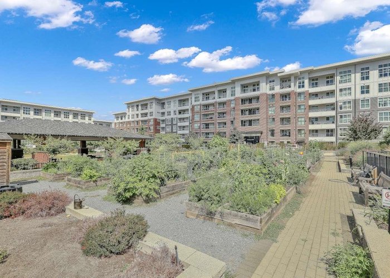
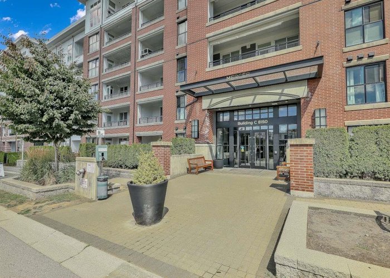
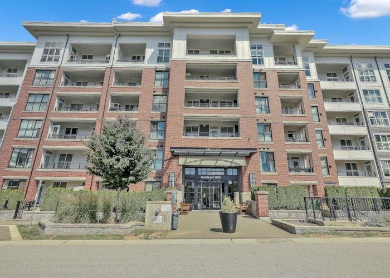
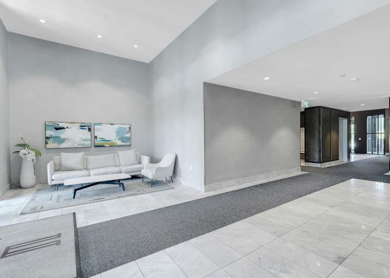
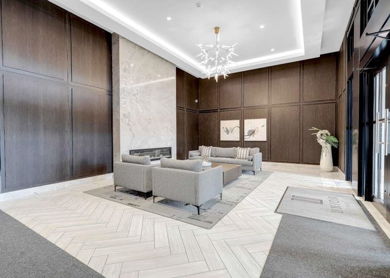
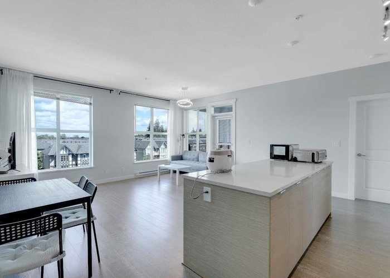
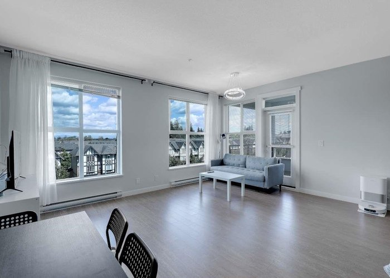
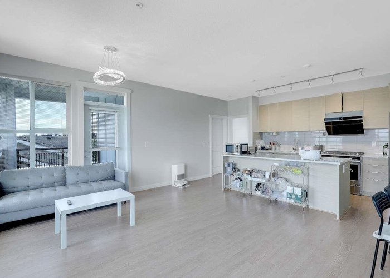
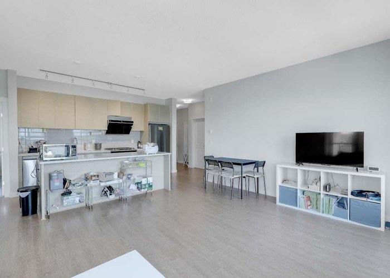
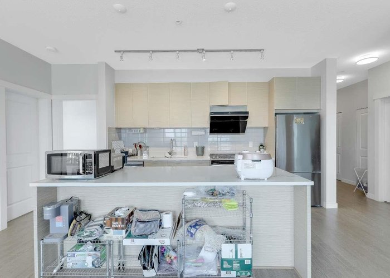
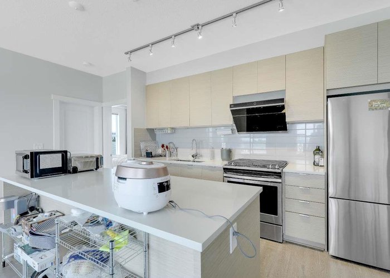
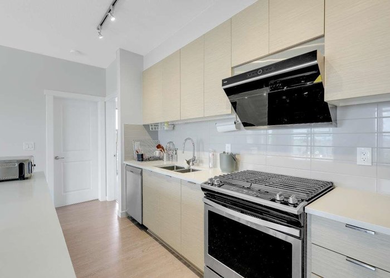

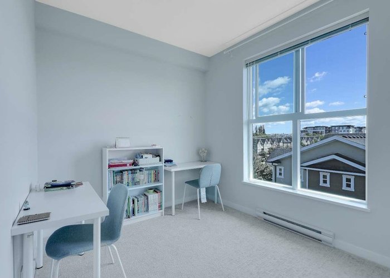
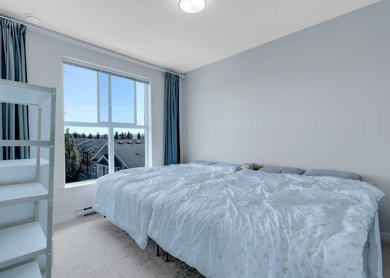
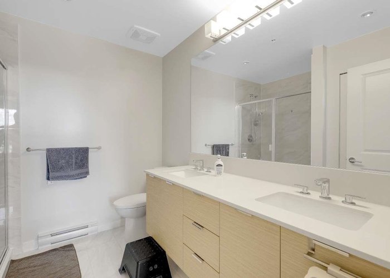
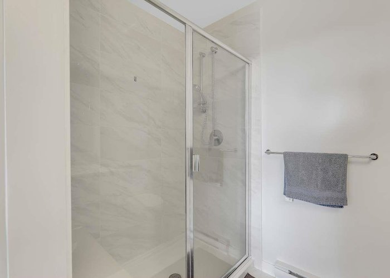
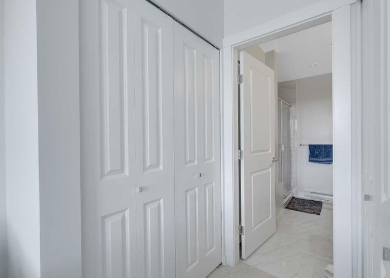
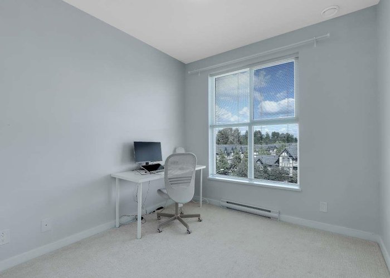
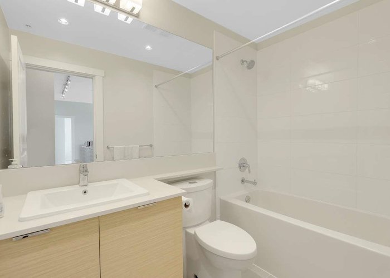
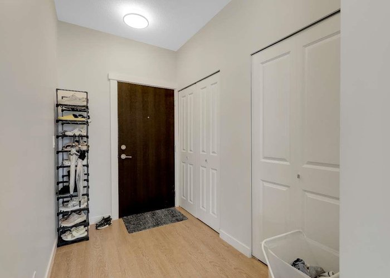
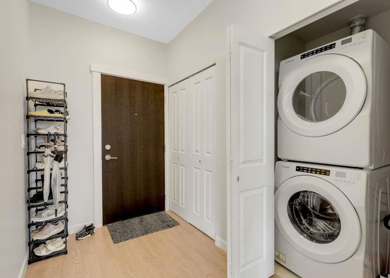
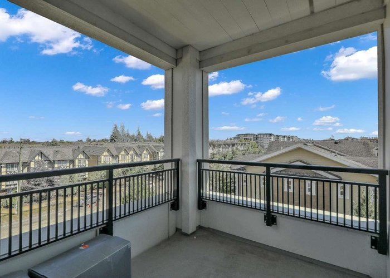
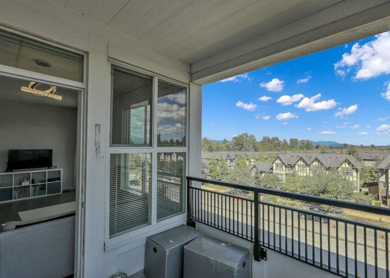
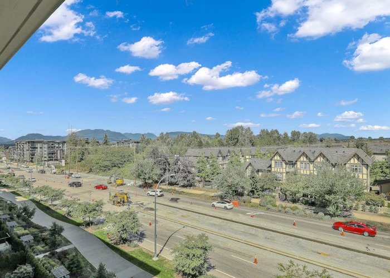
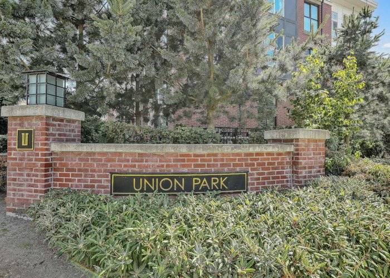
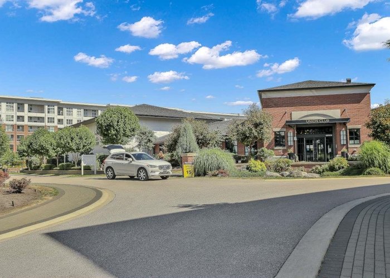
Union Park - centrally located in Willoughby Heights, steps to new Yorkson Community Park, this newer development is called HOME with amazing amenities including lounge, party room, games room, music room, outdoor pool, hot tub, fitness centre, basketball court, BBQ gazebo & guest suite. This stunning corner unit faces South-East, offers 3 Beds & 2 full Bathrooms, with tons of natural light, mountain view and no neighbour above. Kitchen features quartz counters, a large island & gas range, perfect for growing families. Master-bedroom offers a walk-in closet with organizers and a spa-inspired ensuite. The unit includes 2 side-by-side parkings and 1 storage. Great clean and organized tenant.
Features
Site Influences
Location
Technical Information
| MLS® # | R3142411 |
| Property Type | Apartment |
| Dwelling Type | Apartment Unit |
| Home Style | Multi Family,Residential Attached |
| Kitchens | 1 |
| Year Built | 2021 |
| Parking | Garage Under Building,Guest |
| Tax | $2,458 in 2025 |
| Strata No | EPS5773 |
| Strata Fees | $594 |
Floor Area (sq. ft.)
| Main Floor | 1,074 |
| Above | 1,074 |
| Total | 1,074 |




Similar Apartments For Sale in Willoughby Heights, Langley
| Date | Address | Bed | Bath | Kitchen | Asking Price | $/Sqft | DOM | Levels | Built | Living Area | Lot Size |
|---|---|---|---|---|---|---|---|---|---|---|---|
| 07/03/2026 |
This Property |
3 | 2 | 1 | $749,500 | Login to View | 76 | 1 | 2021 | 1,074 sqft | N/A |
| 07/16/2026 | B606 20078 85 Avenue |
3 | 2 | 1 | $740,000 | Login to View | 63 | 1 | 2024 | 1,310 sqft | N/A |
| 07/14/2026 | A319 8150 207 Street |
3 | 2 | 1 | $699,000 | Login to View | 65 | 1 | 2021 | 1,098 sqft | N/A |
| 07/27/2026 | 202 20052 83a Avenue |
3 | 2 | 1 | $695,000 | Login to View | 52 | 1 | 2021 | 1,308 sqft | N/A |
| 08/31/2026 | A303 20716 Willoughby Town Centre Drive |
3 | 2 | 1 | $749,900 | Login to View | 17 | 1 | 2019 | 1,153 sqft | N/A |
| 05/21/2026 | 609 20325 85 Avenue |
3 | 2 | 1 | $768,888 | Login to View | 119 | 1 | 2021 | 1,165 sqft | N/A |
| 07/17/2026 | 528 8067 207 Street |
3 | 2 | 1 | $750,000 | Login to View | 62 | 1 | 2015 | 1,332 sqft | N/A |
| 07/22/2026 | 403 20052 83a Avenue |
3 | 2 | 1 | $735,000 | Login to View | 57 | 1 | 2021 | 1,308 sqft | N/A |
| 06/15/2026 | 403 8561 203a Street |
3 | 2 | 1 | $779,900 | Login to View | 94 | 1 | 2022 | 1,152 sqft | N/A |
| 05/11/2026 | 102 20052 83a Avenue |
3 | 2 | 1 | $748,888 | Login to View | 129 | 0 | 2021 | 1,308 sqft | N/A |
| 05/25/2026 | 408 20376 86 Avenue |
3 | 2 | 1 | $725,000 | Login to View | 115 | 1 | 2022 | 1,497 sqft | N/A |
Recently Sold Condos In Willoughby Heights, Langley
| Date | Address | Bed | Bath | Kitchen | Asking Price | Sold Price | $/Sqft | DOM | Levels | Built | Living Area | Lot Size |
|---|---|---|---|---|---|---|---|---|---|---|---|---|
| 09/09/2026 |
C603 8150 207 Street |
2 | 2 | 1 | Login to View | ( -4.2%) | Login to View | 6 | 1 | 2021 | 898 sqft | N/A |
| 09/07/2026 |
513 20673 78 Avenue |
2 | 2 | 1 | Login to View | ( -1.7%) | Login to View | 12 | 1 | 2020 | 927 sqft | N/A |
| 09/04/2026 |
305 20376 86 Avenue |
3 | 2 | 0 | Login to View | ( -1.2%) | Login to View | 10 | 1 | 2022 | 1,143 sqft | N/A |
| 09/03/2026 |
303 7936 206 Street |
1 | 1 | 1 | Login to View | ( 0.0%) | Login to View | 1 | 2025 | 830 sqft | N/A | |
| 09/02/2026 |
112 8067 207 Street |
2 | 2 | 1 | Login to View | ( -2.1%) | Login to View | 56 | 0 | 2015 | 1,036 sqft | N/A |
| 09/02/2026 |
522 7936 206 Street |
1 | 1 | 1 | Login to View | ( 0.0%) | Login to View | 14 | 1 | 2025 | 873 sqft | N/A |
| 08/31/2026 |
513 7936 206 Street |
2 | 2 | 1 | Login to View | ( 0.0%) | Login to View | 1 | 2025 | 798 sqft | N/A | |
| 08/31/2026 |
610 7936 206 Street |
3 | 2 | 1 | Login to View | ( 0.0%) | Login to View | 12 | 1 | 2025 | 951 sqft | N/A |
| 08/29/2026 |
110 7936 206 Street |
2 | 2 | 1 | Login to View | ( 0.0%) | Login to View | 10 | 1 | 2025 | 763 sqft | N/A |
| 08/29/2026 |
302 20367 85 Avenue |
2 | 2 | 1 | Login to View | ( -6.7%) | Login to View | 123 | 1 | 2022 | 939 sqft | N/A |
Disclaimer: Listing data is based in whole or in part on data generated by the Real Estate Board of Greater Vancouve and Fraser Valley Real Estate Board which assumes no responsibility for its accuracy.