



7540 Briskham Street
Mission BC, Mission, BC


Details





Description
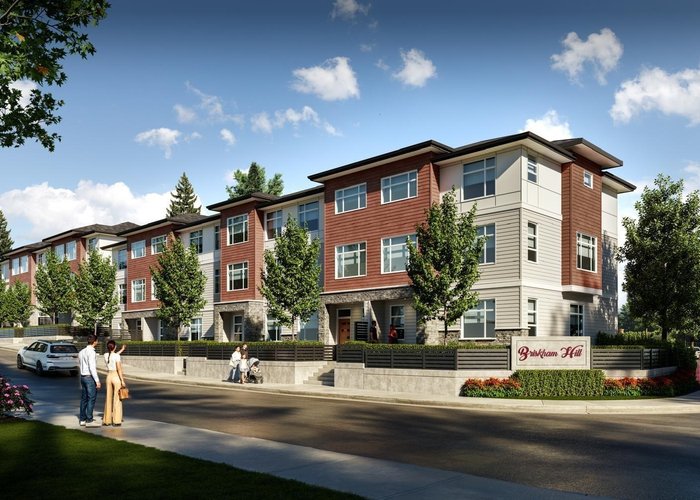
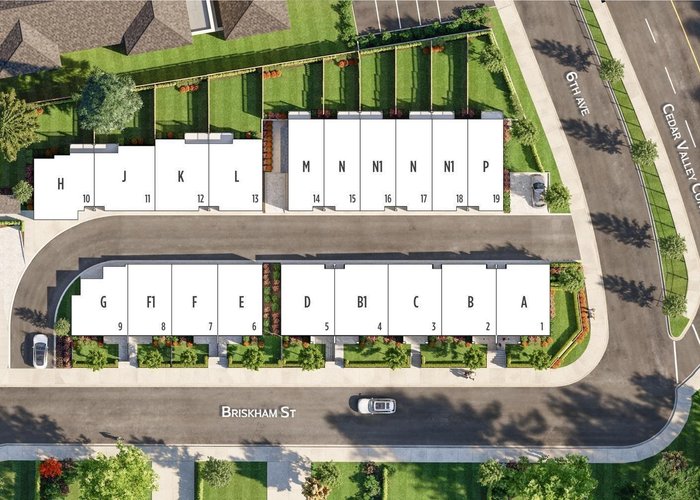
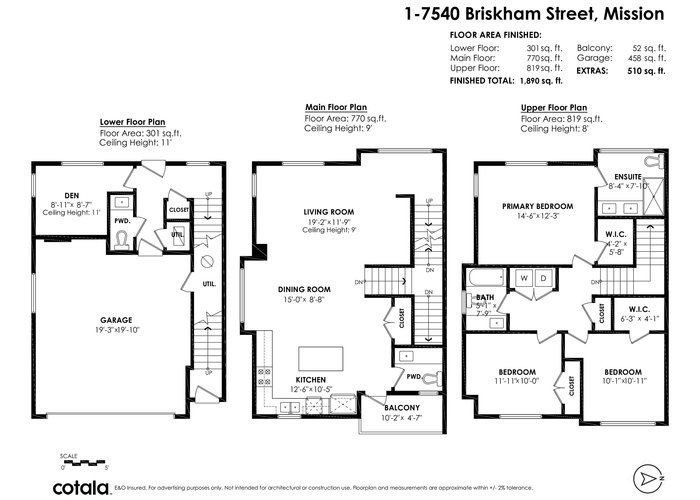
Welcome to Briskham Hill, an exclusive collection of just 19 brand-new townhomes in one of Mission''s most connected neighbourhoods. Offering 3 and 4 bedroom floor plans from approximately 1,450 to 1,900 sq. ft., Briskham Hill combines the feel of a close-knit community with quick access to everything Mission has to offer. Every home includes a heat pump with central air conditioning, Samsung stainless steel appliances, an EV charger, built-in closet organizers, a gas BBQ hookup, and a choice of two designer kitchen colour palettes. Walk to Christine Morrison Elementary, the new high school currently under construction, parks, shopping, Mission Memorial Hospital, and the West Coast Express. Move-in ready homes available.
Open House
Monday 27 July: 9:00 - 12:00PM - Add To Calender
Features
Site Influences
Location
Technical Information
| MLS® # | R3141986 |
| Property Type | Townhouse |
| Dwelling Type | Townhouse |
| Home Style | Residential Attached |
| Kitchens | 1 |
| Year Built | 2025 |
| Parking | Garage Double,Rear Access |
| Tax | $1 in 2025 |
| Strata No | EPS11319 |
| Complex Name | Briskham Hill |
| Strata Fees | $330 |
Floor Area (sq. ft.)
| Main Floor | 770 |
| Above | 1,589 |
| Below | 301 |
| Total | 1,890 |




Similar Townhouses For Sale in Mission BC, Mission
| Date | Address | Bed | Bath | Kitchen | Asking Price | $/Sqft | DOM | Levels | Built | Living Area | Lot Size |
|---|---|---|---|---|---|---|---|---|---|---|---|
| 07/02/2026 |
This Property |
3 | 0 | 1 | $799,000 | Login to View | 23 | 3 | 2025 | 1,890 sqft | N/A |
| 05/28/2026 | 30 9118 Cedar Street |
3 | 3 | 1 | $749,900 | Login to View | 58 | 3 | 2027 | 1,516 sqft | N/A |
| 06/08/2026 | 8640 Machell Street |
5 | 4 | 2 | $849,900 | Login to View | 47 | 2 | 2017 | 2,650 sqft | N/A |
| 01/25/2026 | 15 32970 Tunbridge Avenue |
4 | 4 | 1 | $719,900 | Login to View | 181 | 3 | 2024 | 1,744 sqft | N/A |
| 07/15/2026 | 77 7381 Preston Boulevard |
3 | 3 | 1 | $719,900 | Login to View | 10 | 3 | 2025 | 1,424 sqft | N/A |
| 05/20/2026 | 11 32970 Tunbridge Avenue |
3 | 3 | 1 | $679,999 | Login to View | 66 | 3 | 2022 | 1,381 sqft | N/A |
| 04/23/2026 | 91 7381 Preston Boulevard |
3 | 3 | 1 | $799,900 | Login to View | 93 | 3 | 2025 | 1,766 sqft | N/A |
| 06/18/2026 | 92 7381 Preston Boulevard |
3 | 3 | 1 | $819,900 | Login to View | 37 | 3 | 2025 | 1,766 sqft | N/A |
| 06/03/2026 | 4 32970 Tunbridge Avenue |
4 | 4 | 1 | $759,999 | Login to View | 52 | 3 | 2022 | 2,118 sqft | N/A |
| 05/06/2026 | 9 32929 Cherry Avenue |
3 | 3 | 1 | $724,900 | Login to View | 80 | 3 | 2026 | 1,573 sqft | N/A |
| 05/29/2026 | 8 9118 Cedar Street |
3 | 4 | 1 | $854,900 | Login to View | 57 | 3 | 2027 | 1,771 sqft | N/A |
Recently Sold Townhouses In Mission BC, Mission
| Date | Address | Bed | Bath | Kitchen | Asking Price | Sold Price | $/Sqft | DOM | Levels | Built | Living Area | Lot Size |
|---|---|---|---|---|---|---|---|---|---|---|---|---|
| 07/06/2026 |
18 7540 Briskham Street |
3 | 3 | 1 | Login to View | ( -0.6%) | Login to View | 90 | 3 | 2025 | 1,409 sqft | N/A |
| 06/29/2026 |
3 7740 Grand Street |
3 | 4 | 1 | Login to View | ( -1.2%) | Login to View | 3 | 3 | 2019 | 2,201 sqft | N/A |
| 06/07/2026 |
53 32361 Mcrae Avenue |
2 | 2 | 1 | Login to View | ( -4.6%) | Login to View | 25 | 0 | 1994 | 1,274 sqft | N/A |
| 06/03/2026 |
7 33929 Barker Court |
3 | 3 | 1 | Login to View | ( -0.6%) | Login to View | 37 | 3 | 2023 | 1,507 sqft | N/A |
| 05/25/2026 |
48 32361 Mcrae Avenue |
3 | 3 | 1 | Login to View | ( -5.4%) | Login to View | 56 | 2 | 1995 | 1,549 sqft | N/A |
| 05/21/2026 |
9 32921 14 Avenue |
5 | 3 | 1 | Login to View | ( -2.2%) | Login to View | 79 | 3 | 2016 | 1,969 sqft | N/A |
| 05/21/2026 |
94 8335 Nelson Street |
3 | 3 | 1 | Login to View | ( -0.1%) | Login to View | 2 | 3 | 2021 | 1,533 sqft | N/A |
| 05/14/2026 |
96 7381 Preston Boulevard |
3 | 3 | 1 | Login to View | ( 0.0%) | Login to View | 21 | 3 | 2025 | 1,766 sqft | N/A |
| 05/14/2026 |
14 32921 14th Avenue |
3 | 3 | 1 | Login to View | ( -1.0%) | Login to View | 9 | 3 | 2017 | 2,032 sqft | N/A |
| 04/30/2026 |
71 7381 Preston Boulevard |
3 | 3 | 1 | Login to View | ( 0.0%) | Login to View | 1 | 3 | 2025 | 1,424 sqft | N/A |
Disclaimer: Listing data is based in whole or in part on data generated by the Real Estate Board of Greater Vancouve and Fraser Valley Real Estate Board which assumes no responsibility for its accuracy.