


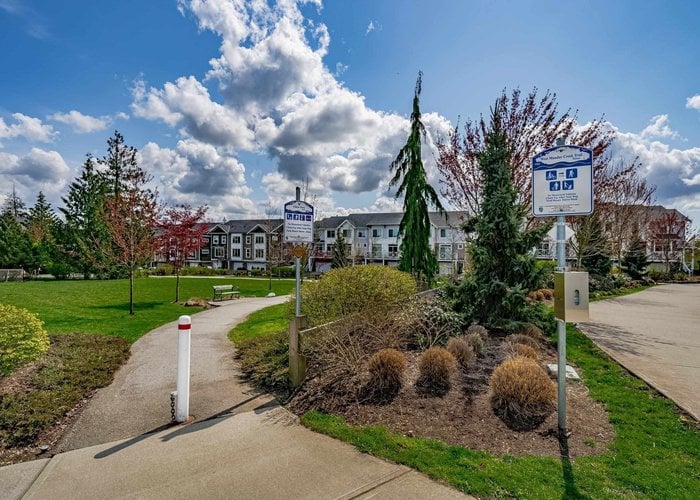
21150 76a Avenue
Willoughby Heights, Langley, BC


Details


Description
Welcome to Hutton, a sought-after family-friendly community in Willoughby Heights! This bright end-unit townhome offers over 2,450 sq. ft. with 5 bedrooms, 4 bathrooms, and a side-by-side double garage facing the park. The open-concept main floor features a modern kitchen with quartz countertops, a large island, stainless steel appliances, soft-close cabinetry, and a gas range. The ground-floor bedroom offers its own private entrance, full bathroom, and walk-in closet—ideal for guests, extended family, or a home office. Upstairs features four spacious bedrooms, including a primary suite with a walk-in closet and ensuite. Private fenced yard and BBQ balcony. Smith Campus is under construction behind the complex, with Smith Athletic Park just steps away.
Site Influences
Location
Technical Information
| MLS® # | R3173551 |
| Property Type | Townhouse |
| Dwelling Type | Townhouse |
| Home Style | Residential Attached |
| Kitchens | 1 |
| Year Built | 2017 |
| Parking | Additional Parking,Garage Double,Front Access |
| Tax | $3,559 in 2026 |
| Strata No | EPS4230 |
| Complex Name | The Hutton |
| Strata Fees | $477 |
Floor Area (sq. ft.)
| Main Floor | 1,025 |
| Above | 2,052 |
| Below | 427 |
| Total | 2,479 |




Similar Townhouses For Sale in Willoughby Heights, Langley
| Date | Address | Bed | Bath | Kitchen | Asking Price | $/Sqft | DOM | Levels | Built | Living Area | Lot Size |
|---|---|---|---|---|---|---|---|---|---|---|---|
| 10/06/2026 |
This Property |
5 | 4 | 1 | $1,178,000 | Login to View | 37 | 3 | 2017 | 2,479 sqft | N/A |
| 05/23/2025 | 18 20645 68 Avenue |
5 | 4 | 1 | $1,199,900 | Login to View | 538 | 3 | 2024 | 2,189 sqft | N/A |
| 09/04/2026 | 20453 78 Avenue |
6 | 4 | 2 | $1,240,000 | Login to View | 69 | 2 | 2026 | 2,442 sqft | 1,920 sqft |
Recently Sold Townhouses In Willoughby Heights, Langley
| Date | Address | Bed | Bath | Kitchen | Asking Price | Sold Price | $/Sqft | DOM | Levels | Built | Living Area | Lot Size |
|---|---|---|---|---|---|---|---|---|---|---|---|---|
| 11/06/2026 |
1 6747 203 Street |
2 | 2 | 1 | Login to View | ( -2.3%) | Login to View | 21 | 3 | 2005 | 1,302 sqft | N/A |
| 10/28/2026 |
59 20327 72b Avenue |
4 | 4 | 1 | Login to View | ( -3.7%) | Login to View | 43 | 3 | 2021 | 2,084 sqft | N/A |
| 10/28/2026 |
67 7967 197 Street |
3 | 3 | 1 | Login to View | ( -3.9%) | Login to View | 47 | 3 | 2021 | 1,421 sqft | N/A |
| 10/26/2026 |
46 7918 204b Street |
3 | 3 | 1 | Login to View | ( 3.4%) | Login to View | 7 | 3 | 2026 | 1,425 sqft | N/A |
| 10/24/2026 |
62 20763 76 Avenue |
3 | 4 | 1 | Login to View | ( -2.1%) | Login to View | 26 | 3 | 2024 | 1,702 sqft | N/A |
| 10/24/2026 |
17 8120 200a Street |
3 | 3 | 1 | Login to View | ( -1.7%) | Login to View | 46 | 3 | 2024 | 1,392 sqft | N/A |
| 10/19/2026 |
53 19897 75a Avenue |
4 | 3 | 1 | Login to View | ( -4.5%) | Login to View | 69 | 3 | 2022 | 1,462 sqft | N/A |
| 10/18/2026 |
91 20650 78 Avenue |
3 | 3 | 1 | Login to View | ( 0.0%) | Login to View | 3 | 2026 | 1,322 sqft | N/A | |
| 10/17/2026 |
39 7937 206 Street |
4 | 4 | 1 | Login to View | ( -3.4%) | Login to View | 19 | 3 | 2023 | 1,529 sqft | N/A |
| 10/16/2026 |
38 7967 197 Street |
3 | 3 | 1 | Login to View | ( -2.7%) | Login to View | 39 | 3 | 2023 | 1,402 sqft | N/A |
Disclaimer: Listing data is based in whole or in part on data generated by the Real Estate Board of Greater Vancouve and Fraser Valley Real Estate Board which assumes no responsibility for its accuracy.