


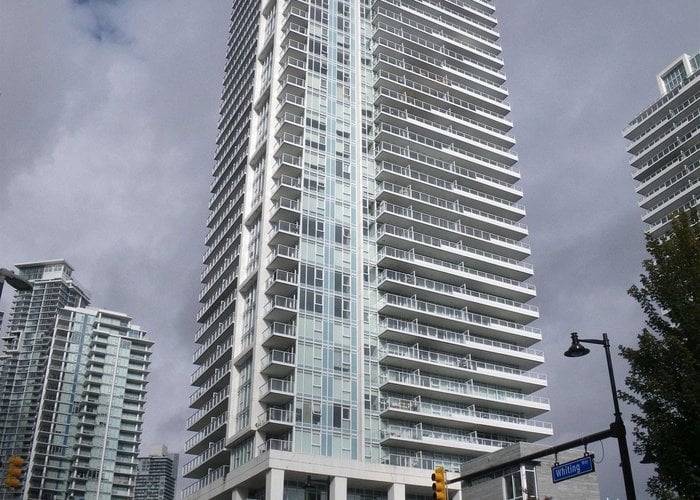





2907 - 657 Whiting Way
Coquitlam West, Coquitlam, BC


Details


Description
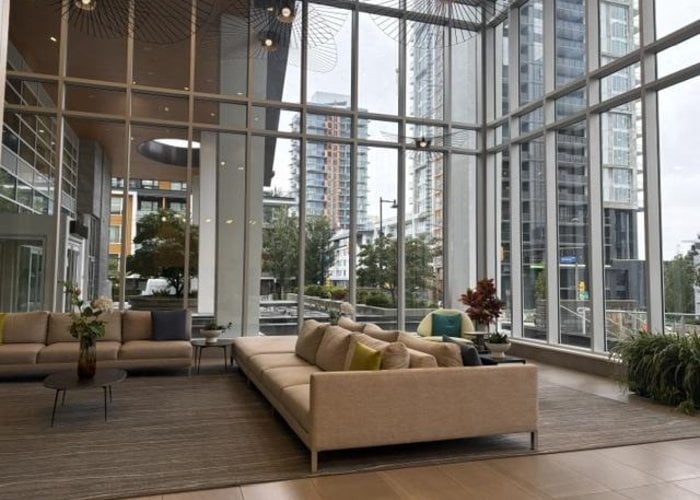
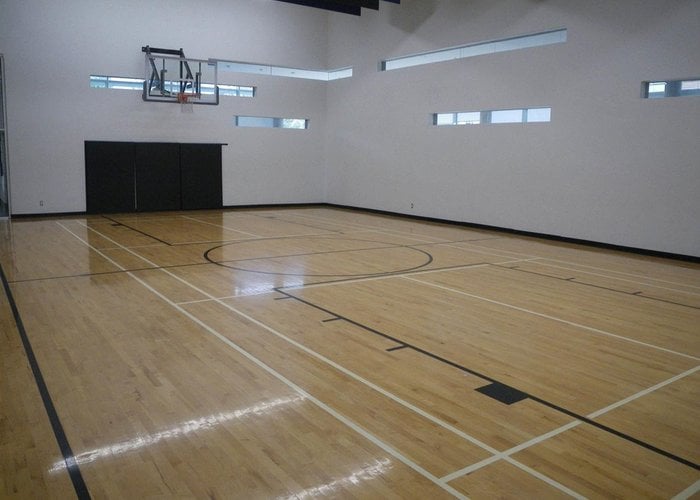
LOUGHEED HEIGHTS BY BOSA PROPERTIES, located in Coquitlam West. Well-kept 2 bedroom plus workspace, Functional layout of 961 sqft home with gorgeous South West City View. 4 piece bathroom, and 3 piece ensuite ,. Well appointed building with loads of amenities: concierge, temperature-controlled, grocery delivery room, fully equipped fitness area, indoor pickleball/badminton/basketball court, sauna/steam room, library, music room, theatre, dog run, 3 station BBQ area, outdoor pool. Walk to Burquitlam Skytrain Station, plaza and Safeway for shopping. Easy access to SFU, Lougheed Mall, Coquitlam Centre, Costco, Ikea. Balance of 2/5/10 year warranty. DON''T MISS THIS ONE !!
Features
Site Influences
Location
Technical Information
| MLS® # | R3170556 |
| Property Type | Apartment |
| Dwelling Type | Apartment Unit |
| Home Style | Multi Family,Residential Attached |
| Kitchens | 1 |
| Year Built | 2019 |
| Parking | Underground,Side Access,Concrete |
| Tax | $3,230 in 2026 |
| Strata No | EPS4093 |
| Complex Name | The Tuscany |
| Strata Fees | $629 |
Floor Area (sq. ft.)
| Main Floor | 961 |
| Above | 961 |
| Total | 961 |




Similar Apartments For Sale in Coquitlam West, Coquitlam
| Date | Address | Bed | Bath | Kitchen | Asking Price | $/Sqft | DOM | Levels | Built | Living Area | Lot Size |
|---|---|---|---|---|---|---|---|---|---|---|---|
| 09/29/2026 |
This Property |
2 | 2 | 1 | $839,000 | Login to View | 23 | 1 | 2019 | 961 sqft | N/A |
| 09/08/2026 | 3008 450 Westview Street |
2 | 2 | 1 | $778,000 | Login to View | 44 | 1 | 2021 | 862 sqft | N/A |
| 10/13/2025 | 2704 668 Whiting Way |
2 | 2 | 1 | $863,900 | Login to View | 374 | 1 | 2027 | 747 sqft | N/A |
| 10/06/2026 | 504 618 Tyndall Street |
3 | 2 | 1 | $949,900 | Login to View | 16 | 1 | 2027 | 921 sqft | N/A |
| 07/28/2026 | 2102 699 Whiting Way |
2 | 2 | 1 | $714,900 | Login to View | 86 | 1 | 2024 | 759 sqft | N/A |
| 10/21/2026 | 507 623 Kemsley Avenue |
3 | 2 | 1 | $790,900 | Login to View | 1 | 1 | 2026 | 969 sqft | N/A |
| 09/14/2026 | 612 721 Anskar Court |
3 | 2 | 1 | $738,000 | Login to View | 38 | 1 | 2022 | 1,025 sqft | N/A |
| 10/19/2026 | 1702 518 Clarke Road |
2 | 2 | 1 | $729,000 | Login to View | 3 | 1 | 2025 | 795 sqft | N/A |
| 08/24/2026 | 3901 567 Clarke Road |
2 | 2 | 1 | $798,000 | Login to View | 59 | 1 | 2021 | 904 sqft | N/A |
| 06/02/2026 | 4807 518 Clarke Road |
2 | 2 | 1 | $825,900 | Login to View | 142 | 1 | 2025 | 767 sqft | N/A |
| 07/13/2026 | 609 609 Tyndall Street |
3 | 2 | 2 | $935,900 | Login to View | 101 | 1 | 2028 | 950 sqft | N/A |
Recently Sold Condos In Coquitlam West, Coquitlam
| Date | Address | Bed | Bath | Kitchen | Asking Price | Sold Price | $/Sqft | DOM | Levels | Built | Living Area | Lot Size |
|---|---|---|---|---|---|---|---|---|---|---|---|---|
| 10/13/2026 |
2006 570 Emerson Street |
1 | 1 | 1 | Login to View | ( -11.4%) | Login to View | 78 | 1 | 2017 | 602 sqft | N/A |
| 10/12/2026 |
110 623 Kemsley Avenue |
2 | 2 | 1 | Login to View | ( -1.4%) | Login to View | 27 | 0 | 2026 | 848 sqft | N/A |
| 10/09/2026 |
1608 720 Farrow Street |
2 | 2 | 1 | Login to View | ( -0.6%) | Login to View | 2 | 1 | 2025 | 877 sqft | N/A |
| 10/08/2026 |
120 735 Anskar Court |
1 | 1 | 1 | Login to View | ( -4.4%) | Login to View | 20 | 1 | 2022 | 576 sqft | N/A |
| 10/05/2026 |
411 828 Gauthier Avenue |
2 | 2 | 1 | Login to View | ( -3.3%) | Login to View | 11 | 1 | 2018 | 834 sqft | N/A |
| 10/05/2026 |
1104 460 Westview Street |
2 | 2 | 1 | Login to View | ( -6.5%) | Login to View | 26 | 1 | 1983 | 853 sqft | N/A |
| 10/03/2026 |
206 623 Kemsley Avenue |
3 | 2 | 1 | Login to View | ( 0.0%) | Login to View | 18 | 1 | 2026 | 990 sqft | N/A |
| 10/02/2026 |
603 717 Breslay Street |
2 | 2 | 1 | Login to View | ( -0.9%) | Login to View | 4 | 1 | 2019 | 727 sqft | N/A |
| 10/01/2026 |
806 575 Delestre Avenue |
2 | 2 | 1 | Login to View | ( -3.3%) | Login to View | 22 | 1 | 2008 | 928 sqft | N/A |
| 09/30/2026 |
1604 567 Clarke Road |
2 | 2 | 0 | Login to View | ( -0.3%) | Login to View | 9 | 1 | 2021 | 878 sqft | N/A |
Disclaimer: Listing data is based in whole or in part on data generated by the Real Estate Board of Greater Vancouve and Fraser Valley Real Estate Board which assumes no responsibility for its accuracy.