













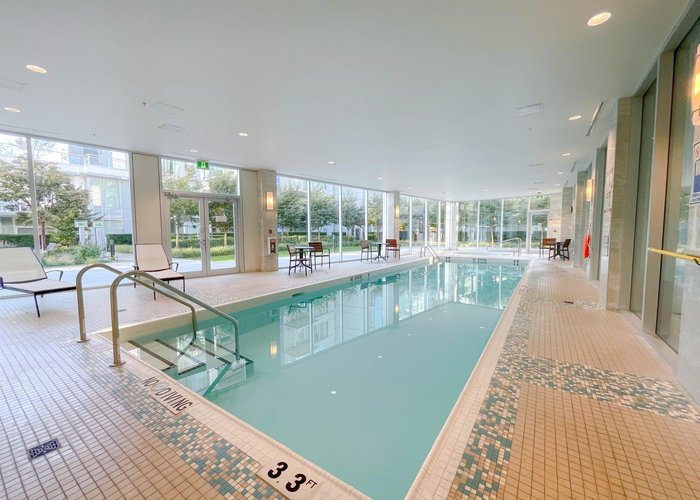

1705 - 8677 Capstan Way
West Cambie, Richmond, BC


Details






Description
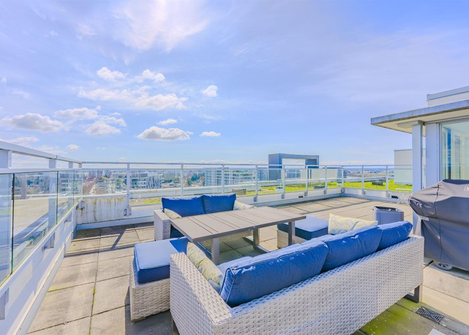
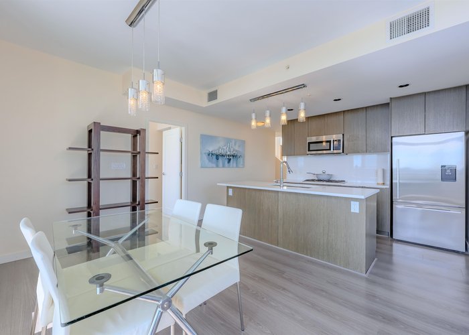
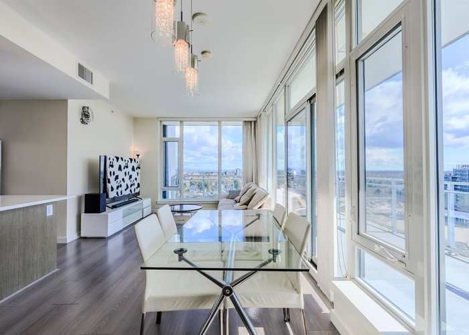
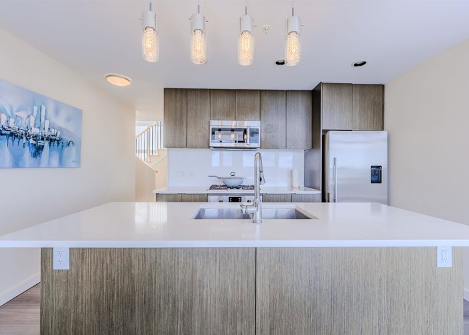
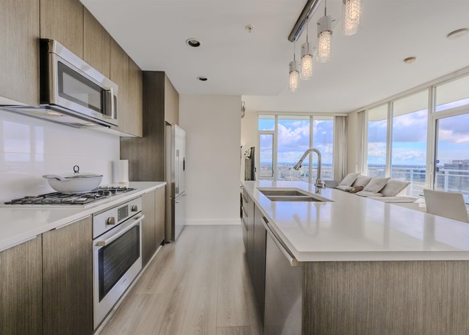
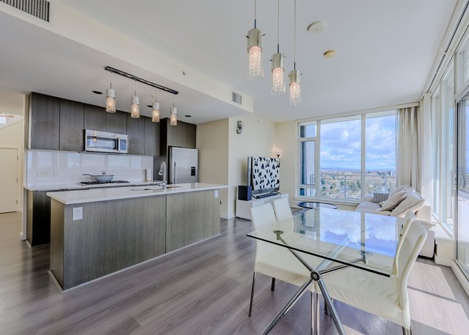
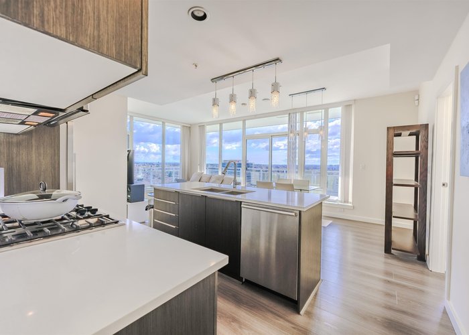
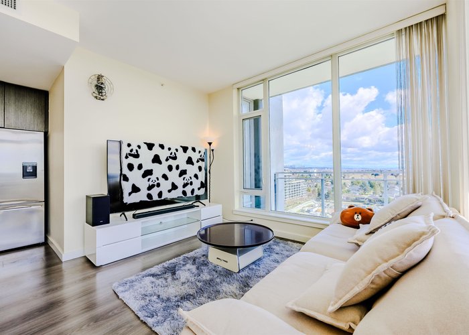
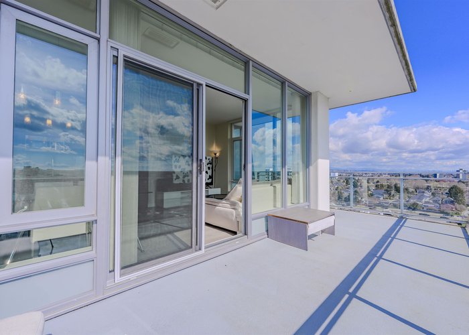
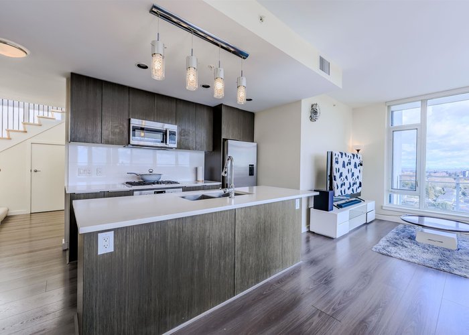
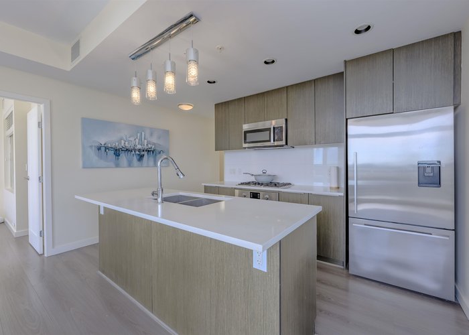
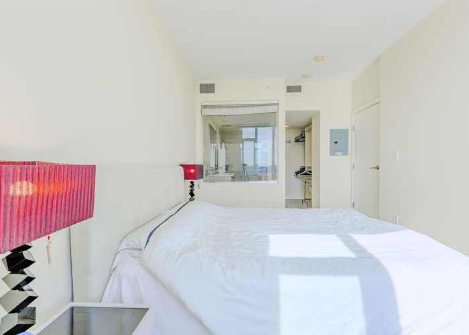
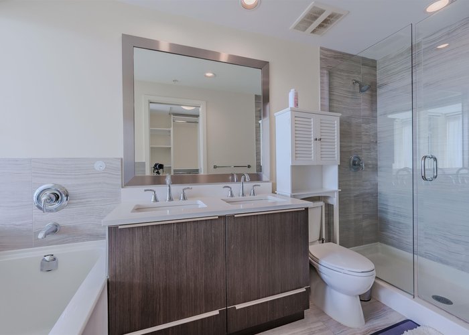
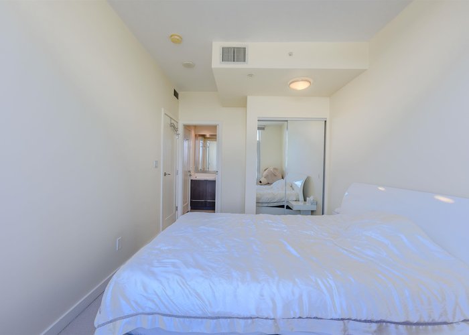
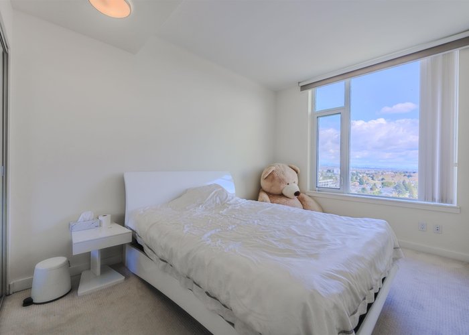
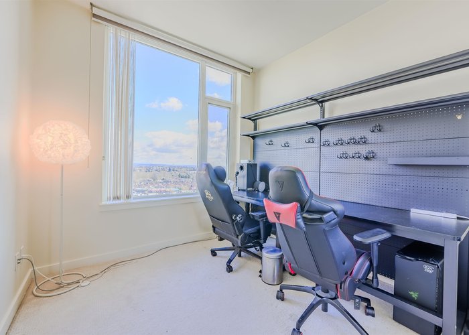
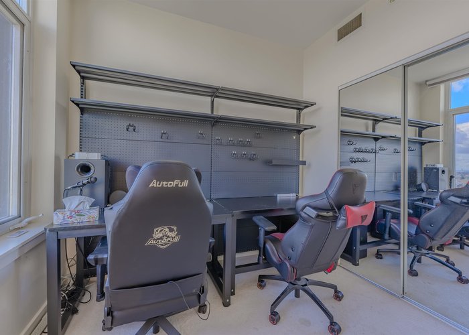
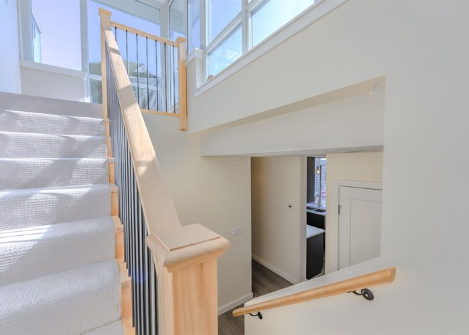
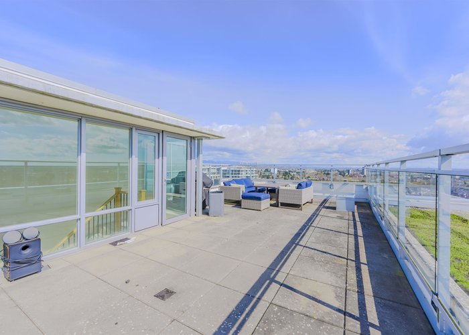
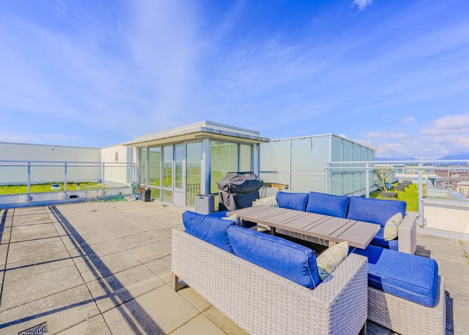
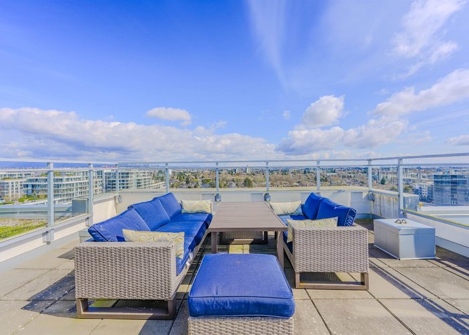
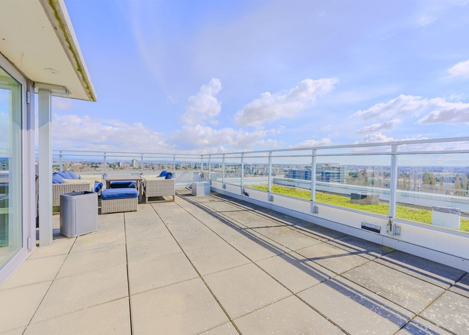
True hidden gem rarely available on market to own this exclusive PENTHOUSE at Capstan Village by Pinnacle! This South-Easting facing penthouse home feature 1164 sqft of modern living area with 3 spacious bedrooms, 2 bathrooms, and double parking stalls next to elevator. Two private outdoor spaces: a 280 sqft wraparound balcony off the living room plus a spectacular 560 sqft rooftop terrace with unobstructed views of north shore mountains, ocean and fast-growing cities, perfect for entertaining or relaxing. With an open-concept layout, high-end finishes, air-conditioning and abundant natural light, this residence combines style and functionality to enjoy the convenience of Richmond’s vibrant Capstan Village: steps from shops, restaurants, T&T, and the newly built Canada Line station.
Features
Site Influences
Location
Technical Information
| MLS® # | R3147548 |
| Property Type | Apartment |
| Dwelling Type | Apartment Unit |
| Home Style | Multi Family,Residential Attached |
| Kitchens | 1 |
| Year Built | 2016 |
| Parking | Underground,Tandem,Guest,Side Access |
| Tax | $3,695 in 2025 |
| Strata No | EPS3470 |
| Complex Name | Capstan Village |
| Strata Fees | $793 |
Floor Area (sq. ft.)
| Main Floor | 1,164 |
| Above | 1,164 |
| Total | 1,164 |




Similar Apartments For Sale in West Cambie, Richmond
| Date | Address | Bed | Bath | Kitchen | Asking Price | $/Sqft | DOM | Levels | Built | Living Area | Lot Size |
|---|---|---|---|---|---|---|---|---|---|---|---|
| 07/17/2026 |
This Property |
3 | 2 | 1 | $999,000 | Login to View | 3 | 1 | 2016 | 1,164 sqft | N/A |
| 02/19/2026 | 102 9213 Odlin Road |
3 | 2 | 1 | $998,000 | Login to View | 151 | 0 | 2021 | 1,128 sqft | N/A |
| 07/13/2026 | 133 9551 Alexandra Road |
3 | 2 | 1 | $949,000 | Login to View | 7 | 0 | 2020 | 1,107 sqft | N/A |
| 02/02/2026 | 802 3328 Carscallen Road |
3 | 2 | 1 | $1,059,900 | Login to View | 168 | 1 | 2021 | 1,015 sqft | N/A |
| 07/13/2026 | 809 8160 Mcmyn Way |
3 | 3 | 1 | $1,089,999 | Login to View | 7 | 1 | 2021 | 1,188 sqft | N/A |
| 01/13/2026 | 205 9551 Alexandra Road |
3 | 2 | 1 | $938,000 | Login to View | 188 | 1 | 2019 | 1,096 sqft | N/A |
| 05/18/2026 | 612 8160 Mcmyn Way |
3 | 3 | 0 | $1,120,900 | Login to View | 63 | 1 | 2022 | 987 sqft | N/A |
| 05/22/2026 | 712 3208 Carscallen Road |
3 | 2 | 1 | $1,049,900 | Login to View | 59 | 1 | 2026 | 1,000 sqft | N/A |
| 06/03/2025 | 333 9551 Alexandra Road |
3 | 2 | 1 | $880,000 | Login to View | 412 | 1 | 2019 | 1,096 sqft | N/A |
| 07/08/2026 | 709 8160 Mcmyn Way |
3 | 3 | 1 | $998,000 | Login to View | 12 | 1 | 2021 | 1,158 sqft | N/A |
| 07/16/2026 | 1096 8671 Hazelbridge Way |
3 | 2 | 1 | $1,128,000 | Login to View | 4 | 1 | 2025 | 1,009 sqft | N/A |
Recently Sold Condos In West Cambie, Richmond
| Date | Address | Bed | Bath | Kitchen | Asking Price | Sold Price | $/Sqft | DOM | Levels | Built | Living Area | Lot Size |
|---|---|---|---|---|---|---|---|---|---|---|---|---|
| 07/10/2026 |
413 9388 Odlin Road |
2 | 2 | 1 | Login to View | ( -11.3%) | Login to View | 32 | 1 | 2014 | 942 sqft | N/A |
| 07/07/2026 |
501 3588 Ketcheson Road |
2 | 2 | 0 | Login to View | ( 0.0%) | Login to View | 6 | 1 | 2026 | 918 sqft | N/A |
| 07/01/2026 |
506 9366 Tomicki Avenue |
2 | 2 | 1 | Login to View | ( -3.6%) | Login to View | 13 | 1 | 2016 | 963 sqft | N/A |
| 06/28/2026 |
610 9311 Alexandra Road |
2 | 1 | 1 | Login to View | ( -2.4%) | Login to View | 6 | 1 | 2015 | 764 sqft | N/A |
| 06/28/2026 |
903 8699 Hazelbridge Way |
1 | 1 | 1 | Login to View | ( -2.5%) | Login to View | 10 | 1 | 2021 | 575 sqft | N/A |
| 06/28/2026 |
1082 8608 Hazelbridge Way |
3 | 2 | 1 | Login to View | ( -0.9%) | Login to View | 2 | 1 | 2023 | 945 sqft | N/A |
| 06/28/2026 |
563 4099 Stolberg Street |
2 | 1 | 1 | Login to View | ( -2.4%) | Login to View | 54 | 1 | 2013 | 816 sqft | N/A |
| 06/25/2026 |
612 8628 Hazelbridge Way |
1 | 1 | 1 | Login to View | ( 4.2%) | Login to View | 20 | 1 | 2018 | 572 sqft | N/A |
| 06/25/2026 |
1702 3233 Ketcheson Road |
2 | 2 | 1 | Login to View | ( -4.6%) | Login to View | 101 | 1 | 2017 | 880 sqft | N/A |
| 06/20/2026 |
425 9399 Odlin Road |
2 | 2 | 1 | Login to View | ( 3.0%) | Login to View | 17 | 1 | 2011 | 854 sqft | N/A |
Disclaimer: Listing data is based in whole or in part on data generated by the Real Estate Board of Greater Vancouve and Fraser Valley Real Estate Board which assumes no responsibility for its accuracy.