


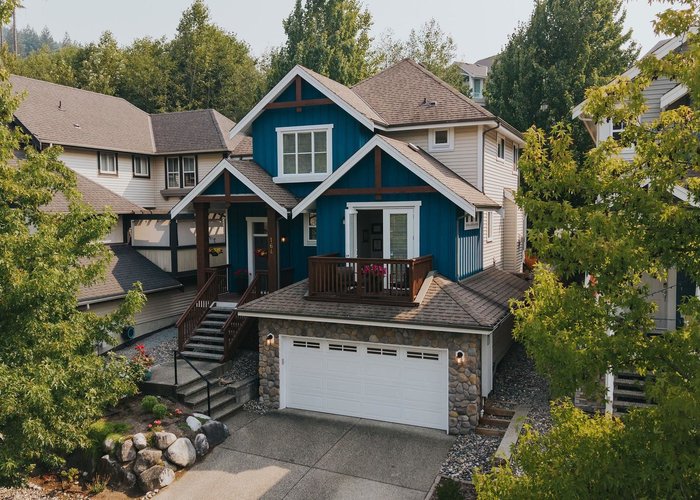
164 Sycamore Drive
Heritage Woods PM, Port Moody, BC


Details


Description
This exceptional 4-bedroom 3.5-bathroom family home is nestled on the edge of a cul-de-sac in highly sought-after Heritage Woods. Thoughtfully designed for comfortable living and effortless entertaining, this home features central air conditioning, a new furnace, and a fully fenced backyard.The bright, white kitchen is the heart of the home, showcasing a centre island, abundant cabinetry, and an open-concept layout that flows seamlessly into the main living areas.Unwind in the sun-filled solarium, perfect for reading or enjoying your morning coffee.Step outside to the spacious patio, ideal for summer BBQs, outdoor dining, and entertaining family and friends. Located just minutes from Aspenwood Elementary, Eagle Mountain Middle & Heritagewoods Sec, trails and parks. Open Aug 22/23 1-3pm
Features
Site Influences
Location
Technical Information
| MLS® # | R3153437 |
| Property Type | House |
| Dwelling Type | House/Single Family |
| Home Style | Residential Detached |
| Kitchens | 1 |
| Year Built | 2007 |
| Parking | Garage Double,Front Access,Garage Door Opener |
| Tax | $7,657 in 2025 |
| Strata No | BCP26470 |
| Complex Name | Evergreen Heights |
Floor Area (sq. ft.)
| Main Floor | 1,087 |
| Above | 1,954 |
| Basement | 817 |
| Total | 2,771 |
Rooms
| Floor | Type | Dimensions |
|---|---|---|
| Main | Living Room | 16''1 x 15''8 |
| Main | Dining Room | 15''9 x 8''8 |
| Main | Kitchen | 12''3 x 12''8 |
| Main | Solarium | 14''6 x 7''7 |
| Main | Foyer | 7'''' x 6''5 |
| Main | Bedroom | 13''4 x 12''0 |
| Main | Laundry | 8''0 x 5''5 |
| Above | Primary Bedroom | 13''4 x 10''2 |
| Above | Walk-In Closet | 9''3 x 4''8 |
| Above | Bedroom | 10''7 x 9''11 |
| Above | Bedroom | 12''3 x 9''11 |
| Bsmt | Recreation Room | 18''4 x 16''1 |
| Bsmt | Den | 13''0 x 7''3 |
| Bsmt | Storage | 12''5 x 6''2 |
Bathrooms
| Floor | Ensuite | Pieces |
|---|---|---|
| Main | N | 2 |
| Above | Y | 5 |
| Above | N | 3 |
| Basement | Y | 3 |




Similar Houses For Sale in Heritage Woods PM, Port Moody
| Date | Address | Bed | Bath | Kitchen | Asking Price | $/Sqft | DOM | Levels | Built | Living Area | Lot Size |
|---|---|---|---|---|---|---|---|---|---|---|---|
| 08/24/2026 | 214 Aspenwood Drive |
7 | 4 | 1 | $1,849,000 | Login to View | 65 | 2 | 1996 | 4,118 sqft | 6,857 sqft |
| 10/09/2026 | 143 Maple Drive |
5 | 4 | 1 | $1,799,000 | Login to View | 19 | 2 | 2006 | 3,182 sqft | 4,037 sqft |
| 08/20/2026 | 94 Linden Court |
6 | 4 | 1 | $1,799,000 | Login to View | 69 | 2 | 1997 | 3,680 sqft | 4,295 sqft |
| 09/21/2026 | 30 Hawthorn Drive |
4 | 4 | 2 | $1,890,000 | Login to View | 37 | 2 | 2006 | 2,952 sqft | 4,327 sqft |
| 08/10/2026 | 6 Alder Drive |
4 | 4 | 1 | $1,750,000 | Login to View | 79 | 2 | 2005 | 2,630 sqft | 4,187 sqft |
Recently Sold Houses In Heritage Woods PM, Port Moody
| Date | Address | Bed | Bath | Kitchen | Asking Price | Sold Price | $/Sqft | DOM | Levels | Built | Living Area | Lot Size |
|---|---|---|---|---|---|---|---|---|---|---|---|---|
| 08/24/2026 | This Property | 4 | 4 | 1 | Login to View | ( -1.5%) | Login to View | 18 | 2 | 2007 | 2,771 sqft | 4,284 sqft |
| 09/29/2026 |
106 Cranberry Court |
5 | 5 | 2 | Login to View | ( -4.1%) | Login to View | 13 | 2 | 2007 | 4,089 sqft | 5,985 sqft |
| 09/08/2026 |
10 Cedarwood Court |
6 | 4 | 2 | Login to View | ( -2.8%) | Login to View | 7 | 2 | 1996 | 3,802 sqft | 6,238 sqft |
| 08/30/2026 |
123 Maple Drive |
4 | 4 | 1 | Login to View | ( -0.6%) | Login to View | 53 | 2 | 2006 | 2,701 sqft | 5,027 sqft |
| 08/22/2026 |
108 Sycamore Drive |
5 | 4 | 2 | Login to View | ( -2.4%) | Login to View | 33 | 3 | 2008 | 3,175 sqft | 4,478 sqft |
| 07/26/2026 |
75 Maple Drive |
4 | 4 | 2 | Login to View | ( -4.5%) | Login to View | 76 | 2 | 2006 | 3,841 sqft | 8,515 sqft |
| 07/01/2026 |
141 Greenleaf Court |
4 | 4 | 1 | Login to View | ( -1.6%) | Login to View | 2 | 2 | 2003 | 3,057 sqft | 10,688 sqft |
| 06/29/2026 |
100 Fernway Drive |
5 | 4 | 1 | Login to View | ( -1.2%) | Login to View | 4 | 2 | 2004 | 4,070 sqft | 6,609 sqft |
| 06/03/2026 |
55 Cliffwood Drive |
6 | 4 | 1 | Login to View | ( -3.2%) | Login to View | 34 | 2 | 2004 | 4,133 sqft | 7,565 sqft |
| 05/31/2026 |
117 Aspenwood Drive |
6 | 4 | 1 | Login to View | ( -9.1%) | Login to View | 69 | 2 | 1991 | 3,439 sqft | 5,153 sqft |
| 05/26/2026 |
177 Aspenwood Drive |
3 | 3 | 1 | Login to View | ( 3.8%) | Login to View | 6 | 2 | 1997 | 2,834 sqft | 6,098 sqft |
Disclaimer: Listing data is based in whole or in part on data generated by the Real Estate Board of Greater Vancouve and Fraser Valley Real Estate Board which assumes no responsibility for its accuracy.