


4708 - 4730 Lougheed Highway
Brentwood Park, Burnaby, BC


Details






Description
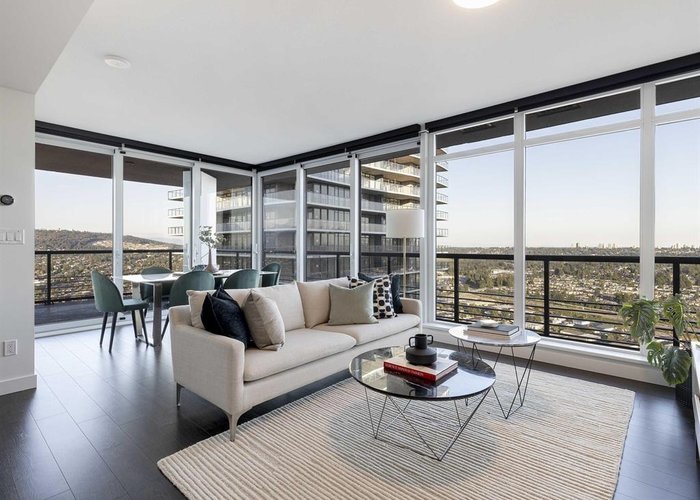
GORGEOUS 3-bedroom 3-bathroom luxury masterpiece located on the 47th floor! This captivating sky home showcases jaw dropping city, mountain & water views. Kitchen boasts Bosch appliances, built-in oven & microwave, 4 burner gas cooktop, Miele espresso machine, quartz island & plenty of cupboard space. Open living & dining area provide sprawling floor to ceiling windows with automated blinds. Primary bedroom features a spa-like bath & smartly equipped walk-in-closet. Love the covered 357 SF wrap around balcony, central heat/AC, separate laundry & linen room. Amenities include concierge, music room, pet grooming room, theatre, fitness centre & car wash. 2 side by side EV parking & large locker. Steps to the Skytrain, Whole Foods & Brentwood Mall. Open house Sunday (April 26th) from 2:30pm to
Features
Site Influences
Location
Technical Information
| MLS® # | R3115592 |
| Property Type | Apartment |
| Dwelling Type | Apartment Unit |
| Home Style | Multi Family,Residential Attached |
| Kitchens | 1 |
| Year Built | 2023 |
| Parking | Garage Under Building,Lane Access |
| Tax | $4,208 in 2025 |
| Strata No | EPS8443 |
| Strata Fees | $764 |
Floor Area (sq. ft.)
| Main Floor | 1,245 |
| Above | 1,245 |
| Total | 1,245 |
Rooms
| Floor | Type | Dimensions |
|---|---|---|
| Main | Living Room | 14''4 x 14''0 |
| Main | Dining Room | 11''2 x 6''6 |
| Main | Kitchen | 10''1 x 8''9 |
| Main | Primary Bedroom | 12''0 x 10''0 |
| Main | Bedroom | 9''5 x 9''5 |
| Main | Bedroom | 9''2 x 9''0 |
| Main | Walk-In Closet | 7''1 x 5''7 |
| Main | Laundry | 5''6 x 4''2 |
Bathrooms
| Floor | Ensuite | Pieces |
|---|---|---|
| Main | Y | 5 |
| Main | Y | 4 |
| Main | N | 4 |




Similar Apartments For Sale in Brentwood Park, Burnaby
| Date | Address | Bed | Bath | Kitchen | Asking Price | $/Sqft | DOM | Levels | Built | Living Area | Lot Size |
|---|---|---|---|---|---|---|---|---|---|---|---|
| 10/07/2026 | 1608 4538 Dawson Street |
3 | 2 | 1 | $1,225,900 | Login to View | 16 | 1 | 2027 | 978 sqft | N/A |
| 10/19/2026 | 4206 1788 Gilmore Avenue |
3 | 2 | 1 | $1,399,000 | Login to View | 4 | 1 | 2019 | 1,211 sqft | N/A |
| 09/21/2026 | 3203 2138 Madison Avenue |
3 | 2 | 1 | $1,349,900 | Login to View | 32 | 1 | 2006 | 1,640 sqft | N/A |
| 08/25/2026 | 2602 2225 Holdom Avenue |
3 | 2 | 1 | $1,189,000 | Login to View | 59 | 1 | 2007 | 1,460 sqft | N/A |
| 02/11/2026 | 605 4168 Lougheed Highway |
3 | 2 | 1 | $1,199,900 | Login to View | 254 | 1 | 2024 | 1,065 sqft | N/A |
| 01/19/2026 | 5702 1955 Alpha Avenue |
3 | 3 | 1 | $1,399,900 | Login to View | 277 | 1 | 2020 | 1,409 sqft | N/A |
| 06/06/2026 | 2702 2351 Beta Avenue |
3 | 3 | 1 | $1,330,000 | Login to View | 139 | 2 | 2021 | 1,623 sqft | N/A |
| 05/04/2026 | 5610 2108 Gilmore Avenue |
3 | 2 | 1 | $1,549,000 | Login to View | 172 | 1 | 2025 | 1,101 sqft | N/A |
| 05/12/2026 | 2601 5311 Goring Street |
3 | 2 | 1 | $1,230,000 | Login to View | 164 | 1 | 2021 | 1,249 sqft | N/A |
| 08/26/2026 | 3907 4890 Lougheed Highway |
3 | 3 | 1 | $1,499,900 | Login to View | 58 | 1 | 2024 | 1,300 sqft | N/A |
Recently Sold Condos In Brentwood Park, Burnaby
| Date | Address | Bed | Bath | Kitchen | Asking Price | Sold Price | $/Sqft | DOM | Levels | Built | Living Area | Lot Size |
|---|---|---|---|---|---|---|---|---|---|---|---|---|
| 07/03/2026 | This Property | 3 | 3 | 1 | Login to View | ( -7.8%) | Login to View | 70 | 1 | 2023 | 1,245 sqft | N/A |
| 10/14/2026 |
601 4720 Lougheed Highway |
1 | 1 | 1 | Login to View | ( -7.8%) | Login to View | 9 | 1 | 2022 | 534 sqft | N/A |
| 10/12/2026 |
3303 1955 Alpha Way |
1 | 1 | 1 | Login to View | ( -4.8%) | Login to View | 13 | 1 | 2020 | 530 sqft | N/A |
| 10/09/2026 |
3101 4189 Halifax Street |
2 | 2 | 1 | Login to View | ( -4.6%) | Login to View | 53 | 1 | 2015 | 944 sqft | N/A |
| 10/09/2026 |
2606 5333 Goring Street |
2 | 2 | 1 | Login to View | ( -3.4%) | Login to View | 10 | 1 | 2021 | 877 sqft | N/A |
| 10/08/2026 |
3008 4730 Lougheed Highway |
2 | 2 | 0 | Login to View | ( -2.6%) | Login to View | 44 | 1 | 2022 | 736 sqft | N/A |
| 10/08/2026 |
2308 2135 Springer Avenue |
2 | 2 | 0 | Login to View | ( -8.0%) | Login to View | 30 | 1 | 2026 | 765 sqft | N/A |
| 10/07/2026 |
1007 2088 Madison Avenue |
2 | 2 | 1 | Login to View | ( -3.2%) | Login to View | 16 | 1 | 2005 | 968 sqft | N/A |
| 10/05/2026 |
2301 1955 Alpha Way |
2 | 2 | 1 | Login to View | ( -1.4%) | Login to View | 6 | 1 | 2020 | 731 sqft | N/A |
| 10/04/2026 |
2008 2135 Springer Avenue |
2 | 2 | 0 | Login to View | ( -1.6%) | Login to View | 19 | 1 | 2026 | 765 sqft | N/A |
| 10/03/2026 |
1806 4182 Dawson Street |
2 | 2 | 1 | Login to View | ( -1.6%) | Login to View | 26 | 1 | 2007 | 850 sqft | N/A |
Disclaimer: Listing data is based in whole or in part on data generated by the Real Estate Board of Greater Vancouve and Fraser Valley Real Estate Board which assumes no responsibility for its accuracy.