



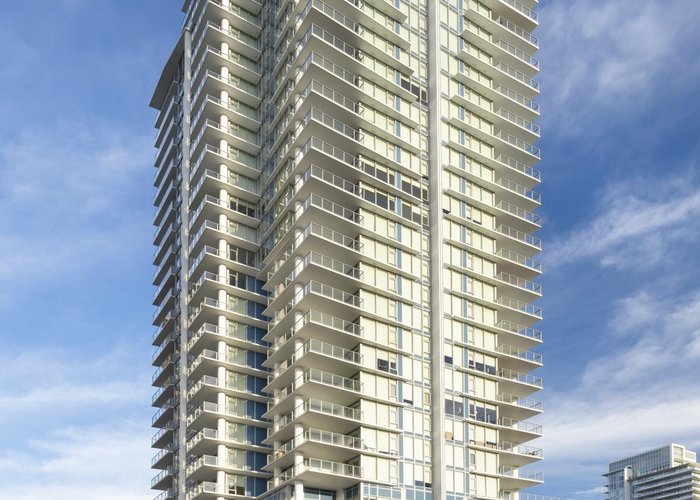
1102 - 699 Whiting Way
Coquitlam West, Coquitlam, BC


Details






Description
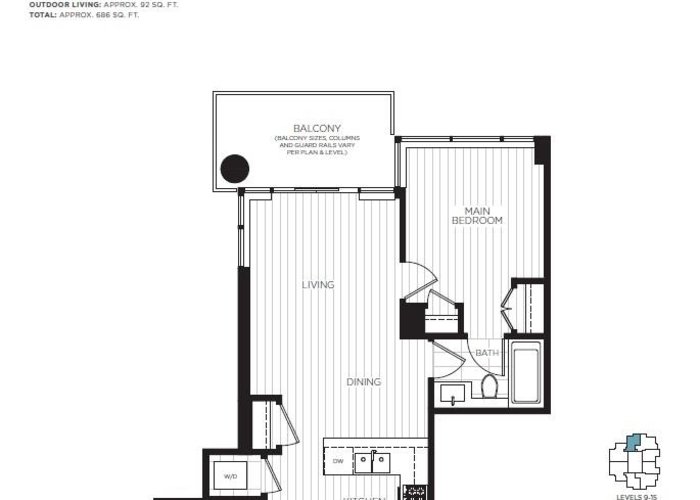
This smartly designed 1-bedroom + den feels like a corner home with its expansive west-facing windows in the living area, and a north-facing balcony with peaceful views. The main bedroom comfortably fits a queen bed and has 2 closets. A versatile den offers space for a home office or convenient drop zone near the entry for coats, bags, and even a foyer bench. The L-shaped kitchen looks out onto the living and dining room, outfitted with abundant storage and counter space. This suite layout makes everyday living both practical and stylish. Beyond your front door, enjoy building amenities such as a fitness centre, social lounge with a huge kitchen perfect for entertaining, and outdoor terrace with a firepit and harvest table. Live steps from Burquitlam SkyTrain station and move in today!
Features
Site Influences
Location
Technical Information
| MLS® # | R3127139 |
| Property Type | Apartment |
| Dwelling Type | Apartment Unit |
| Home Style | Multi Family,Residential Attached |
| Kitchens | 1 |
| Year Built | 2024 |
| Parking | Garage Under Building,Guest,Side Access |
| Tax | $2,390 in 2025 |
| Strata No | EPS9765 |
| Complex Name | Precidia |
| Strata Fees | $288 |
Floor Area (sq. ft.)
| Main Floor | 564 |
| Above | 564 |
| Total | 564 |




Similar Apartments For Sale in Coquitlam West, Coquitlam
| Date | Address | Bed | Bath | Kitchen | Asking Price | $/Sqft | DOM | Levels | Built | Living Area | Lot Size |
|---|---|---|---|---|---|---|---|---|---|---|---|
| 05/22/2026 |
This Property |
1 | 2 | 1 | $600,900 | Login to View | 134 | 1 | 2024 | 564 sqft | N/A |
| 04/27/2026 | 1708 585 Austin Avenue |
1 | 1 | 1 | $598,000 | Login to View | 159 | 1 | 2022 | 610 sqft | N/A |
| 07/28/2026 | 503 717 Breslay Street |
2 | 2 | 1 | $599,900 | Login to View | 67 | 1 | 2019 | 727 sqft | N/A |
| 07/24/2026 | 1402 570 Emerson Street |
2 | 1 | 1 | $649,900 | Login to View | 71 | 1 | 2017 | 747 sqft | N/A |
| 07/23/2026 | 2002 570 Emerson Street |
2 | 1 | 1 | $649,900 | Login to View | 72 | 1 | 2017 | 760 sqft | N/A |
| 06/11/2026 | 107 515 Whiting Way |
2 | 1 | 1 | $539,900 | Login to View | 114 | 0 | 1995 | 902 sqft | N/A |
| 07/18/2026 | 201 691 North Road |
2 | 1 | 1 | $560,000 | Login to View | 77 | 1 | 2019 | 676 sqft | N/A |
| 09/24/2026 | 411 828 Gauthier Avenue |
2 | 2 | 1 | $599,800 | Login to View | 9 | 1 | 2018 | 834 sqft | N/A |
| 10/01/2026 | 212 601 Rochester Avenue |
2 | 2 | 1 | $639,900 | Login to View | 2 | 1 | 2026 | 724 sqft | N/A |
| 05/12/2026 | 101 525 Austin Avenue |
2 | 2 | 1 | $665,000 | Login to View | 144 | 0 | 1989 | 1,388 sqft | N/A |
| 07/28/2026 | 2105 699 Whiting Way |
1 | 1 | 1 | $616,900 | Login to View | 67 | 1 | 2024 | 624 sqft | N/A |
Recently Sold Condos In Coquitlam West, Coquitlam
| Date | Address | Bed | Bath | Kitchen | Asking Price | Sold Price | $/Sqft | DOM | Levels | Built | Living Area | Lot Size |
|---|---|---|---|---|---|---|---|---|---|---|---|---|
| 09/22/2026 |
2005 520 Como Lake Avenue |
2 | 2 | 1 | Login to View | ( -3.6%) | Login to View | 105 | 1 | 2017 | 840 sqft | N/A |
| 09/21/2026 |
606 720 Farrow Street |
2 | 2 | 1 | Login to View | ( -3.7%) | Login to View | 13 | 1 | 2025 | 995 sqft | N/A |
| 09/18/2026 |
509 721 Anskar Court |
2 | 2 | 1 | Login to View | ( -3.7%) | Login to View | 10 | 1 | 2022 | 840 sqft | N/A |
| 09/18/2026 |
201 618 Como Lake Avenue |
1 | 1 | 1 | Login to View | ( -7.0%) | Login to View | 37 | 1 | 2014 | 612 sqft | N/A |
| 09/13/2026 |
203 608 Como Lake Avenue |
2 | 2 | 1 | Login to View | ( -1.1%) | Login to View | 6 | 1 | 2013 | 1,011 sqft | N/A |
| 09/12/2026 |
306 741 Anskar Court |
2 | 2 | 1 | Login to View | ( -2.0%) | Login to View | 4 | 1 | 2023 | 781 sqft | N/A |
| 09/12/2026 |
1602 575 Delestre Avenue |
2 | 1 | 1 | Login to View | ( 0.0%) | Login to View | 72 | 1 | 2008 | 686 sqft | N/A |
| 09/11/2026 |
2705 652 Whiting Way |
1 | 1 | 1 | Login to View | ( -7.1%) | Login to View | 3 | 1 | 2020 | 512 sqft | N/A |
| 09/08/2026 |
1104 511 Rochester Avenue |
2 | 2 | 1 | Login to View | ( -2.4%) | Login to View | 7 | 1 | 2007 | 901 sqft | N/A |
| 09/08/2026 |
708 626 Claremont Street |
1 | 1 | 1 | Login to View | ( 0.0%) | Login to View | 22 | 1 | 2025 | 431 sqft | N/A |
Disclaimer: Listing data is based in whole or in part on data generated by the Real Estate Board of Greater Vancouve and Fraser Valley Real Estate Board which assumes no responsibility for its accuracy.