


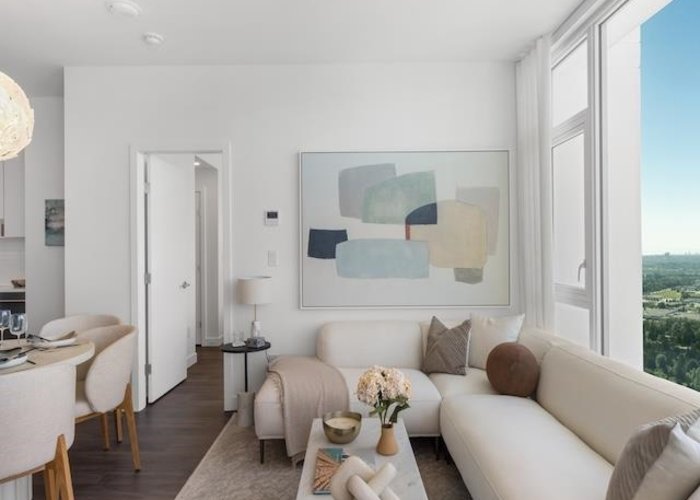


2101 - 518 Clarke Road
Coquitlam West, Coquitlam, BC


Details





Description
Experience elevated living in a 2-bedroom corner floorplan at Highpoint, Coquitlam''s most luxurious new tower. This home features bedrooms on opposite sides of the living area for privacy, a full-sized kitchen with premium appliances, expansive windows that flood the space with natural light, and a thoughtful layout designed for comfort and storage. Highpoint homeowners enjoy exclusive access to a concierge, Fitness Centre, Social Lounge, and outdoor spaces with a kids play area, gardens, firepit seating, and BBQ. The jaw-dropping 51st storey SkyLounge is the crown jewel of amenity spaces, with 360 degree panoramic views from the highest point of all Coquitlam towers. Centrally connected within walking distance of Burquitlam SkyTrain, shopping, dining, and parks. Move in today!
Features
Site Influences
Location
Technical Information
| MLS® # | R3132299 |
| Property Type | Apartment |
| Dwelling Type | Apartment Unit |
| Home Style | Multi Family,Residential Attached |
| Kitchens | 1 |
| Year Built | 2025 |
| Parking | Garage Under Building,Guest,Rear Access |
| Strata No | EPS11161 |
| Complex Name | Highpoint |
| Strata Fees | $400 |
Floor Area (sq. ft.)
| Main Floor | 865 |
| Above | 865 |
| Total | 865 |




Similar Apartments For Sale in Coquitlam West, Coquitlam
| Date | Address | Bed | Bath | Kitchen | Asking Price | $/Sqft | DOM | Levels | Built | Living Area | Lot Size |
|---|---|---|---|---|---|---|---|---|---|---|---|
| 06/02/2026 |
This Property |
2 | 2 | 1 | $798,900 | Login to View | 123 | 1 | 2025 | 865 sqft | N/A |
| 08/31/2026 | 101 828 Gauthier Avenue |
3 | 2 | 1 | $799,000 | Login to View | 33 | 1 | 2018 | 1,017 sqft | N/A |
| 06/30/2026 | 1105 567 Emerson Street |
3 | 2 | 1 | $910,000 | Login to View | 95 | 1 | 2026 | 1,023 sqft | N/A |
| 09/03/2026 | 1604 308 Alderson Avenue |
2 | 2 | 1 | $778,000 | Login to View | 30 | 1 | 2024 | 825 sqft | N/A |
| 09/30/2026 | 305 601 Rochester Avenue |
2 | 2 | 1 | $699,900 | Login to View | 3 | 1 | 2026 | 748 sqft | N/A |
| 09/29/2026 | 604 707 Como Lake Avenue |
2 | 2 | 1 | $839,900 | Login to View | 4 | 2 | 2020 | 1,070 sqft | N/A |
| 09/25/2026 | 101 625 Cottonwood Avenue |
2 | 2 | 0 | $839,900 | Login to View | 8 | 5 | 2026 | 1,035 sqft | N/A |
| 08/18/2026 | 204 555 Austin Avenue |
2 | 2 | 1 | $688,000 | Login to View | 46 | 1 | 1990 | 1,233 sqft | N/A |
| 04/07/2026 | 1308 699 Whiting Way |
3 | 2 | 1 | $869,900 | Login to View | 179 | 1 | 2024 | 931 sqft | N/A |
| 08/04/2026 | 1909 567 Emerson Street |
2 | 2 | 1 | $799,000 | Login to View | 60 | 1 | 2026 | 861 sqft | N/A |
| 06/18/2026 | 2010 626 Claremont Street |
2 | 2 | 1 | $720,000 | Login to View | 107 | 1 | 2025 | 734 sqft | N/A |
Recently Sold Condos In Coquitlam West, Coquitlam
| Date | Address | Bed | Bath | Kitchen | Asking Price | Sold Price | $/Sqft | DOM | Levels | Built | Living Area | Lot Size |
|---|---|---|---|---|---|---|---|---|---|---|---|---|
| 09/22/2026 |
2005 520 Como Lake Avenue |
2 | 2 | 1 | Login to View | ( -3.6%) | Login to View | 105 | 1 | 2017 | 840 sqft | N/A |
| 09/21/2026 |
606 720 Farrow Street |
2 | 2 | 1 | Login to View | ( -3.7%) | Login to View | 13 | 1 | 2025 | 995 sqft | N/A |
| 09/18/2026 |
509 721 Anskar Court |
2 | 2 | 1 | Login to View | ( -3.7%) | Login to View | 10 | 1 | 2022 | 840 sqft | N/A |
| 09/18/2026 |
201 618 Como Lake Avenue |
1 | 1 | 1 | Login to View | ( -7.0%) | Login to View | 37 | 1 | 2014 | 612 sqft | N/A |
| 09/13/2026 |
203 608 Como Lake Avenue |
2 | 2 | 1 | Login to View | ( -1.1%) | Login to View | 6 | 1 | 2013 | 1,011 sqft | N/A |
| 09/12/2026 |
306 741 Anskar Court |
2 | 2 | 1 | Login to View | ( -2.0%) | Login to View | 4 | 1 | 2023 | 781 sqft | N/A |
| 09/12/2026 |
1602 575 Delestre Avenue |
2 | 1 | 1 | Login to View | ( 0.0%) | Login to View | 72 | 1 | 2008 | 686 sqft | N/A |
| 09/11/2026 |
2705 652 Whiting Way |
1 | 1 | 1 | Login to View | ( -7.1%) | Login to View | 3 | 1 | 2020 | 512 sqft | N/A |
| 09/08/2026 |
1104 511 Rochester Avenue |
2 | 2 | 1 | Login to View | ( -2.4%) | Login to View | 7 | 1 | 2007 | 901 sqft | N/A |
| 09/08/2026 |
708 626 Claremont Street |
1 | 1 | 1 | Login to View | ( 0.0%) | Login to View | 22 | 1 | 2025 | 431 sqft | N/A |
Disclaimer: Listing data is based in whole or in part on data generated by the Real Estate Board of Greater Vancouve and Fraser Valley Real Estate Board which assumes no responsibility for its accuracy.