


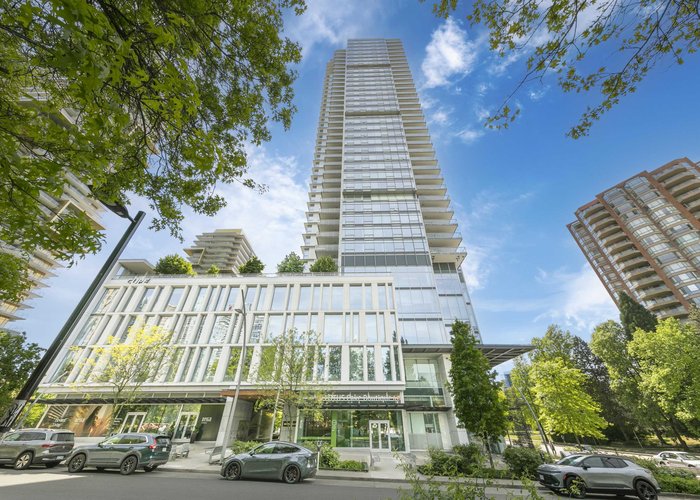
2306 - 4360 Beresford Street
Metrotown, Burnaby, BC


Details






Floorplan

Description
Prestigious Modello at Metrotown offers elevated luxury living in this exceptional 1,296 sq ft sky residence with breathtaking 180-degree panoramic ocean, city, and mountain views. This rare 3-bedroom, 2 full bathroom home features expansive open-concept living, rich walnut flooring, air con, heated bathroom floors, and dramatic floor-to-ceiling windows that will the space with natural light. The gourmet kitchen is designed for entertaining with premium appliances and a large island at the heart of the home. Enjoy seamless indoor-outdoor living from the very large covered deck while taking in beautiful sunsets year-round. Residents enjoy first-class amenities including 24-hour concierge service in one of Burnaby''s most sought-after luxury towers in the heart of Metrotown.
Features
Site Influences
Location
Technical Information
| MLS® # | R3123424 |
| Property Type | Apartment |
| Dwelling Type | Apartment Unit |
| Home Style | Multi Family,Residential Attached |
| Kitchens | 1 |
| Year Built | 2017 |
| Parking | Underground,Guest,Front Access |
| Tax | $4,180 in 2025 |
| Strata No | EPS2833 |
| Complex Name | Modello |
| Strata Fees | $888 |
Floor Area (sq. ft.)
| Main Floor | 1,296 |
| Above | 1,296 |
| Total | 1,296 |
Rooms
| Floor | Type | Dimensions |
|---|---|---|
| Main | Living Room | 14''6 x 11''7 |
| Main | Dining Room | 15''1 x 11''7 |
| Main | Foyer | 10''8 x 6''10 |
| Main | Kitchen | 16''1 x 9''3 |
| Main | Primary Bedroom | 13''4 x 11''6 |
| Main | Walk-In Closet | 7''9 x 5''10 |
| Main | Bedroom | 16''2 x 12''5 |
| Main | Bedroom | 12''5 x 9''10 |
| Main | Laundry | 6''11 x 5''2 |
Bathrooms
| Floor | Ensuite | Pieces |
|---|---|---|
| Main | N | 4 |
| Main | Y | 4 |
Buildings Amenities


Building Photos





Similar Apartments For Sale in Metrotown, Burnaby
| Date | Address | Bed | Bath | Kitchen | Asking Price | $/Sqft | DOM | Levels | Built | Living Area | Lot Size |
|---|---|---|---|---|---|---|---|---|---|---|---|
| 04/15/2026 | 2500 6521 Bonsor Avenue |
3 | 3 | 1 | $1,288,000 | Login to View | 197 | 2 | 1991 | 1,939 sqft | N/A |
| 10/07/2026 | 1002 6035 Wilson Avenue |
3 | 2 | 1 | $1,422,900 | Login to View | 22 | 1 | 2030 | 1,060 sqft | N/A |
| 10/22/2026 | 2202 4360 Beresford Street |
3 | 2 | 1 | $1,390,000 | Login to View | 7 | 1 | 2017 | 1,379 sqft | N/A |
| 07/07/2026 | 2810 6608 Sussex Avenue |
3 | 2 | 1 | $1,180,000 | Login to View | 114 | 1 | 2026 | 1,076 sqft | N/A |
| 10/01/2026 | 1808 6087 Wilson Avenue |
3 | 2 | 1 | $1,190,900 | Login to View | 28 | 1 | 2026 | 1,152 sqft | N/A |
| 07/17/2026 | 4607 6000 Mckay Avenue |
3 | 2 | 1 | $1,199,900 | Login to View | 104 | 1 | 2022 | 1,121 sqft | N/A |
| 10/07/2026 | 1002 6035 Wilson Avenue |
3 | 2 | 1 | $1,422,900 | Login to View | 22 | 1 | 2030 | 1,060 sqft | N/A |
Recently Sold Condos In Metrotown, Burnaby
| Date | Address | Bed | Bath | Kitchen | Asking Price | Sold Price | $/Sqft | DOM | Levels | Built | Living Area | Lot Size |
|---|---|---|---|---|---|---|---|---|---|---|---|---|
| 05/27/2026 | This Property | 3 | 2 | 1 | Login to View | ( -2.9%) | Login to View | 14 | 1 | 2017 | 1,296 sqft | N/A |
| 10/20/2026 |
2101 6699 Dunblane Avenue |
2 | 1 | 1 | Login to View | ( -0.9%) | Login to View | 55 | 1 | 2021 | 608 sqft | N/A |
| 10/18/2026 |
4105 4670 Assembly Way |
1 | 1 | 1 | Login to View | ( -2.2%) | Login to View | 13 | 1 | 2018 | 610 sqft | N/A |
| 10/14/2026 |
801 4165 Maywood Street |
2 | 1 | 1 | Login to View | ( -3.2%) | Login to View | 6 | 1 | 1982 | 999 sqft | N/A |
| 10/13/2026 |
805 6288 Cassie Avenue |
3 | 2 | 1 | Login to View | ( -2.3%) | Login to View | 181 | 1 | 2020 | 1,088 sqft | N/A |
| 10/13/2026 |
2606 4670 Assembly Way |
2 | 2 | 1 | Login to View | ( -3.0%) | Login to View | 47 | 5 | 2018 | 995 sqft | N/A |
| 10/12/2026 |
408 6608 Sussex Avenue |
2 | 2 | 1 | Login to View | ( 0.0%) | Login to View | 3 | 1 | 2026 | 777 sqft | N/A |
| 10/08/2026 |
1206 6608 Sussex Avenue |
1 | 1 | 1 | Login to View | ( 0.0%) | Login to View | 17 | 1 | 2026 | 424 sqft | N/A |
| 10/08/2026 |
1806 6658 Dow Avenue |
1 | 1 | 1 | Login to View | ( -5.2%) | Login to View | 20 | 1 | 2014 | 691 sqft | N/A |
| 10/07/2026 |
1809 6699 Dunblane Avenue |
3 | 2 | 1 | Login to View | ( -2.0%) | Login to View | 29 | 1 | 2021 | 1,009 sqft | N/A |
| 10/07/2026 |
1803 5051 Imperial Street |
2 | 2 | 1 | Login to View | ( -4.4%) | Login to View | 79 | 1 | 2019 | 822 sqft | N/A |
Disclaimer: Listing data is based in whole or in part on data generated by the Real Estate Board of Greater Vancouve and Fraser Valley Real Estate Board which assumes no responsibility for its accuracy.