


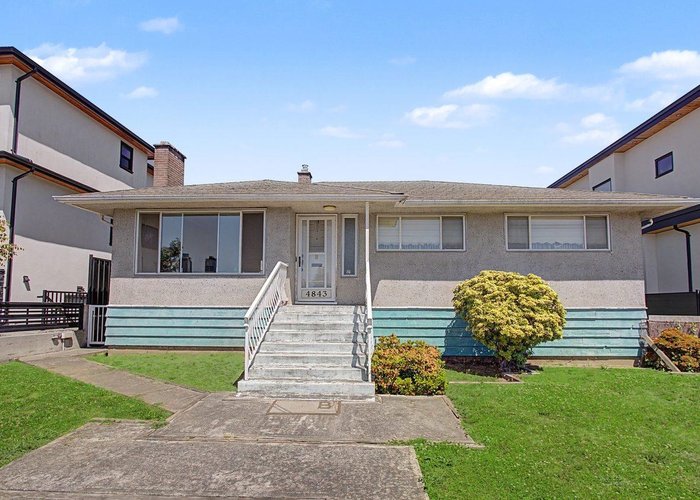
4843 Venables Street
Brentwood Park, Burnaby, BC


Details







Description
Rare opportunity to secure an exceptional 49'' x 122'' lot in a highly sought-after location with stunning Metrotown skyline views. Situated on a quiet street, this prime R-1 zoned property allows for Small-Scale Multi-Unit Housing (SSMUH) and offers outstanding potential for redevelopment, investment, or a custom dream home. The existing home features over 2,500 sq. ft. of living space with 4 bedrooms, 2 bathrooms, and 2 fireplaces, providing ample room for families or rental income while planning your future vision. The home requires some updating and is being sold primarily for land value. Enjoy close proximity to parks, schools, transit, shopping, and all the amenities this desirable neighbourhood has to offer. A fantastic opportunity in an area surrounded by quality homes.
Features
Site Influences
Location
Technical Information
| MLS® # | R3137952 |
| Property Type | House |
| Dwelling Type | House/Single Family |
| Home Style | Residential Detached |
| Kitchens | 1 |
| Year Built | 1955 |
| Parking | Open,Lane Access,Asphalt,Concrete |
| Tax | $6,604 in 2025 |
| Strata No | NWP14431 |
Floor Area (sq. ft.)
| Main Floor | 1,261 |
| Above | 1,261 |
| Basement | 1,251 |
| Total | 2,512 |
Rooms
| Floor | Type | Dimensions |
|---|---|---|
| Main | Living Room | 17''8 x 12''7 |
| Main | Dining Room | 11''6 x 10''5 |
| Main | Kitchen | 9'' x 8''8 |
| Main | Eating Area | 8''8 x 5'' |
| Main | Primary Bedroom | 11''6 x 11''1 |
| Main | Bedroom | 10''6 x 7''7 |
| Main | Bedroom | 11''1 x 8''7 |
| Bsmt | Recreation Room | 38''9 x 14'' |
| Bsmt | Bedroom | 12'' x 8'' |
| Bsmt | Laundry | 6'' x 6'' |
| Bsmt | Utility | 16'' x 13'' |
Bathrooms
| Floor | Ensuite | Pieces |
|---|---|---|
| Main | N | 4 |
| Basement | N | 3 |




Recently Sold Houses In Brentwood Park, Burnaby
| Date | Address | Bed | Bath | Kitchen | Asking Price | Sold Price | $/Sqft | DOM | Levels | Built | Living Area | Lot Size |
|---|---|---|---|---|---|---|---|---|---|---|---|---|
| 09/15/2026 | This Property | 4 | 2 | 1 | Login to View | ( -2.7%) | Login to View | 88 | 2 | 1955 | 2,512 sqft | 5,978 sqft |
| 10/06/2026 |
4871 Highlawn Drive |
6 | 4 | 2 | Login to View | ( -7.8%) | Login to View | 22 | 2 | 1954 | 2,375 sqft | 7,564 sqft |
| 09/21/2026 |
1390 Eastlawn Drive |
5 | 3 | 1 | Login to View | ( -4.2%) | Login to View | 98 | 4 | 1973 | 3,512 sqft | 11,517 sqft |
| 09/17/2026 |
4802 Venables Street |
4 | 2 | 2 | Login to View | ( -7.1%) | Login to View | 72 | 2 | 1955 | 2,437 sqft | 5,978 sqft |
| 08/27/2026 |
4848 Union Street |
3 | 4 | 2 | Login to View | ( -2.2%) | Login to View | 13 | 2 | 2012 | 2,492 sqft | 4,026 sqft |
| 08/25/2026 |
4268 Graveley Street |
5 | 3 | 1 | Login to View | ( -2.4%) | Login to View | 7 | 2 | 1989 | 2,577 sqft | 4,136 sqft |
| 07/29/2026 |
4782 Ridgelawn Drive |
4 | 2 | 1 | Login to View | ( -4.0%) | Login to View | 82 | 2 | 1954 | 2,408 sqft | 6,710 sqft |
| 07/24/2026 |
4841 Highlawn Drive |
6 | 2 | 2 | Login to View | ( -9.7%) | Login to View | 31 | 2 | 1955 | 2,505 sqft | 7,564 sqft |
| 07/18/2026 |
4545 William Street |
3 | 1 | 1 | Login to View | ( -4.5%) | Login to View | 51 | 3 | 1956 | 1,879 sqft | 6,465 sqft |
| 07/16/2026 |
4890 Southlawn Drive |
8 | 4 | 2 | Login to View | ( -8.4%) | Login to View | 41 | 2 | 1954 | 3,491 sqft | 7,320 sqft |
| 07/04/2026 |
4432 Graveley Street |
5 | 3 | 1 | Login to View | ( -2.8%) | Login to View | 26 | 2 | 1991 | 2,326 sqft | 3,784 sqft |
Disclaimer: Listing data is based in whole or in part on data generated by the Real Estate Board of Greater Vancouve and Fraser Valley Real Estate Board which assumes no responsibility for its accuracy.