




201 - 20328 86 Avenue
Willoughby Heights, Langley, BC


Details


Description
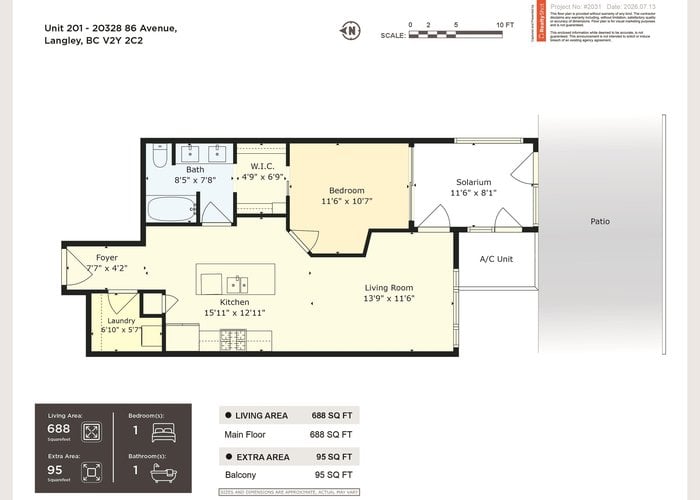
Welcome to the highly sought-after Yorkson Park! This beautifully maintained 1-bedroom, 1-bathroom south exposure home offers comfort and convenience. Enjoy year-round living in the enclosed solarium with a natural gas BBQ hookup, while staying comfortable with built-in air conditioning. The spacious open-concept layout features a gourmet kitchen with quartz countertops, a gas cooktop, and stainless steel appliances. Rarely found in a one-bedroom home, this unit includes 2 secure underground parking stalls and an oversized private storage locker with power —perfect for extra storage or hobbies. Ideally located minutes from Carvolth Exchange, Highway 1, shopping, restaurants, parks, and schools, this is an outstanding opportunity for first-time buyers, downsiders, and investors.
Features
Site Influences
Location
Technical Information
| MLS® # | R3171831 |
| Property Type | Apartment |
| Dwelling Type | Apartment Unit |
| Home Style | Multi Family,Residential Attached |
| Kitchens | 1 |
| Year Built | 2021 |
| Parking | Underground,Guest |
| Tax | $1,872 in 2026 |
| Strata No | EPS7248 |
| Complex Name | Yorkson Park |
| Strata Fees | $305 |
Floor Area (sq. ft.)
| Main Floor | 688 |
| Above | 688 |
| Total | 688 |




Similar Apartments For Sale in Willoughby Heights, Langley
| Date | Address | Bed | Bath | Kitchen | Asking Price | $/Sqft | DOM | Levels | Built | Living Area | Lot Size |
|---|---|---|---|---|---|---|---|---|---|---|---|
| 10/01/2026 |
This Property |
1 | 1 | 1 | $489,900 | Login to View | 23 | 1 | 2021 | 688 sqft | N/A |
| 09/23/2026 | 218 20829 77a Avenue |
2 | 2 | 1 | $534,900 | Login to View | 31 | 1 | 2018 | 895 sqft | N/A |
| 10/22/2026 | B306 20487 65 Avenue |
2 | 2 | 1 | $549,900 | Login to View | 2 | 1 | 2022 | 864 sqft | N/A |
| 10/13/2026 | 606 8379 201 Street |
1 | 1 | 1 | $484,900 | Login to View | 11 | 1 | 2023 | 663 sqft | N/A |
| 01/30/2026 | A110 20087 68 Avenue |
1 | 1 | 1 | $480,000 | Login to View | 267 | 0 | 2018 | 696 sqft | N/A |
| 09/18/2026 | C111 20211 66 Avenue |
1 | 1 | 1 | $479,999 | Login to View | 36 | 0 | 2013 | 730 sqft | N/A |
| 08/31/2026 | 114 7809 209 Street |
2 | 2 | 1 | $549,900 | Login to View | 54 | 0 | 2021 | 841 sqft | N/A |
| 10/19/2026 | 123 20673 78 Avenue |
1 | 1 | 1 | $446,900 | Login to View | 5 | 0 | 2020 | 659 sqft | N/A |
| 09/14/2026 | 502 20826 72 Avenue |
1 | 1 | 1 | $509,000 | Login to View | 40 | 1 | 2019 | 934 sqft | N/A |
| 10/20/2026 | A507 20018 83a Avenue |
1 | 1 | 1 | $458,000 | Login to View | 4 | 1 | 2021 | 578 sqft | N/A |
| 07/27/2026 | 602 8353 200a Street |
1 | 1 | 1 | $465,000 | Login to View | 89 | 1 | 2022 | 658 sqft | N/A |
Recently Sold Condos In Willoughby Heights, Langley
| Date | Address | Bed | Bath | Kitchen | Asking Price | Sold Price | $/Sqft | DOM | Levels | Built | Living Area | Lot Size |
|---|---|---|---|---|---|---|---|---|---|---|---|---|
| 10/09/2026 |
A425 8233 208b Street Street |
0 | 1 | 0 | Login to View | ( -7.7%) | Login to View | 11 | 1 | 2026 | 492 sqft | N/A |
| 10/09/2026 |
401 20052 83a Avenue |
2 | 2 | 1 | Login to View | ( -6.0%) | Login to View | 59 | 1 | 2021 | 841 sqft | N/A |
| 10/09/2026 |
302 8561 203a Street |
3 | 2 | 1 | Login to View | ( -2.3%) | Login to View | 95 | 1 | 2021 | 1,143 sqft | N/A |
| 10/06/2026 |
316 8157 207 Street |
2 | 2 | 1 | Login to View | ( -2.2%) | Login to View | 1 | 1 | 2016 | 1,164 sqft | N/A |
| 10/06/2026 |
A321 8233 208b Street Street |
1 | 1 | 0 | Login to View | ( -5.0%) | Login to View | 8 | 1 | 2026 | 567 sqft | N/A |
| 10/06/2026 |
E208 20211 66 Avenue |
2 | 2 | 1 | Login to View | ( -3.1%) | Login to View | 41 | 1 | 2018 | 847 sqft | N/A |
| 10/05/2026 |
A524 8233 208b Street Street |
2 | 1 | 0 | Login to View | ( -2.0%) | Login to View | 55 | 1 | 2026 | 704 sqft | N/A |
| 10/02/2026 |
A623 8233 208b Street Street |
1 | 1 | 0 | Login to View | ( 0.0%) | Login to View | 52 | 1 | 2026 | 574 sqft | N/A |
| 09/29/2026 |
E305 20211 66 Avenue |
1 | 1 | 1 | Login to View | ( -3.8%) | Login to View | 112 | 1 | 2018 | 574 sqft | N/A |
| 09/28/2026 |
523 7936 206 Street |
1 | 1 | 1 | Login to View | ( 0.0%) | Login to View | 12 | 1 | 2025 | 830 sqft | N/A |
Disclaimer: Listing data is based in whole or in part on data generated by the Real Estate Board of Greater Vancouve and Fraser Valley Real Estate Board which assumes no responsibility for its accuracy.