












402 - 728 Farrow Street
Coquitlam West, Coquitlam, BC


Details






Description
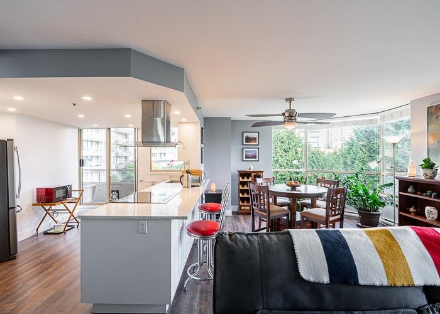
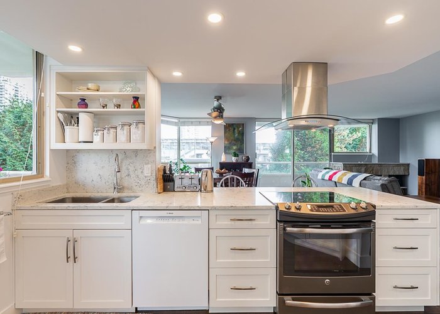
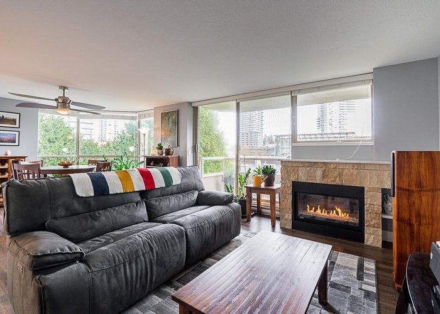
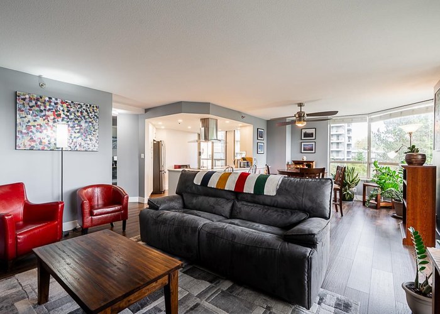
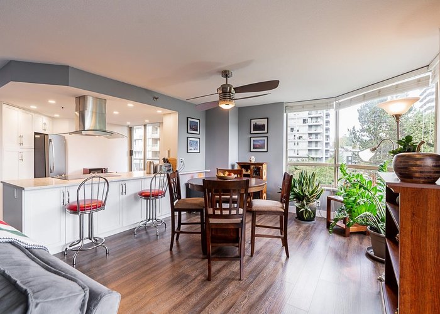
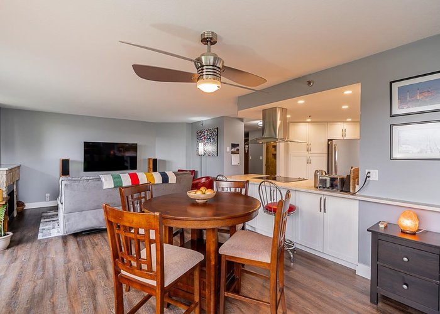
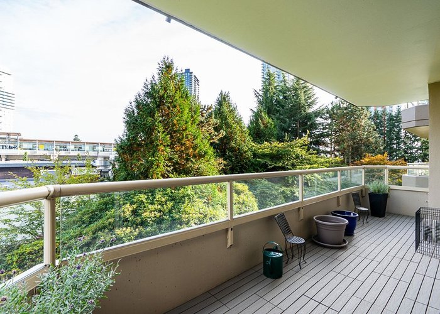
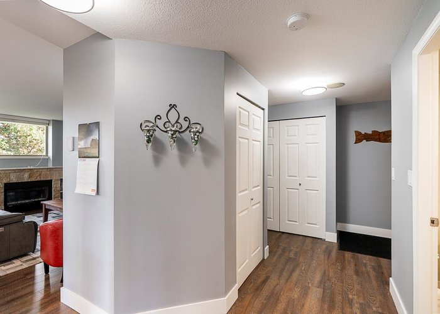
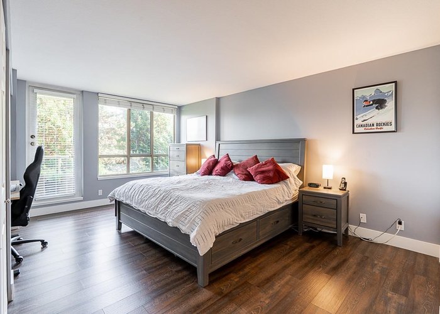
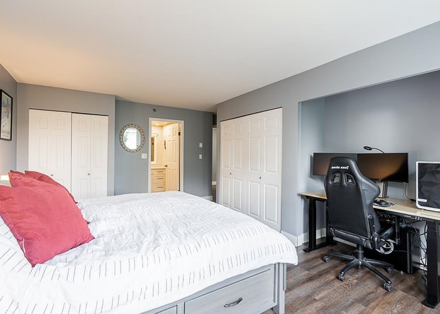
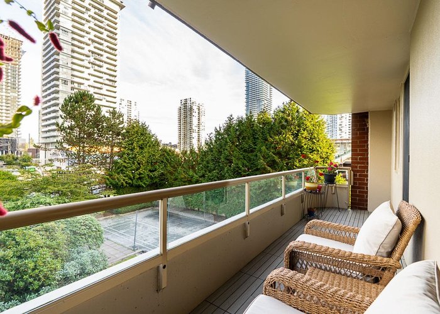
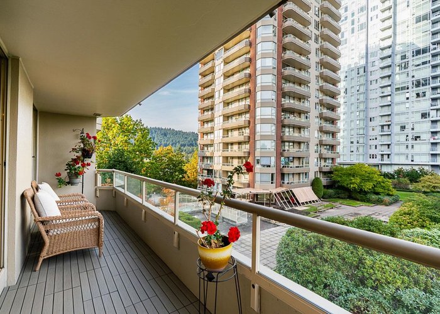
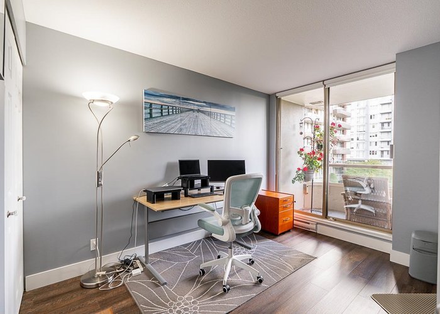
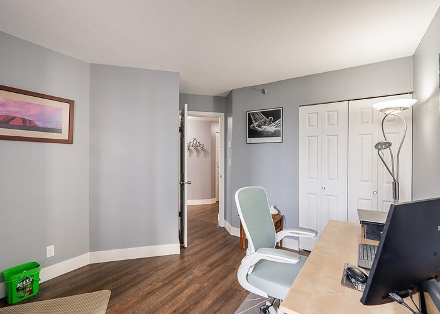
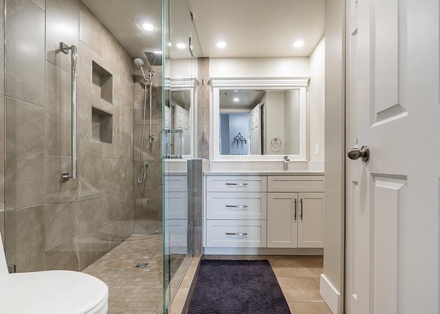
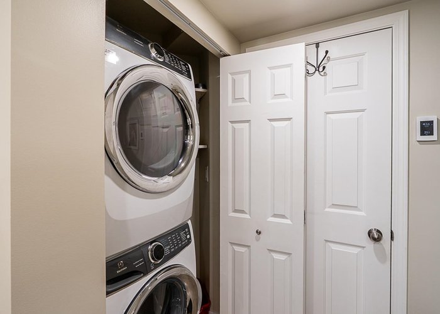
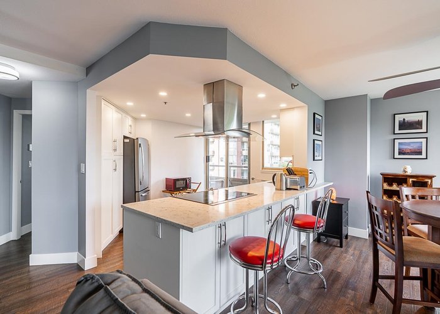
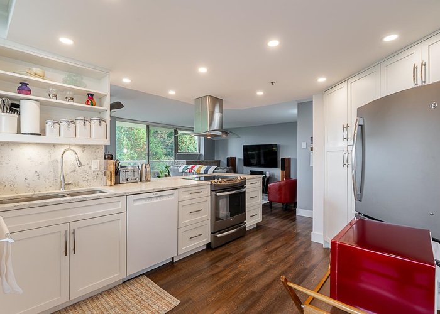
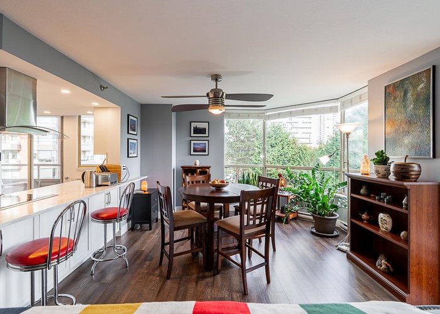
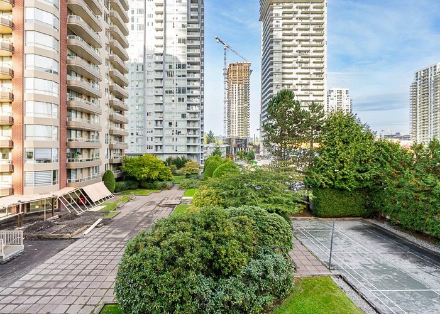
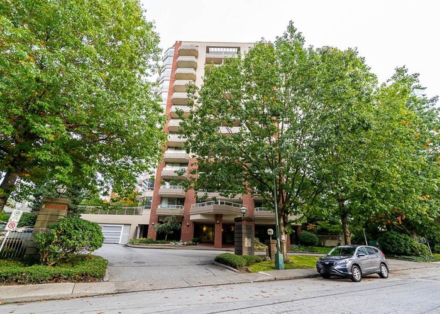
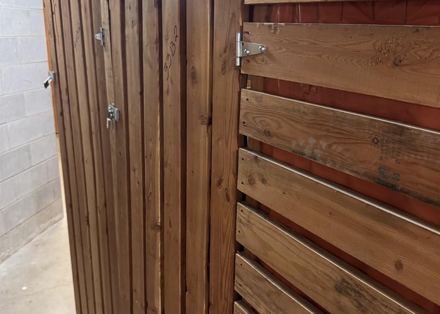
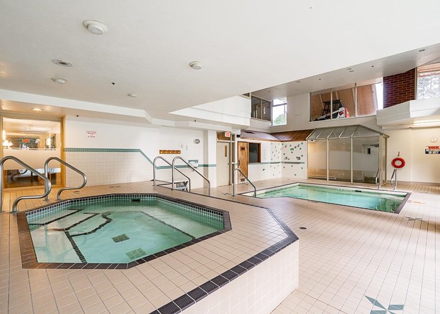
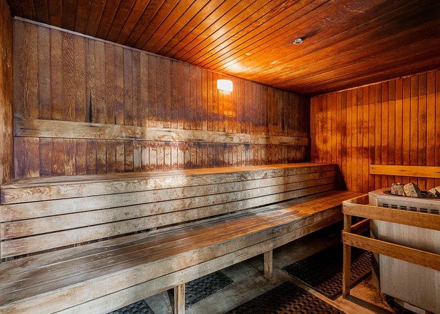
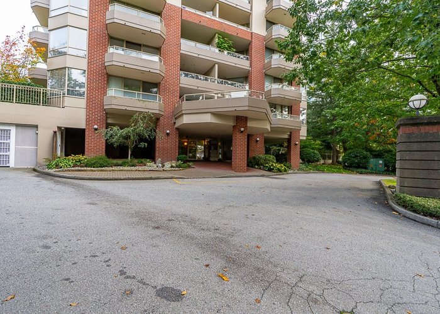
Stunning 2-bed, 1,225 sq ft, 2-bath condo in vibrant Burquitlam. Spacious NE corner suite with mountain & courtyard views. Features expansive living/dining area, updated efficient & cozy gas fireplace, & 2 large decks with premium composite flooring. Upgrades include renovated bathrooms with heated tile floors,updated kitchen with new cabinets, granite countertops, stainless steel appliances, & modern fixtures with 3 Mysa thermostats. Primary bedroom (18x11.6) offers generous space. Includes 1 parking stall & storage locker. Enjoy resort-style amenities: indoor/outdoor pools, hot tub, sauna, & rec room. Well-maintained building with updated elevators, lobby, & fire system. Steps to Safeway, shops, restaurants, & Burquitlam SkyTrain. Perfect blend of comfort & urban convenience!
Features
Site Influences
Location
Technical Information
| MLS® # | R3142466 |
| Property Type | Apartment |
| Dwelling Type | Apartment Unit |
| Home Style | Multi Family,Residential Attached |
| Kitchens | 1 |
| Year Built | 1991 |
| Parking | Underground,Garage Door Opener |
| Tax | $2,264 in 2025 |
| Strata No | NWS3407 |
| Complex Name | The Victoria |
| Strata Fees | $651 |
Floor Area (sq. ft.)
| Main Floor | 1,225 |
| Above | 1,225 |
| Total | 1,225 |




Similar Apartments For Sale in Coquitlam West, Coquitlam
| Date | Address | Bed | Bath | Kitchen | Asking Price | $/Sqft | DOM | Levels | Built | Living Area | Lot Size |
|---|---|---|---|---|---|---|---|---|---|---|---|
| 07/01/2026 |
This Property |
2 | 2 | 1 | $699,900 | Login to View | 94 | 1 | 1991 | 1,225 sqft | N/A |
| 04/24/2026 | 702 609 Tyndall Street |
2 | 2 | 1 | $734,900 | Login to View | 162 | 1 | 2028 | 856 sqft | N/A |
| 08/17/2026 | 201 501 Cochrane Avenue |
2 | 2 | 1 | $699,000 | Login to View | 47 | 1 | 1992 | 1,187 sqft | N/A |
| 09/21/2026 | 402 721 Anskar Court |
2 | 2 | 1 | $615,000 | Login to View | 12 | 1 | 2022 | 753 sqft | N/A |
| 08/31/2026 | 101 828 Gauthier Avenue |
3 | 2 | 1 | $799,000 | Login to View | 33 | 1 | 2018 | 1,017 sqft | N/A |
| 09/15/2026 | 110 623 Kemsley Avenue |
2 | 2 | 1 | $699,900 | Login to View | 18 | 0 | 2026 | 848 sqft | N/A |
| 09/08/2026 | 2107 520 Como Lake Avenue |
2 | 2 | 1 | $765,000 | Login to View | 25 | 1 | 2017 | 945 sqft | N/A |
| 09/24/2026 | 601 691 North Road |
2 | 2 | 1 | $689,000 | Login to View | 9 | 1 | 2019 | 925 sqft | N/A |
| 07/10/2026 | 206 707 Como Lake Avenue |
2 | 2 | 1 | $648,800 | Login to View | 85 | 1 | 2021 | 798 sqft | N/A |
| 07/28/2026 | 503 717 Breslay Street |
2 | 2 | 1 | $599,900 | Login to View | 67 | 1 | 2019 | 727 sqft | N/A |
| 07/21/2026 | 410 735 Anskar Court |
2 | 2 | 1 | $649,000 | Login to View | 74 | 1 | 2022 | 806 sqft | N/A |
Recently Sold Condos In Coquitlam West, Coquitlam
| Date | Address | Bed | Bath | Kitchen | Asking Price | Sold Price | $/Sqft | DOM | Levels | Built | Living Area | Lot Size |
|---|---|---|---|---|---|---|---|---|---|---|---|---|
| 09/22/2026 |
2005 520 Como Lake Avenue |
2 | 2 | 1 | Login to View | ( -3.6%) | Login to View | 105 | 1 | 2017 | 840 sqft | N/A |
| 09/21/2026 |
606 720 Farrow Street |
2 | 2 | 1 | Login to View | ( -3.7%) | Login to View | 13 | 1 | 2025 | 995 sqft | N/A |
| 09/18/2026 |
509 721 Anskar Court |
2 | 2 | 1 | Login to View | ( -3.7%) | Login to View | 10 | 1 | 2022 | 840 sqft | N/A |
| 09/18/2026 |
201 618 Como Lake Avenue |
1 | 1 | 1 | Login to View | ( -7.0%) | Login to View | 37 | 1 | 2014 | 612 sqft | N/A |
| 09/13/2026 |
203 608 Como Lake Avenue |
2 | 2 | 1 | Login to View | ( -1.1%) | Login to View | 6 | 1 | 2013 | 1,011 sqft | N/A |
| 09/12/2026 |
306 741 Anskar Court |
2 | 2 | 1 | Login to View | ( -2.0%) | Login to View | 4 | 1 | 2023 | 781 sqft | N/A |
| 09/12/2026 |
1602 575 Delestre Avenue |
2 | 1 | 1 | Login to View | ( 0.0%) | Login to View | 72 | 1 | 2008 | 686 sqft | N/A |
| 09/11/2026 |
2705 652 Whiting Way |
1 | 1 | 1 | Login to View | ( -7.1%) | Login to View | 3 | 1 | 2020 | 512 sqft | N/A |
| 09/08/2026 |
1104 511 Rochester Avenue |
2 | 2 | 1 | Login to View | ( -2.4%) | Login to View | 7 | 1 | 2007 | 901 sqft | N/A |
| 09/08/2026 |
708 626 Claremont Street |
1 | 1 | 1 | Login to View | ( 0.0%) | Login to View | 22 | 1 | 2025 | 431 sqft | N/A |
Disclaimer: Listing data is based in whole or in part on data generated by the Real Estate Board of Greater Vancouve and Fraser Valley Real Estate Board which assumes no responsibility for its accuracy.