


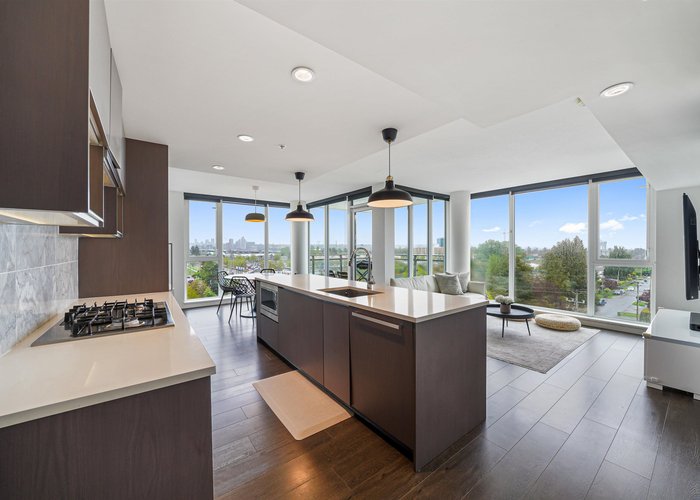
921 - 8988 Patterson Road
West Cambie, Richmond, BC


Details






Description
Welcome to Concord Gardens Park Estates-Phase II. This 3 bedroom open concept corner unit fills with natural light through floor to ceiling windows and boasts unobstructed city and mountain views! High-quality finishes throughout. Spacious kitchen w/premium integrated appliances & quartz counters. BRAND NEW WASHER/DRYER! Strata fee incl. a/c, heat, hot water, natural gas & access to resort-like amenities LOCATED IN THE BUILDING! 20,000 sq ft Diamond Club w/bowling alley, indoor gym, indoor swimming pools, hot tub, sauna & steam, golf simulator, study/office & theatre rooms, spa room, banquet space, fitness & concierge! Close to restaurants, Costco, YVR and much more! 5 min walk to the NEW Capstan SkyTrain station. ~38K UNDER BC ASSESSED VALUE!
Features
Site Influences
Location
Technical Information
| MLS® # | R3130096 |
| Property Type | Apartment |
| Dwelling Type | Apartment Unit |
| Home Style | Multi Family,Residential Attached |
| Kitchens | 1 |
| Year Built | 2017 |
| Parking | Garage Under Building,Guest |
| Tax | $3,002 in 2025 |
| Strata No | EPS4250 |
| Complex Name | Concord Gardens Park Estates Ii |
| Strata Fees | $789 |
Floor Area (sq. ft.)
| Main Floor | 1,009 |
| Above | 1,009 |
| Total | 1,009 |
Rooms
| Floor | Type | Dimensions |
|---|---|---|
| Main | Foyer | 8''2 x 4''9 |
| Main | Kitchen | 9''5 x 8''3 |
| Main | Dining Room | 10''9 x 11''1 |
| Main | Living Room | 12''5 x 12''8 |
| Main | Primary Bedroom | 9''10 x 11''7 |
| Main | Bedroom | 9''6 x 9''8 |
| Main | Bedroom | 8''7 x 8''2 |
Bathrooms
| Floor | Ensuite | Pieces |
|---|---|---|
| Main | Y | 4 |
| Main | N | 3 |




Similar Apartments For Sale in West Cambie, Richmond
| Date | Address | Bed | Bath | Kitchen | Asking Price | $/Sqft | DOM | Levels | Built | Living Area | Lot Size |
|---|---|---|---|---|---|---|---|---|---|---|---|
| 08/24/2026 | 151 9388 Mckim Way |
3 | 2 | 1 | $849,900 | Login to View | 27 | 0 | 2013 | 1,152 sqft | N/A |
| 07/13/2026 | 133 9551 Alexandra Road |
3 | 2 | 1 | $918,000 | Login to View | 69 | 0 | 2020 | 1,107 sqft | N/A |
| 09/09/2026 | 215 9311 Alexandra Road |
3 | 2 | 1 | $899,000 | Login to View | 11 | 1 | 2015 | 1,130 sqft | N/A |
| 06/03/2025 | 333 9551 Alexandra Road |
3 | 2 | 1 | $880,000 | Login to View | 474 | 1 | 2019 | 1,096 sqft | N/A |
| 06/29/2026 | 215 9388 Tomicki Avenue |
3 | 2 | 1 | $860,000 | Login to View | 83 | 1 | 2017 | 1,080 sqft | N/A |
| 07/10/2026 | 728 3300 Ketcheson Road |
3 | 2 | 1 | $899,000 | Login to View | 72 | 1 | 2020 | 956 sqft | N/A |
| 05/11/2026 | 819 3333 Brown Road |
3 | 2 | 0 | $899,000 | Login to View | 132 | 1 | 2018 | 1,076 sqft | N/A |
Recently Sold Condos In West Cambie, Richmond
| Date | Address | Bed | Bath | Kitchen | Asking Price | Sold Price | $/Sqft | DOM | Levels | Built | Living Area | Lot Size |
|---|---|---|---|---|---|---|---|---|---|---|---|---|
| 06/10/2026 | This Property | 3 | 2 | 1 | Login to View | ( 0.0%) | Login to View | 9 | 1 | 2017 | 1,009 sqft | N/A |
| 09/09/2026 |
1408 3588 Ketcheson Road |
2 | 2 | 0 | Login to View | ( 0.0%) | Login to View | 18 | 1 | 2026 | 892 sqft | N/A |
| 09/08/2026 |
825 8988 Patterson Road |
2 | 2 | 1 | Login to View | ( -1.4%) | Login to View | 19 | 5 | 2017 | 933 sqft | N/A |
| 09/06/2026 |
805 3328 Carscallen Road |
1 | 1 | 0 | Login to View | ( -4.3%) | Login to View | 69 | 1 | 2021 | 608 sqft | N/A |
| 08/30/2026 |
1101 3200 Corvette Way |
2 | 2 | 1 | Login to View | ( -5.4%) | Login to View | 10 | 1 | 2021 | 914 sqft | N/A |
| 08/30/2026 |
1002 3200 Corvette Way |
1 | 1 | 1 | Login to View | ( -1.1%) | Login to View | 20 | 1 | 2021 | 658 sqft | N/A |
| 08/28/2026 |
129 9388 Odlin Road |
2 | 2 | 1 | Login to View | ( -12.5%) | Login to View | 67 | 1 | 2014 | 907 sqft | N/A |
| 08/27/2026 |
225 9551 Alexandra Road |
2 | 2 | 1 | Login to View | ( 2.4%) | Login to View | 3 | 1 | 2019 | 941 sqft | N/A |
| 08/26/2026 |
823 8080 Cambie Road |
1 | 2 | 1 | Login to View | ( -3.5%) | Login to View | 41 | 1 | 2008 | 715 sqft | N/A |
| 08/25/2026 |
907 8199 Capstan Way |
1 | 1 | 1 | Login to View | ( -4.2%) | Login to View | 41 | 1 | 2021 | 517 sqft | N/A |
| 08/22/2026 |
319 9213 Odlin Road |
1 | 1 | 0 | Login to View | ( -5.6%) | Login to View | 18 | 1 | 2021 | 652 sqft | N/A |
Disclaimer: Listing data is based in whole or in part on data generated by the Real Estate Board of Greater Vancouve and Fraser Valley Real Estate Board which assumes no responsibility for its accuracy.