


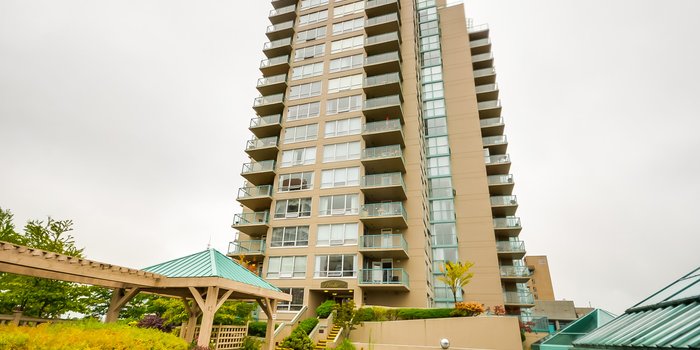
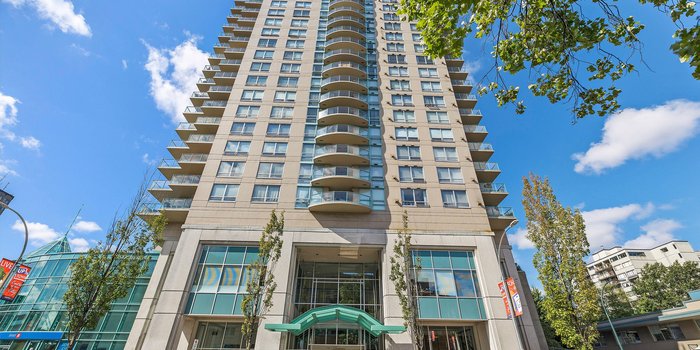
1406 - 612 Sixth Street
Uptown NW, New Westminster, BC


Details


Description
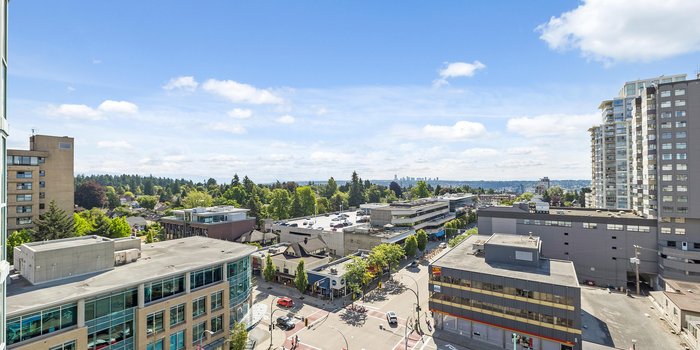
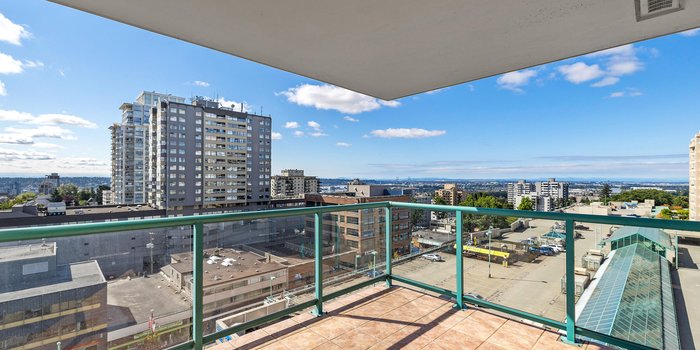
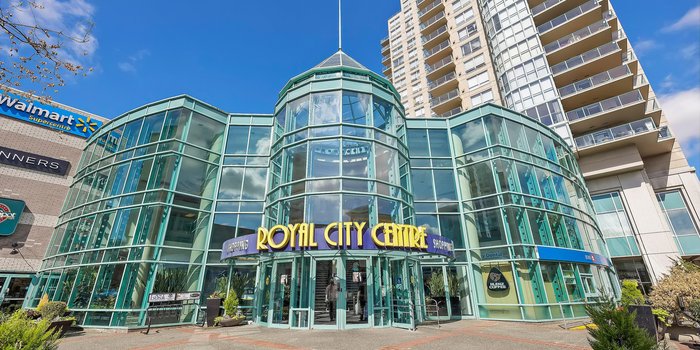
Freshly renovated southwest corner unit, bright & spacious floor plan, new appliances and panoramic views of Queens Park, Fraser River, bridges & mountains (must be seen in person!). In the heart of Uptown New Westminster with a Walk Score of 98/100, The Woodward by Bosa offers convenient INSIDE ACCESS to Royal City Centre Mall, steps to shopping, dining, transit, banks, pharmacy, medical offices & more! 2 bedrooms + versatile den, huge primary w/ensuite, 2 full bathrooms, large in-suite laundry room, gas fireplace & covered balcony. Renos include new flooring, paint, trim, LED lighting & roller shades throughout, quartz countertops, kitchen & bathroom sinks, faucets, toilets & trim. Hot water & gas included in strata fee. 2 parking & 1 storage.
Features
Site Influences
Location
Technical Information
| MLS® # | R3136331 |
| Property Type | Apartment |
| Dwelling Type | Apartment Unit |
| Home Style | Multi Family,Residential Attached |
| Kitchens | 1 |
| Year Built | 1999 |
| Parking | Additional Parking,Guest |
| Tax | $3,373 in 2025 |
| Strata No | LMS3871 |
| Complex Name | The Woodward |
| Strata Fees | $636 |
Floor Area (sq. ft.)
| Main Floor | 1,317 |
| Above | 1,317 |
| Total | 1,317 |
Rooms
| Floor | Type | Dimensions |
|---|---|---|
| Main | Foyer | 5''0 x 4''11 |
| Main | Laundry | 7''11 x 5''2 |
| Main | Kitchen | 9''10 x 8''9 |
| Main | Dining Room | 12''5 x 10''8 |
| Main | Living Room | 12''5 x 10''8 |
| Main | Primary Bedroom | 19''0 x 13''9 |
| Main | Bedroom | 12''7 x 10''1 |
| Main | Den | 11''1 x 8''3 |
Bathrooms
| Floor | Ensuite | Pieces |
|---|---|---|
| Main | Y | 4 |
| Main | Y | 3 |
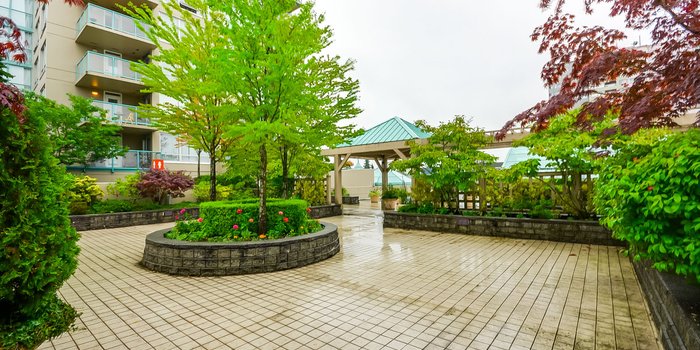
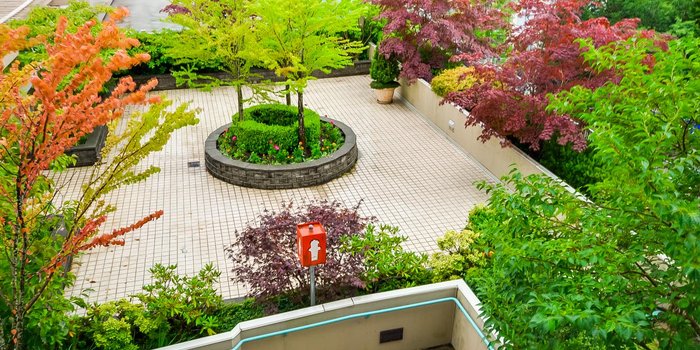
Buildings Amenities


Building Photos




Similar Apartments For Sale in Uptown NW, New Westminster
| Date | Address | Bed | Bath | Kitchen | Asking Price | $/Sqft | DOM | Levels | Built | Living Area | Lot Size |
|---|---|---|---|---|---|---|---|---|---|---|---|
| 05/18/2026 | 1705 608 Belmont Street |
2 | 2 | 1 | $708,000 | Login to View | 171 | 1 | 2013 | 1,038 sqft | N/A |
| 09/28/2026 | 505 720 Hamilton Street |
3 | 2 | 1 | $779,000 | Login to View | 38 | 1 | 2005 | 1,251 sqft | N/A |
| 09/21/2026 | 1205 615 Hamilton Street |
2 | 2 | 1 | $799,000 | Login to View | 45 | 1 | 2005 | 1,260 sqft | N/A |
| 10/07/2026 | 2301 719 Princess Street |
2 | 2 | 1 | $779,000 | Login to View | 29 | 1 | 1995 | 1,525 sqft | N/A |
| 10/27/2026 | 2205 608 Belmont Street |
2 | 2 | 1 | $724,900 | Login to View | 9 | 1 | 2013 | 1,031 sqft | N/A |
| 06/10/2026 | 402 110 Seventh Street |
2 | 2 | 1 | $799,900 | Login to View | 148 | 2 | 1977 | 1,380 sqft | N/A |
| 10/06/2026 | 408 777 Eighth Street |
2 | 2 | 1 | $719,000 | Login to View | 30 | 3 | 1987 | 1,434 sqft | N/A |
| 08/06/2026 | 1903 615 Hamilton Street |
2 | 3 | 1 | $929,000 | Login to View | 91 | 1 | 2005 | 1,684 sqft | N/A |
Recently Sold Condos In Uptown NW, New Westminster
| Date | Address | Bed | Bath | Kitchen | Asking Price | Sold Price | $/Sqft | DOM | Levels | Built | Living Area | Lot Size |
|---|---|---|---|---|---|---|---|---|---|---|---|---|
| 07/14/2026 | This Property | 2 | 2 | 1 | Login to View | ( 0.0%) | Login to View | 28 | 1 | 1999 | 1,317 sqft | N/A |
| 10/19/2026 |
401 1128 Sixth Avenue |
2 | 2 | 1 | Login to View | ( -3.5%) | Login to View | 28 | 1 | 1996 | 935 sqft | N/A |
| 10/18/2026 |
305 210 Eleventh Street |
1 | 1 | 1 | Login to View | ( -3.3%) | Login to View | 13 | 0 | 1998 | 729 sqft | N/A |
| 10/18/2026 |
1604 739 Princess Street |
2 | 2 | 1 | Login to View | ( -4.8%) | Login to View | 60 | 1 | 1996 | 983 sqft | N/A |
| 10/17/2026 |
1312 Fifth Avenue |
3 | 2 | 1 | Login to View | ( -2.0%) | Login to View | 37 | 0 | 2018 | 1,100 sqft | N/A |
| 10/16/2026 |
401 710 Seventh Avenue |
1 | 1 | 1 | Login to View | ( -14.8%) | Login to View | 261 | 1 | 1975 | 710 sqft | N/A |
| 10/16/2026 |
1808 608 Belmont Street |
1 | 1 | 1 | Login to View | ( -1.3%) | Login to View | 3 | 1 | 2013 | 741 sqft | N/A |
| 10/15/2026 |
1506 615 Belmont Street |
1 | 1 | 1 | Login to View | ( -6.0%) | Login to View | 7 | 1 | 1983 | 890 sqft | N/A |
| 10/08/2026 |
104 707 Hamilton Street |
2 | 1 | 1 | Login to View | ( -4.6%) | Login to View | 160 | 1 | 1974 | 940 sqft | N/A |
| 10/06/2026 |
312 707 Hamilton Street |
2 | 1 | 1 | Login to View | ( -5.5%) | Login to View | 8 | 1 | 1975 | 984 sqft | N/A |
| 10/04/2026 |
303 708 Eighth Avenue |
2 | 1 | 1 | Login to View | ( -4.4%) | Login to View | 138 | 1 | 1976 | 912 sqft | N/A |
Disclaimer: Listing data is based in whole or in part on data generated by the Real Estate Board of Greater Vancouve and Fraser Valley Real Estate Board which assumes no responsibility for its accuracy.