










213 - 19721 64 Avenue
Willoughby Heights, Langley, BC


Details


Description
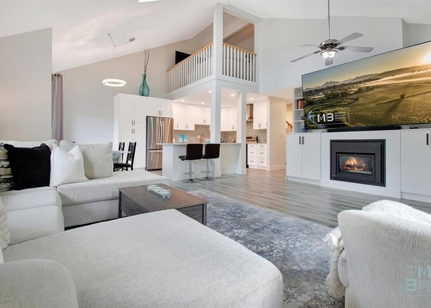
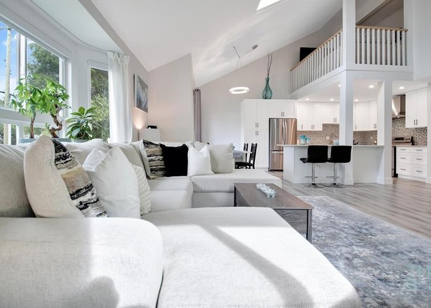
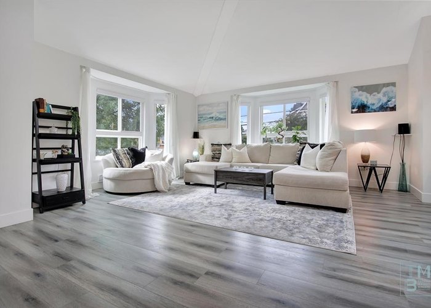
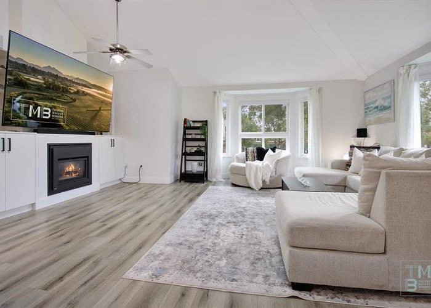
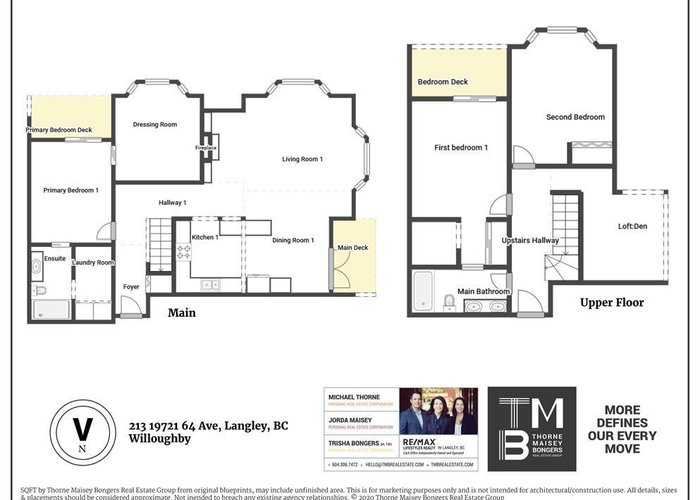
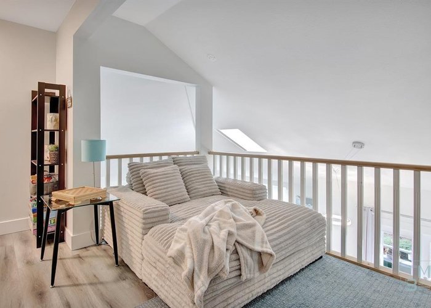
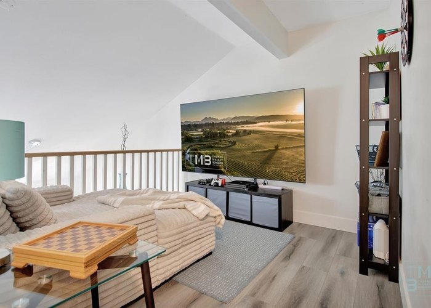
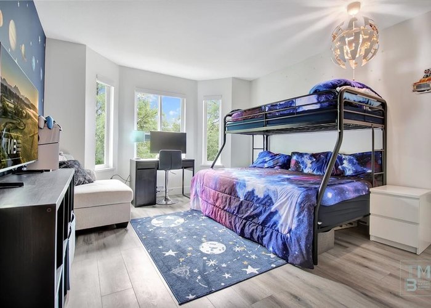
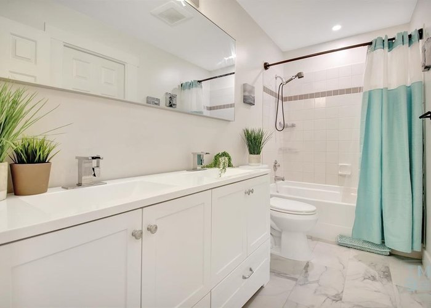
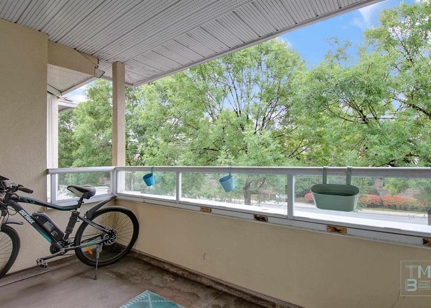
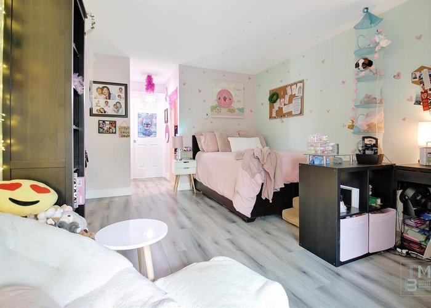
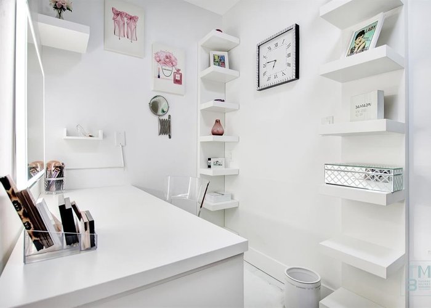
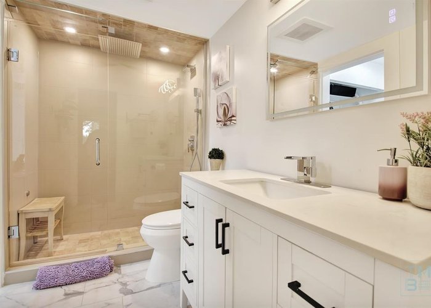
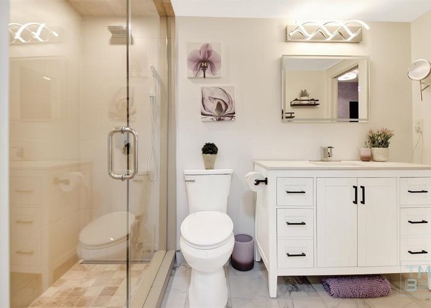
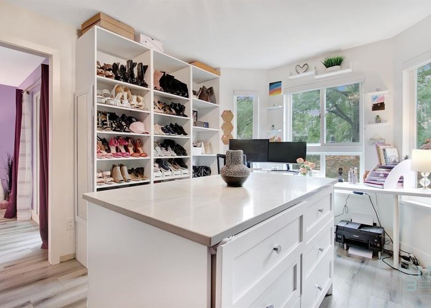
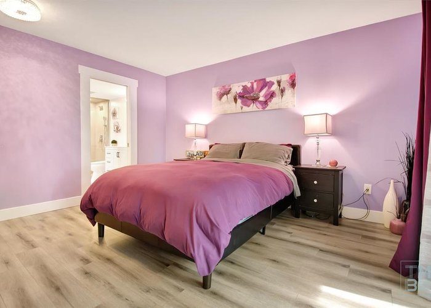
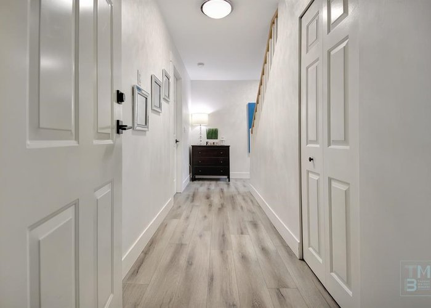
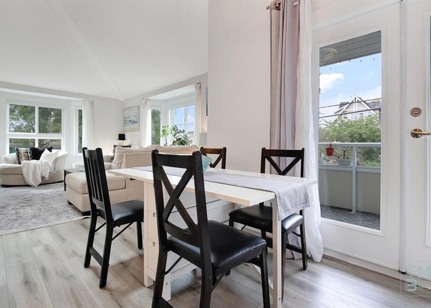
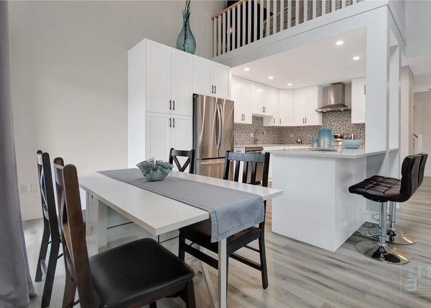
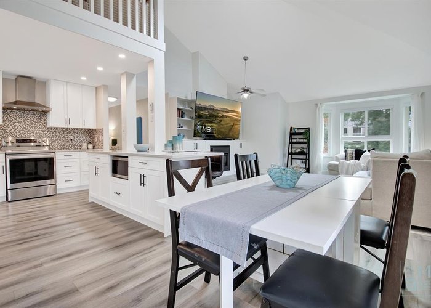
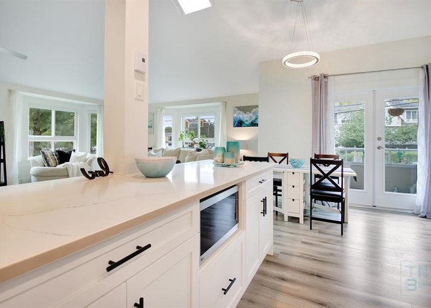
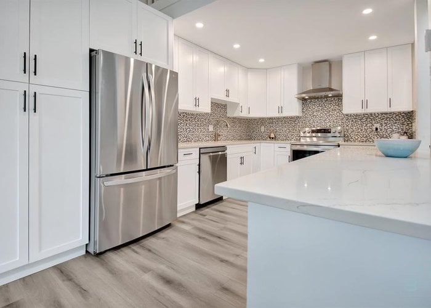
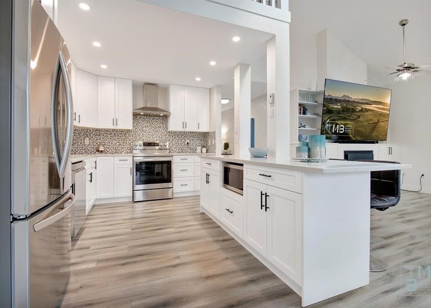
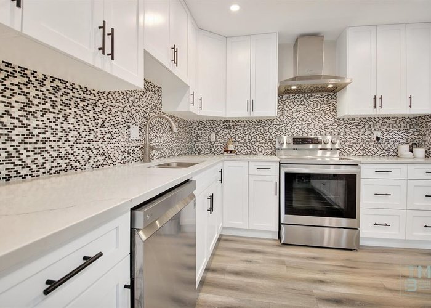
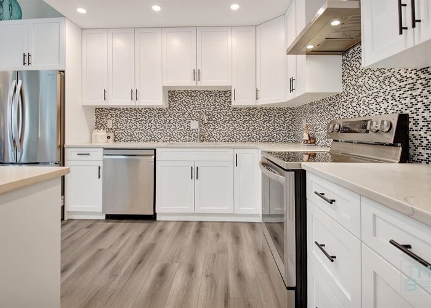
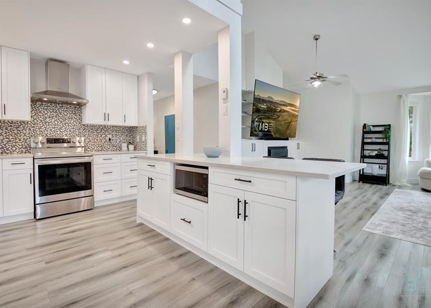
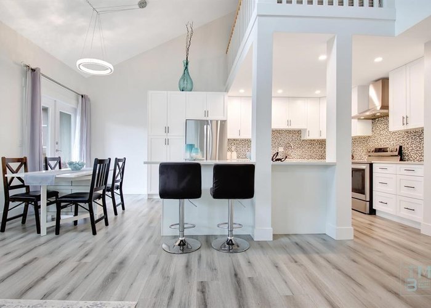
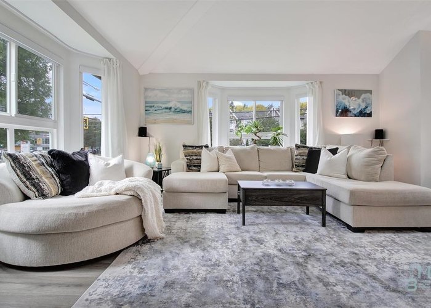
WESTSIDE ESTATES | A RARE find. Stunning 2Storey TOP FLOOR CORNER UNIT is largest in building, offering 3BDRMS, 2BATHRMS, 2PARKING, 3DECKS + LOFT! South/West facing, filled w/ natural light, features VAULTED ceilings & OPEN CONCEPT layout that feels like a home w/out the upkeep. Beautifully updated incld windows, a LRG bright kitchen w/ peninsula, quartz counters, SS appliances, dining & deck access for relaxing. GRAND livingrm showcases 2 BAY windows, GAS fireplace & custom built-ins. MAIN FLR PBDRM includes a DRESSING rm w/ island drawers, PRIVATE deck, STEAM shower ensuite & FULL laundry access. Upstairs hosts a 2nd entrance, airy LOFT & 2 spacious BDRMS; one w/ W.I.C, ENSUITE access & PRIVATE deck. Pets welcome, Any Size. Mins to mall, amenities, schools & future Skytrain. No PolyB
Features
Site Influences
Location
Technical Information
| MLS® # | R3144119 |
| Property Type | Apartment |
| Dwelling Type | Apartment Unit |
| Home Style | Multi Family,Residential Attached |
| Kitchens | 1 |
| Year Built | 1990 |
| Parking | Underground,Open,Guest,Rear Access,Aggregate,Garage Door Opener |
| Tax | $2,177 in 2025 |
| Strata No | NWS3303 |
| Complex Name | Westside Estates |
| Strata Fees | $753 |
Floor Area (sq. ft.)
| Main Floor | 1,188 |
| Above | 1,902 |
| Total | 1,902 |




Similar Apartments For Sale in Willoughby Heights, Langley
| Date | Address | Bed | Bath | Kitchen | Asking Price | $/Sqft | DOM | Levels | Built | Living Area | Lot Size |
|---|---|---|---|---|---|---|---|---|---|---|---|
| 07/08/2026 |
This Property |
3 | 2 | 1 | $729,990 | Login to View | 121 | 2 | 1990 | 1,902 sqft | N/A |
| 10/09/2026 | 609 20325 85 Avenue |
3 | 2 | 1 | $738,800 | Login to View | 28 | 1 | 2021 | 1,165 sqft | N/A |
| 08/31/2026 | A303 20716 Willoughby Town Centre Drive |
3 | 2 | 1 | $719,900 | Login to View | 67 | 1 | 2019 | 1,153 sqft | N/A |
| 07/27/2026 | 202 20052 83a Avenue |
3 | 2 | 1 | $695,000 | Login to View | 102 | 1 | 2021 | 1,308 sqft | N/A |
| 05/11/2026 | 102 20052 83a Avenue |
3 | 2 | 1 | $748,888 | Login to View | 179 | 0 | 2021 | 1,308 sqft | N/A |
| 09/09/2026 | 155 8258 207a Street |
3 | 2 | 1 | $649,000 | Login to View | 58 | 1 | 2014 | 1,133 sqft | N/A |
| 10/06/2026 | 405 8561 203a Street |
3 | 2 | 1 | $699,900 | Login to View | 31 | 1 | 2021 | 1,120 sqft | N/A |
| 05/25/2026 | 408 20376 86 Avenue |
3 | 2 | 1 | $725,000 | Login to View | 165 | 1 | 2022 | 1,497 sqft | N/A |
| 07/22/2026 | 403 20052 83a Avenue |
3 | 2 | 1 | $699,999 | Login to View | 107 | 1 | 2021 | 1,308 sqft | N/A |
| 06/15/2026 | 403 8561 203a Street |
3 | 2 | 1 | $779,900 | Login to View | 144 | 1 | 2022 | 1,152 sqft | N/A |
| 09/21/2026 | A502 20487 65 Avenue |
3 | 2 | 1 | $639,900 | Login to View | 46 | 1 | 2022 | 1,181 sqft | N/A |
Recently Sold Condos In Willoughby Heights, Langley
| Date | Address | Bed | Bath | Kitchen | Asking Price | Sold Price | $/Sqft | DOM | Levels | Built | Living Area | Lot Size |
|---|---|---|---|---|---|---|---|---|---|---|---|---|
| 10/27/2026 |
505 20826 72 Avenue |
2 | 2 | 0 | Login to View | ( -1.6%) | Login to View | 18 | 1 | 2019 | 985 sqft | N/A |
| 10/24/2026 |
235 8067 207 Street |
1 | 1 | 1 | Login to View | ( -0.3%) | Login to View | 5 | 1 | 2015 | 724 sqft | N/A |
| 10/23/2026 |
A210 20211 66 Avenue |
1 | 1 | 1 | Login to View | ( -5.1%) | Login to View | 52 | 1 | 2012 | 689 sqft | N/A |
| 10/21/2026 |
505 7936 206 Street |
2 | 2 | 1 | Login to View | ( 0.0%) | Login to View | 35 | 1 | 2025 | 736 sqft | N/A |
| 10/19/2026 |
607 8327 201 Street |
3 | 2 | 1 | Login to View | ( -1.9%) | Login to View | 104 | 1 | 2021 | 1,274 sqft | N/A |
| 10/19/2026 |
105 8380 200a Street |
2 | 2 | 1 | Login to View | ( -6.2%) | Login to View | 109 | 0 | 2023 | 944 sqft | N/A |
| 10/18/2026 |
371 8258 207a Street |
2 | 2 | 1 | Login to View | ( -3.1%) | Login to View | 12 | 1 | 2014 | 1,116 sqft | N/A |
| 10/15/2026 |
201 20328 86 Avenue |
1 | 1 | 1 | Login to View | ( -5.1%) | Login to View | 14 | 1 | 2021 | 688 sqft | N/A |
| 10/14/2026 |
504 7936 206 Street |
2 | 2 | 1 | Login to View | ( 0.0%) | Login to View | 28 | 1 | 2025 | 809 sqft | N/A |
| 10/14/2026 |
590 8288 207a Street |
2 | 2 | 1 | Login to View | ( -4.1%) | Login to View | 63 | 1 | 2013 | 1,005 sqft | N/A |
Disclaimer: Listing data is based in whole or in part on data generated by the Real Estate Board of Greater Vancouve and Fraser Valley Real Estate Board which assumes no responsibility for its accuracy.