


















409 - 6833 Pearson Way
Brighouse, Richmond, BC


Details






Description
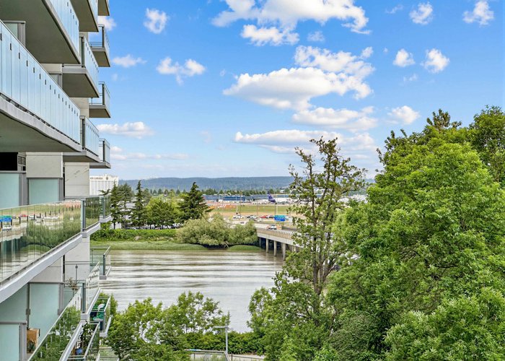
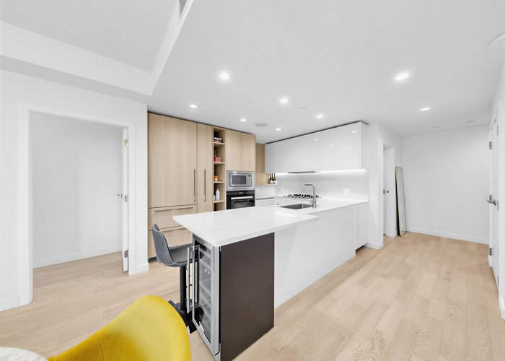
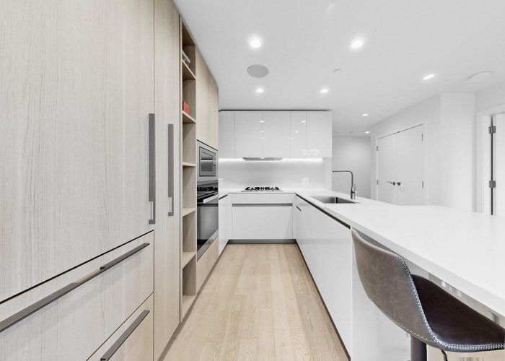
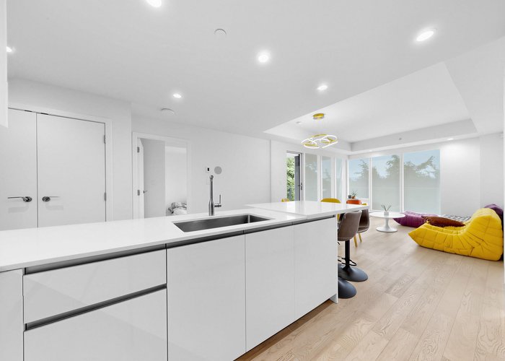
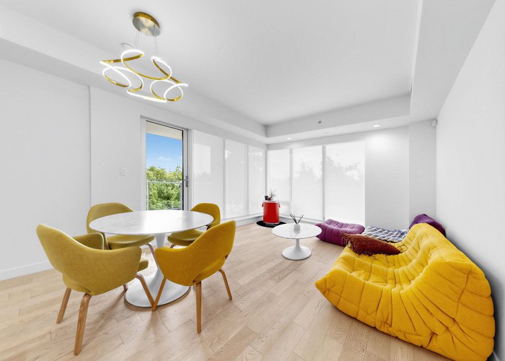
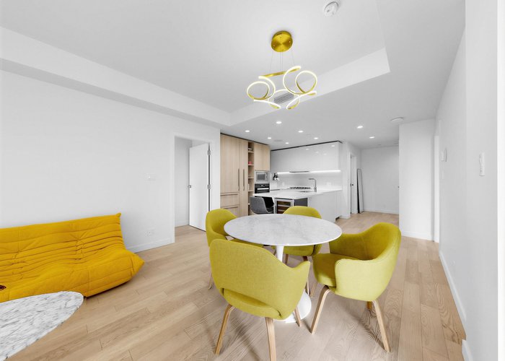
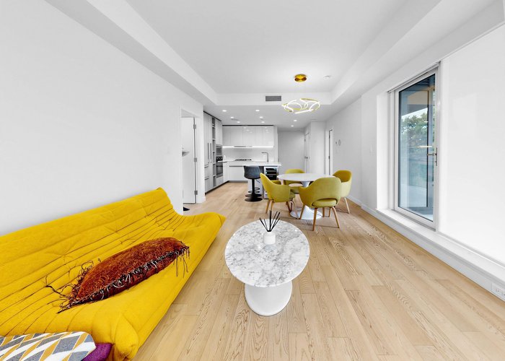
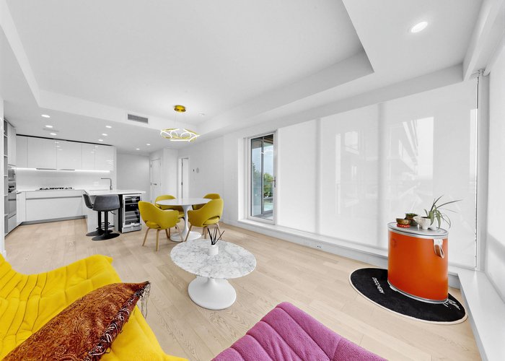
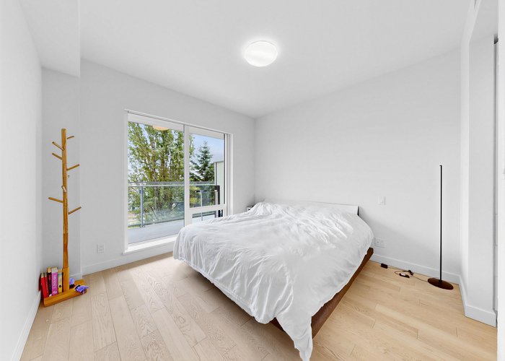
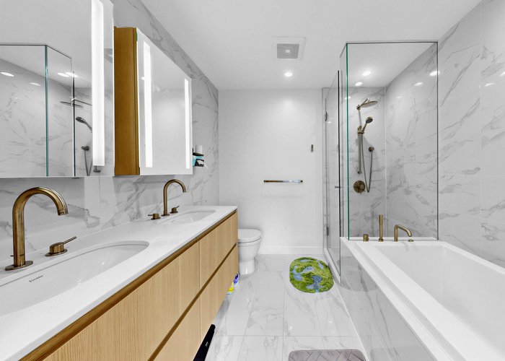
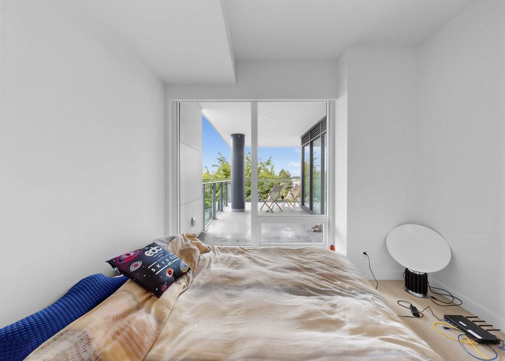
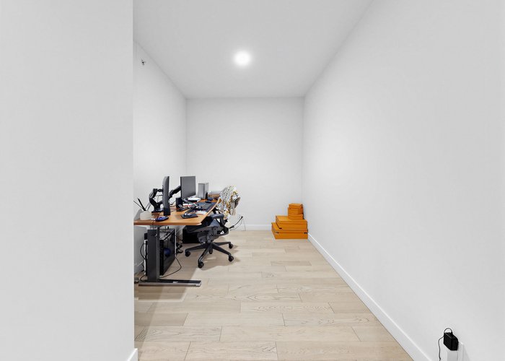
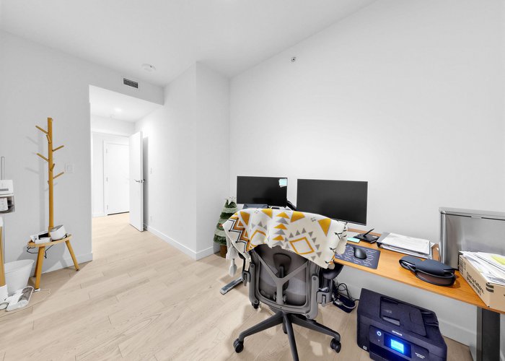
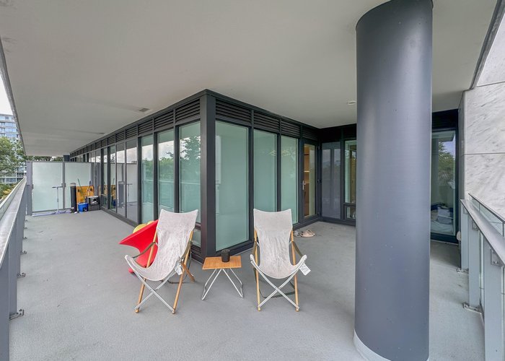
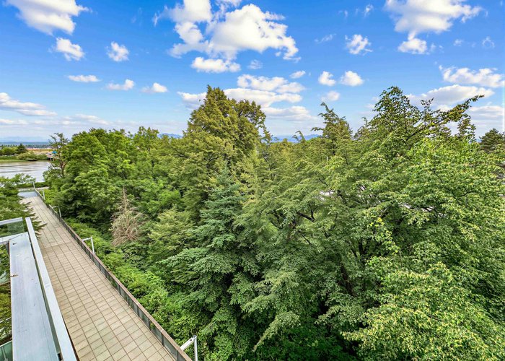
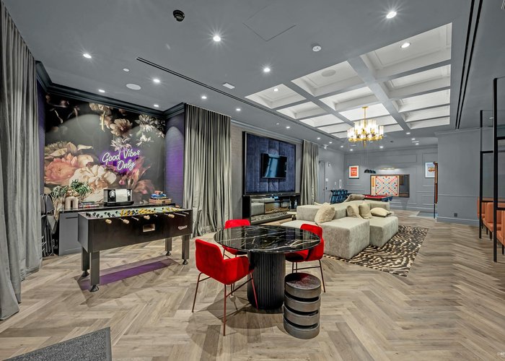
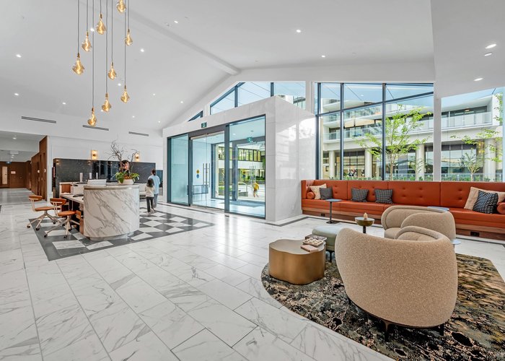
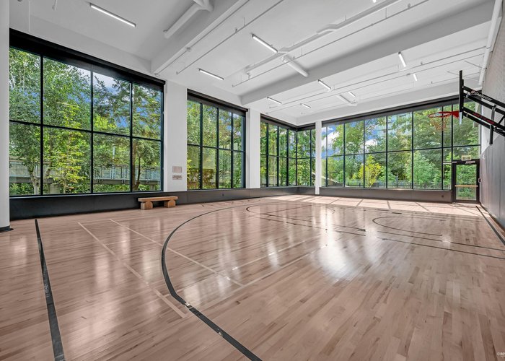
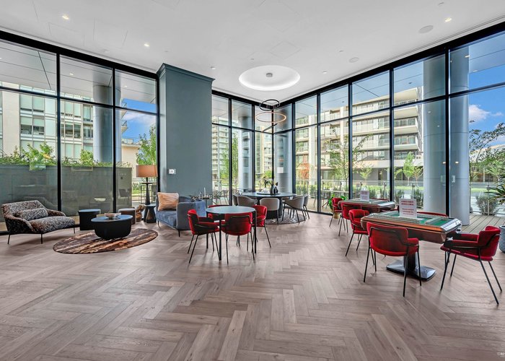
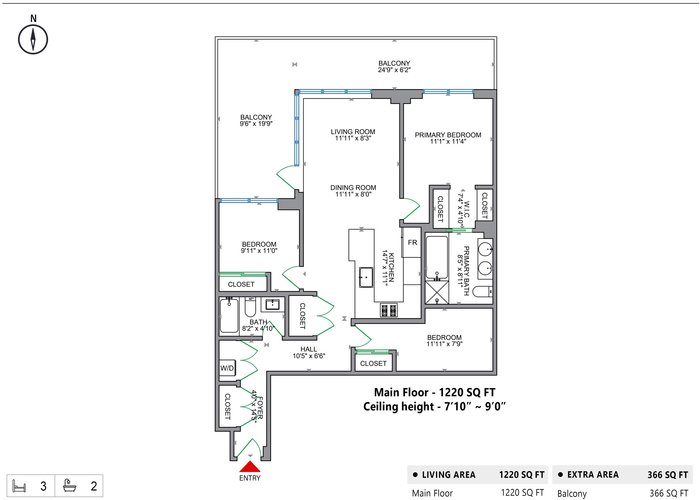
VIEW VIEW VIEW! VIEW UNIT AT the HOLLYBRIDGE AT RIVER GREEN, BEATUIFUL NORTH East corner unit Spanning 1220 sq ft of interior over an expansive open floor plan with no wasted space, comprised of 2 bedrooms, 2 bathrooms and a den. This luxury home offers all the features one would expect from a property of this caliber. A gourmet kitchen with upscale Miele appliances and Italian cabinetry. There''s a 25m Olympic-training sized pool, hot tub, steam, and sauna. Gym, yoga/dance studio. Basketball court. Music and multimedia room, w/ karaoke. 24 hr concierge. And so much more. Rarely is this quality and attention to detail seen.
Features
Site Influences
Location
Technical Information
| MLS® # | R3134136 |
| Property Type | Apartment |
| Dwelling Type | Apartment Unit |
| Home Style | Multi Family,Residential Attached |
| Kitchens | 1 |
| Year Built | 2023 |
| Parking | Underground |
| Tax | $4,439 in 2025 |
| Strata No | EPS9187 |
| Strata Fees | $1,009 |
Floor Area (sq. ft.)
| Main Floor | 1,220 |
| Above | 1,220 |
| Total | 1,220 |




Similar Apartments For Sale in Brighouse, Richmond
| Date | Address | Bed | Bath | Kitchen | Asking Price | $/Sqft | DOM | Levels | Built | Living Area | Lot Size |
|---|---|---|---|---|---|---|---|---|---|---|---|
| 06/08/2026 |
This Property |
2 | 2 | 1 | $1,288,000 | Login to View | 116 | 1 | 2023 | 1,220 sqft | N/A |
| 05/11/2026 | 1301 7575 Alderbridge Way |
3 | 3 | 1 | $1,150,000 | Login to View | 144 | 1 | 2007 | 1,322 sqft | N/A |
| 06/23/2026 | 405 6200 Minoru Boulevard |
2 | 2 | 1 | $1,120,000 | Login to View | 101 | 1 | 2025 | 976 sqft | N/A |
| 09/08/2026 | 402 5171 Brighouse Way |
2 | 3 | 1 | $1,438,800 | Login to View | 24 | 1 | 2013 | 1,575 sqft | N/A |
| 04/07/2026 | 834 6300 Minoru Boulevard |
3 | 3 | 0 | $1,245,000 | Login to View | 178 | 2 | 2025 | 1,110 sqft | N/A |
| 07/22/2026 | 1402 8111 Park Road |
3 | 3 | 1 | $1,389,800 | Login to View | 72 | 2 | 2024 | 1,391 sqft | N/A |
| 04/08/2026 | 406 6833 Pearson Way |
2 | 2 | 1 | $1,158,000 | Login to View | 177 | 1 | 2023 | 869 sqft | N/A |
| 07/22/2026 | 1408 8111 Park Road |
2 | 3 | 1 | $1,279,800 | Login to View | 72 | 2 | 2024 | 1,279 sqft | N/A |
| 07/22/2026 | 1503 6655 Buswell Street |
3 | 3 | 1 | $1,396,800 | Login to View | 72 | 2 | 2024 | 1,398 sqft | N/A |
| 05/27/2026 | 805 6655 Buswell Street |
3 | 2 | 1 | $1,149,800 | Login to View | 128 | 1 | 2024 | 1,096 sqft | N/A |
| 09/03/2026 | 706 6688 Pearson Way |
2 | 2 | 1 | $1,188,000 | Login to View | 29 | 1 | 2021 | 1,020 sqft | N/A |
Recently Sold Condos In Brighouse, Richmond
| Date | Address | Bed | Bath | Kitchen | Asking Price | Sold Price | $/Sqft | DOM | Levels | Built | Living Area | Lot Size |
|---|---|---|---|---|---|---|---|---|---|---|---|---|
| 09/22/2026 |
1006 6068 No. 3 Road |
2 | 2 | 1 | Login to View | ( 5.5%) | Login to View | 8 | 1 | 2007 | 937 sqft | N/A |
| 09/19/2026 |
602 7831 Westminster Highway |
2 | 2 | 1 | Login to View | ( -2.3%) | Login to View | 30 | 1 | 2003 | 808 sqft | N/A |
| 09/16/2026 |
1614 6611 Minoru Boulevard |
2 | 3 | 1 | Login to View | ( -2.9%) | Login to View | 2 | 2 | 1974 | 1,730 sqft | N/A |
| 09/16/2026 |
208 6340 Buswell Street |
1 | 1 | 1 | Login to View | ( -9.2%) | Login to View | 40 | 1 | 1973 | 725 sqft | N/A |
| 09/14/2026 |
202 7333 Murdoch Avenue |
2 | 2 | 1 | Login to View | ( 0.4%) | Login to View | 11 | 1 | 2016 | 1,023 sqft | N/A |
| 09/13/2026 |
625 8133 Cook Road |
1 | 1 | 1 | Login to View | ( -8.3%) | Login to View | 48 | 1 | 2022 | 425 sqft | N/A |
| 09/12/2026 |
1204 6320 No. 3 Road |
3 | 2 | 1 | Login to View | ( -6.0%) | Login to View | 40 | 1 | 2021 | 1,095 sqft | N/A |
| 09/11/2026 |
1004 6651 Minoru Boulevard |
2 | 2 | 1 | Login to View | ( -6.8%) | Login to View | 65 | 1 | 1974 | 1,255 sqft | N/A |
| 09/11/2026 |
409 5933 Cooney Road |
2 | 2 | 1 | Login to View | ( -6.8%) | Login to View | 137 | 1 | 2003 | 920 sqft | N/A |
| 09/10/2026 |
1102 5177 Brighouse Way |
2 | 2 | 1 | Login to View | ( -8.9%) | Login to View | 52 | 1 | 2013 | 1,169 sqft | N/A |
Disclaimer: Listing data is based in whole or in part on data generated by the Real Estate Board of Greater Vancouve and Fraser Valley Real Estate Board which assumes no responsibility for its accuracy.