















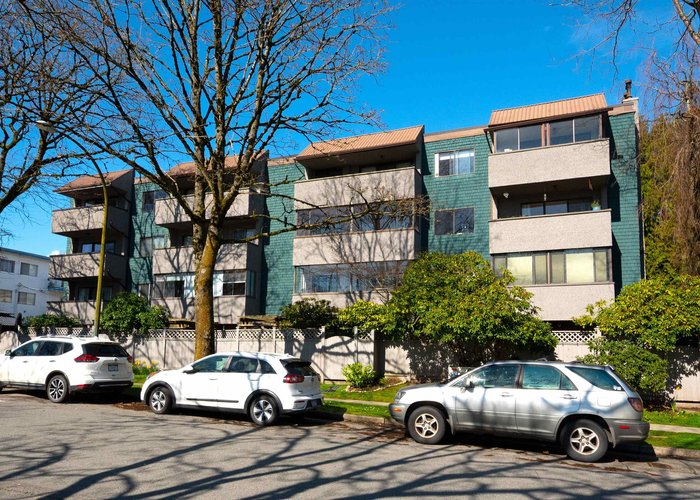
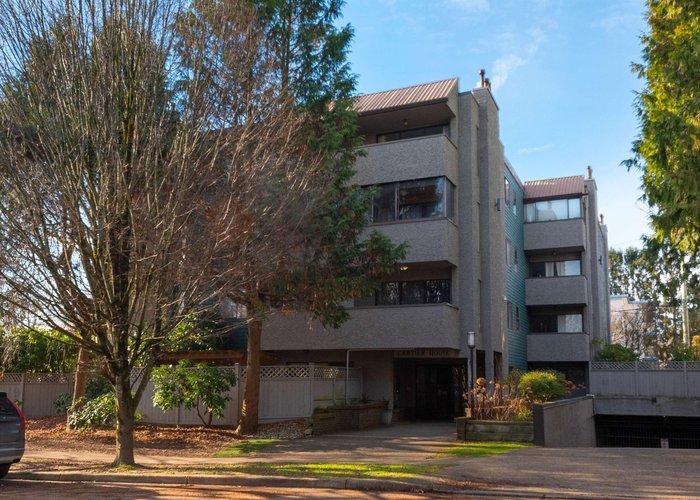







405 - 8775 Cartier Street
Marpole, Vancouver, BC


Details






Description
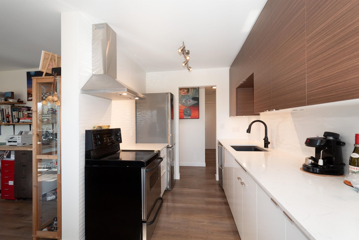
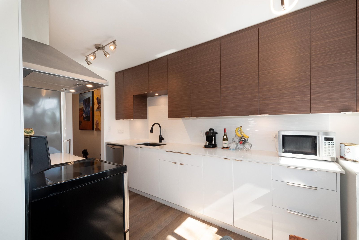
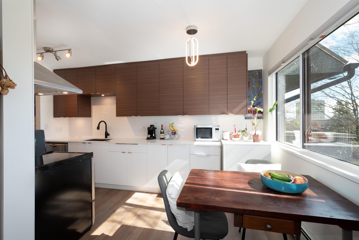
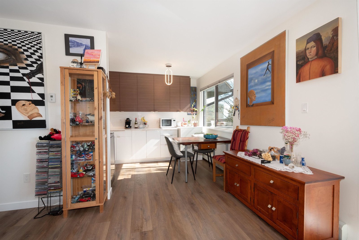
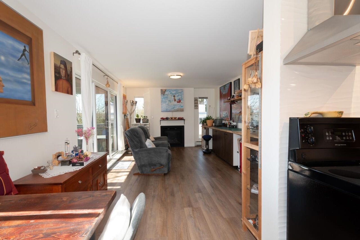
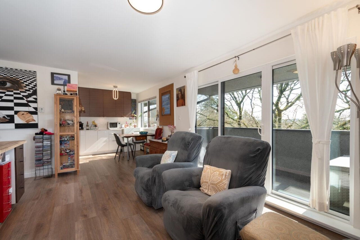
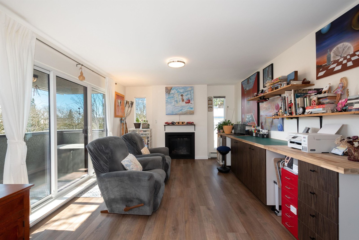
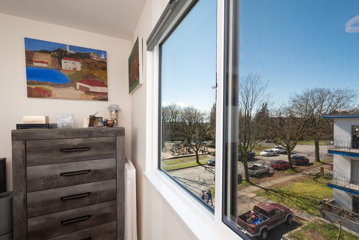
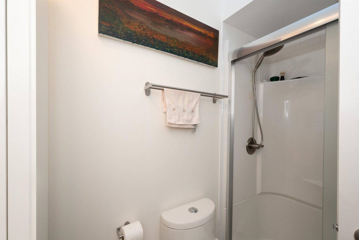
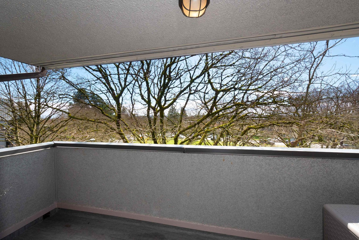
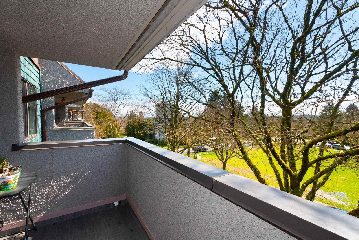
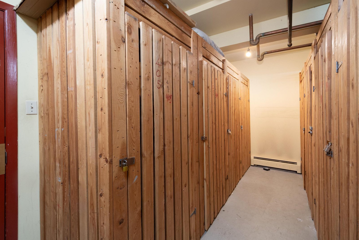
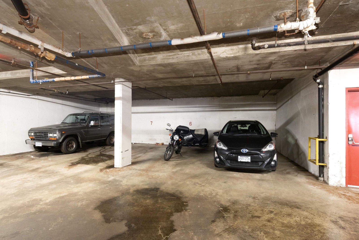
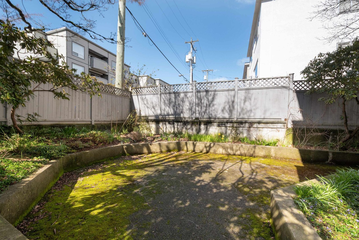
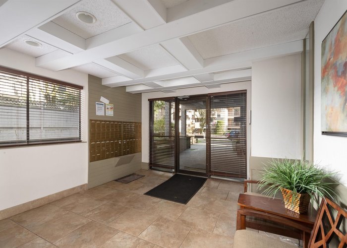
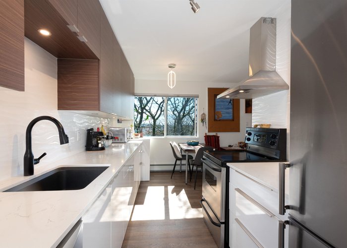
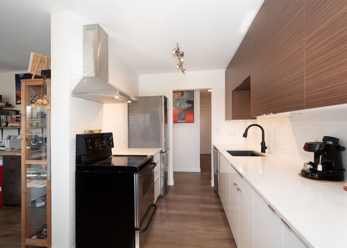
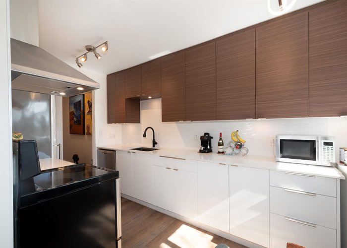
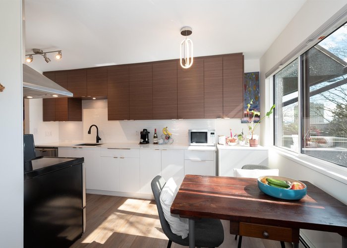
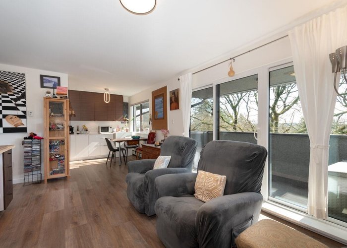
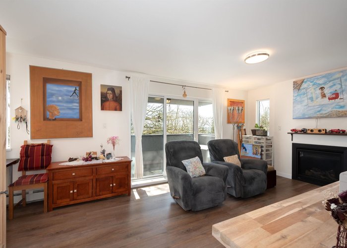
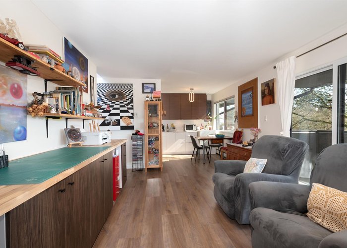
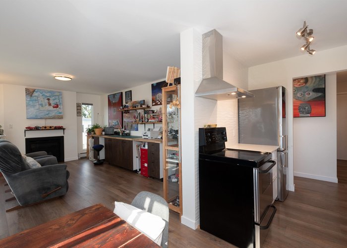
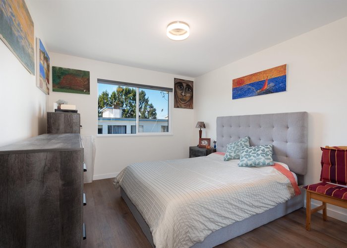
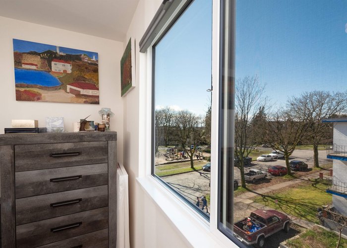
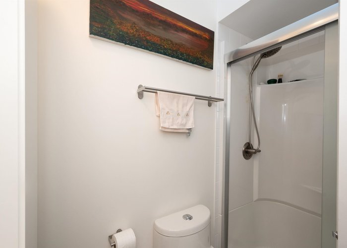
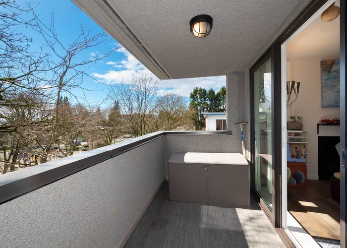
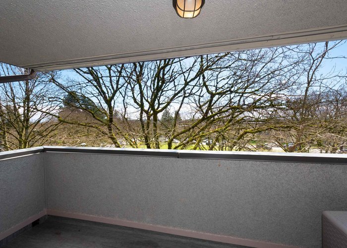
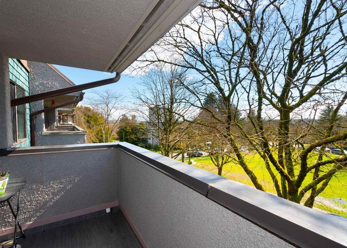
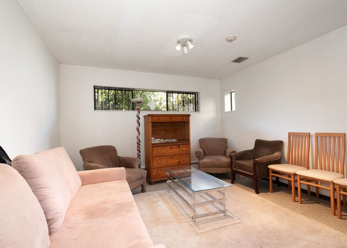
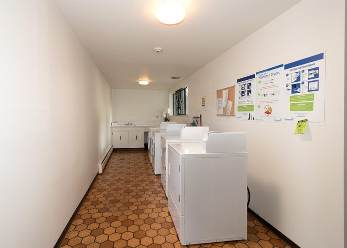
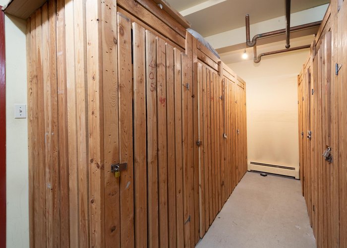
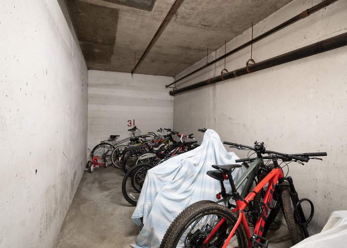
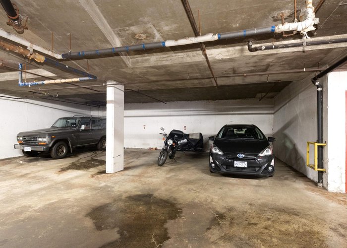
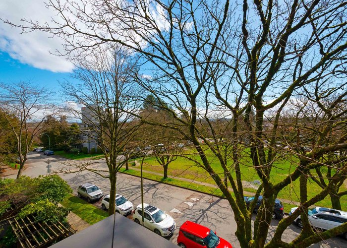
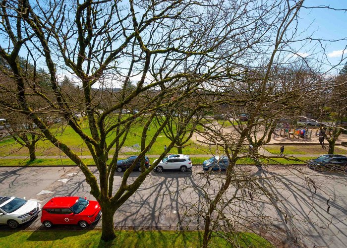
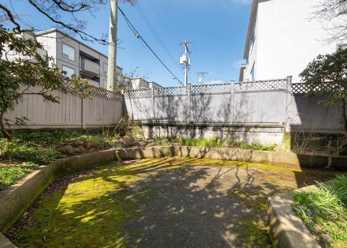
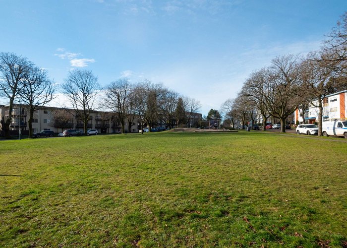
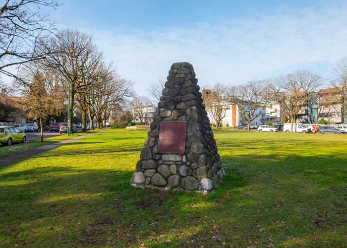
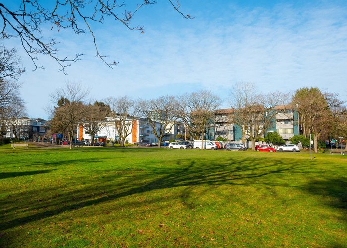
Bright, spacious top floor sw corner strata. Effectively new 2023. Size & quality of older condos combines with today''s style & convenience. Featuring five windows, two skylights, gas fireplace, hot water heat, stainless appliances, silestone counters, designer cabinetry, easy care wood/vinyl flooring & spa bath with walk-in shower this home is move in ready! Artist home/studio overlooking well loved park on quiet tree lined street you are Central to shops & transit with easy access to airport, Richmond & UBC. All services close by. Great storage insuite & out plus u/g parking & bike storage included. Pets, rentals & long term owners. New roof, plumbing & boiler replaced, elevator & common areas upgraded. Worry free living. You have waited long enough to come home! OPEN SUNDAY AUG 16 2-4
Features
Site Influences
Location
Technical Information
| MLS® # | R3144469 |
| Property Type | Apartment |
| Dwelling Type | Apartment Unit |
| Home Style | Multi Family,Residential Attached |
| Kitchens | 1 |
| Year Built | 1976 |
| Parking | Garage Under Building,Underground,Front Access,Concrete |
| Tax | $1,562 in 2025 |
| Strata No | VAS386 |
| Complex Name | Cartier House |
| Strata Fees | $576 |
Floor Area (sq. ft.)
| Main Floor | 688 |
| Above | 688 |
| Total | 688 |




Similar Apartments For Sale in Marpole, Vancouver
| Date | Address | Bed | Bath | Kitchen | Asking Price | $/Sqft | DOM | Levels | Built | Living Area | Lot Size |
|---|---|---|---|---|---|---|---|---|---|---|---|
| 07/07/2026 |
This Property |
1 | 1 | 1 | $489,900 | Login to View | 86 | 1 | 1976 | 688 sqft | N/A |
| 07/14/2026 | 512 433 Sw Marine Drive |
1 | 1 | 1 | $539,000 | Login to View | 79 | 1 | 2019 | 505 sqft | N/A |
| 01/05/2026 | 804 8031 Nunavut Lane |
1 | 1 | 1 | $438,000 | Login to View | 269 | 1 | 2016 | 442 sqft | N/A |
| 02/09/2026 | 606 455 Sw Marine Drive |
1 | 1 | 1 | $515,000 | Login to View | 234 | 1 | 2019 | 505 sqft | N/A |
| 06/29/2026 | 1808 455 Sw Marine Drive |
1 | 1 | 1 | $558,000 | Login to View | 94 | 1 | 2019 | 505 sqft | N/A |
| 02/18/2026 | 2605 488 Sw Marine Drive |
1 | 1 | 0 | $528,000 | Login to View | 225 | 1 | 2015 | 487 sqft | N/A |
| 09/08/2026 | 2409 8131 Nunavut Lane |
1 | 1 | 1 | $475,000 | Login to View | 23 | 1 | 2016 | 452 sqft | N/A |
| 08/31/2026 | 205 1251 W 71st Avenue |
1 | 1 | 1 | $429,900 | Login to View | 31 | 1 | 1982 | 616 sqft | N/A |
| 09/14/2026 | 322 8988 Hudson Street |
1 | 1 | 1 | $499,900 | Login to View | 17 | 1 | 2004 | 536 sqft | N/A |
| 09/08/2026 | 102 8030 Oak Street |
1 | 1 | 1 | $439,800 | Login to View | 23 | 1 | 2025 | 462 sqft | N/A |
| 09/15/2026 | 2405 8131 Nunavut Lane |
1 | 1 | 0 | $479,000 | Login to View | 16 | 1 | 2016 | 451 sqft | N/A |
Recently Sold Condos In Marpole, Vancouver
| Date | Address | Bed | Bath | Kitchen | Asking Price | Sold Price | $/Sqft | DOM | Levels | Built | Living Area | Lot Size |
|---|---|---|---|---|---|---|---|---|---|---|---|---|
| 09/19/2026 |
1606 455 Sw Marine Drive |
1 | 1 | 2 | Login to View | ( -6.2%) | Login to View | 66 | 1 | 2019 | 505 sqft | N/A |
| 09/15/2026 |
401 7620 Columbia Street |
2 | 2 | 1 | Login to View | ( -1.2%) | Login to View | 7 | 1 | 1988 | 1,182 sqft | N/A |
| 09/14/2026 |
410 8398 Oak Street |
1 | 1 | 1 | Login to View | ( 0.0%) | Login to View | 1 | 1 | 2025 | 640 sqft | N/A |
| 09/10/2026 |
2606 488 Sw Marine Drive |
2 | 2 | 1 | Login to View | ( -6.7%) | Login to View | 36 | 1 | 2015 | 800 sqft | N/A |
| 09/08/2026 |
2907 8189 Cambie Street |
2 | 2 | 1 | Login to View | ( -4.6%) | Login to View | 35 | 1 | 2019 | 758 sqft | N/A |
| 09/08/2026 |
2205 489 Interurban Way |
1 | 1 | 1 | Login to View | ( -4.6%) | Login to View | 60 | 1 | 2015 | 465 sqft | N/A |
| 09/01/2026 |
606 8031 Nunavut Lane |
2 | 2 | 1 | Login to View | ( -1.6%) | Login to View | 228 | 5 | 2016 | 759 sqft | N/A |
| 08/25/2026 |
504 8398 Oak Street |
2 | 2 | 1 | Login to View | ( 0.0%) | Login to View | 61 | 1 | 2025 | 666 sqft | N/A |
| 08/24/2026 |
208 8398 Oak Street |
1 | 1 | 1 | Login to View | ( 0.0%) | Login to View | 83 | 1 | 2025 | 609 sqft | N/A |
| 08/20/2026 |
2405 8189 Cambie Street |
1 | 1 | 1 | Login to View | ( -3.0%) | Login to View | 3 | 1 | 2018 | 458 sqft | N/A |
Disclaimer: Listing data is based in whole or in part on data generated by the Real Estate Board of Greater Vancouve and Fraser Valley Real Estate Board which assumes no responsibility for its accuracy.