


704 - 114 Keith Road
Central Lonsdale, North Vancouver, BC


Details






Description
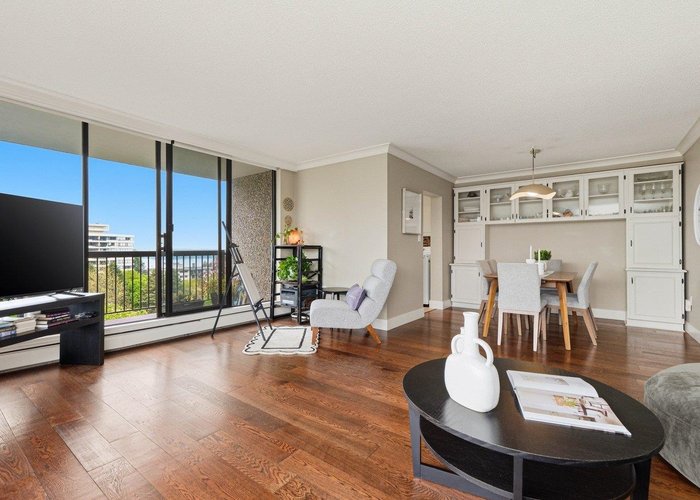



Ashby House is a reputable, well-maintained concrete building with a proactive strata. The southeast corner of the building overlooks Victoria Park, the city, and the water. The large wraparound balcony offers southern views of the city and harbor and is great for entertaining. Spacious floorplan with a formal dining room & large living room with floor-to-ceiling windows, beautiful hardwood floors, craftsman''s crown moldings, and built-ins. Amenities include a rooftop deck with 360-degree views, a workshop, a gym, and a party room. Rentals allowed, no smoking, 2 pets allowed, dog''s weight max. 20 lbs. Strata fee including cable & hot water, and heating. Unbeatable location within walking distance of shops, transit, and restaurants.
Features
Site Influences
Location
Technical Information
| MLS® # | R3118236 |
| Property Type | Apartment |
| Dwelling Type | Apartment Unit |
| Home Style | Multi Family,Residential Attached |
| Kitchens | 1 |
| Year Built | 1974 |
| Parking | Underground,Front Access,Garage Door Opener |
| Tax | $2,637 in 2025 |
| Strata No | VAS145 |
| Strata Fees | $686 |
Floor Area (sq. ft.)
| Main Floor | 979 |
| Above | 979 |
| Total | 979 |
Rooms
| Floor | Type | Dimensions |
|---|---|---|
| Main | Living Room | 18''5 x 133'' |
| Main | Kitchen | 10''6 x 8''2 |
| Main | Dining Room | 10''3 x 9'' |
| Main | Foyer | 9''5 x 3''11 |
| Main | Primary Bedroom | 13''4 x 10''6 |
| Main | Bedroom | 9''10 x 9'' |
Bathrooms
| Floor | Ensuite | Pieces |
|---|---|---|
| Main | N | 4 |
| Main | Y | 2 |
Buildings Amenities


Building Photos







Similar Apartments For Sale in Central Lonsdale, North Vancouver
| Date | Address | Bed | Bath | Kitchen | Asking Price | $/Sqft | DOM | Levels | Built | Living Area | Lot Size |
|---|---|---|---|---|---|---|---|---|---|---|---|
| 09/28/2026 | 1607 125 E 14th Street |
2 | 2 | 1 | $968,800 | Login to View | 14 | 1 | 2017 | 895 sqft | N/A |
| 08/12/2026 | 505 2059 Chesterfield Avenue |
2 | 2 | 1 | $769,000 | Login to View | 61 | 1 | 1995 | 999 sqft | N/A |
| 08/10/2026 | 1104 114 W Keith Road |
2 | 1 | 1 | $865,000 | Login to View | 63 | 1 | 1974 | 1,013 sqft | N/A |
| 08/18/2026 | 303 116 W 23rd Street |
2 | 2 | 1 | $749,000 | Login to View | 55 | 1 | 2010 | 860 sqft | N/A |
| 08/04/2026 | 801 120 W 16th Street |
2 | 2 | 1 | $974,900 | Login to View | 69 | 1 | 2002 | 1,168 sqft | N/A |
| 08/27/2026 | 411 2059 Chesterfield Avenue |
2 | 2 | 1 | $819,000 | Login to View | 46 | 1 | 1995 | 1,025 sqft | N/A |
| 09/14/2026 | 405 160 E 13th Street |
2 | 2 | 1 | $779,000 | Login to View | 28 | 1 | 1999 | 830 sqft | N/A |
| 09/08/2026 | G11 139 W 22nd Street |
2 | 2 | 1 | $889,000 | Login to View | 34 | 0 | 2012 | 837 sqft | N/A |
| 11/17/2025 | 207 128 E 8th Street |
2 | 1 | 1 | $759,900 | Login to View | 329 | 1 | 2021 | 728 sqft | N/A |
| 09/28/2026 | 408 158 W 13th Street |
2 | 2 | 1 | $939,000 | Login to View | 14 | 1 | 2009 | 1,000 sqft | N/A |
Recently Sold Condos In Central Lonsdale, North Vancouver
| Date | Address | Bed | Bath | Kitchen | Asking Price | Sold Price | $/Sqft | DOM | Levels | Built | Living Area | Lot Size |
|---|---|---|---|---|---|---|---|---|---|---|---|---|
| 06/29/2026 | This Property | 2 | 2 | 1 | Login to View | ( 0.0%) | Login to View | 59 | 1 | 1974 | 979 sqft | N/A |
| 09/27/2026 |
907 112 E 13th Street |
2 | 2 | 1 | Login to View | ( -2.1%) | Login to View | 5 | 1 | 2017 | 1,036 sqft | N/A |
| 09/26/2026 |
309 125 W 18th Street |
1 | 1 | 1 | Login to View | ( -2.0%) | Login to View | 9 | 1 | 1988 | 695 sqft | N/A |
| 09/26/2026 |
403 110 E 17th Street |
1 | 1 | 0 | Login to View | ( 0.0%) | Login to View | 19 | 1 | 2026 | 612 sqft | N/A |
| 09/25/2026 |
1103 1320 Chesterfield Avenue |
2 | 2 | 0 | Login to View | ( -2.3%) | Login to View | 38 | 1 | 2009 | 1,057 sqft | N/A |
| 09/23/2026 |
210 108 E 8th Street |
2 | 1 | 1 | Login to View | ( -6.1%) | Login to View | 15 | 1 | 2021 | 709 sqft | N/A |
| 09/22/2026 |
515 110 E 17th Street |
1 | 1 | 0 | Login to View | ( 0.0%) | Login to View | 18 | 5 | 2026 | 629 sqft | N/A |
| 09/21/2026 |
601 1320 Chesterfield Avenue |
2 | 2 | 1 | Login to View | ( -5.3%) | Login to View | 20 | 1 | 2009 | 1,009 sqft | N/A |
| 09/19/2026 |
314 128 W 8th Street |
2 | 2 | 1 | Login to View | ( 0.0%) | Login to View | 18 | 1 | 1995 | 1,068 sqft | N/A |
| 09/19/2026 |
202 108 E 8th Street |
1 | 1 | 1 | Login to View | ( -2.0%) | Login to View | 9 | 1 | 2021 | 685 sqft | N/A |
| 09/19/2026 |
307 1468 St. Andrews Avenue |
2 | 2 | 1 | Login to View | ( -1.6%) | Login to View | 4 | 1 | 2008 | 926 sqft | N/A |
Disclaimer: Listing data is based in whole or in part on data generated by the Real Estate Board of Greater Vancouve and Fraser Valley Real Estate Board which assumes no responsibility for its accuracy.