


5281 Dunbar Street
Dunbar, Vancouver, BC


Details







Description
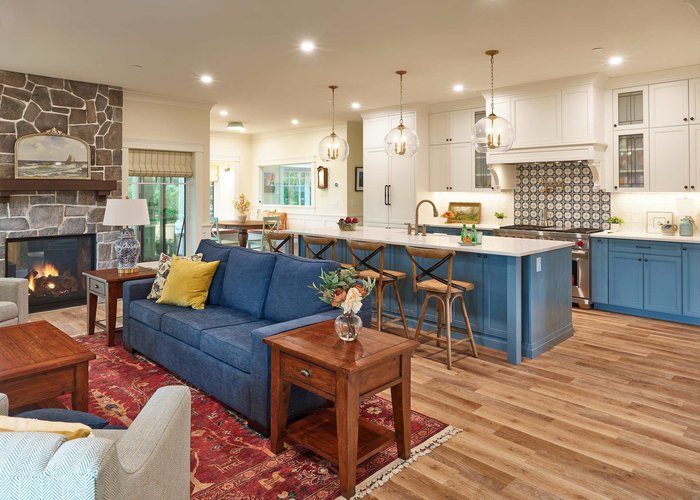
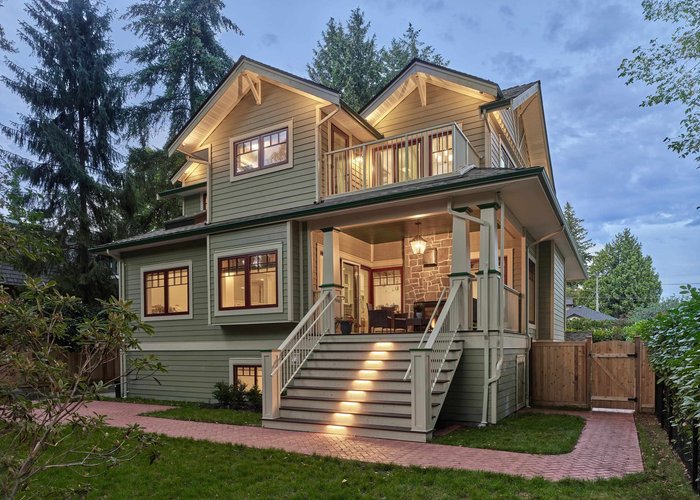
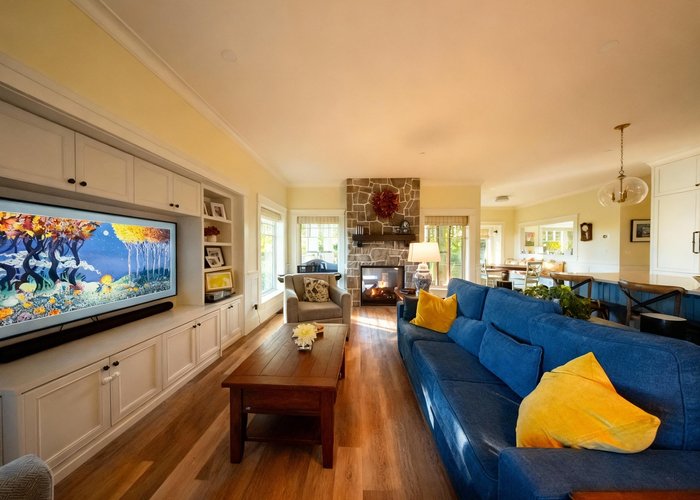
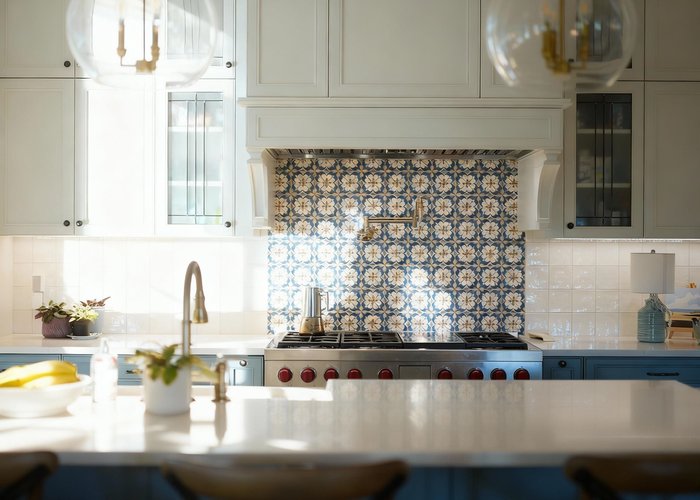
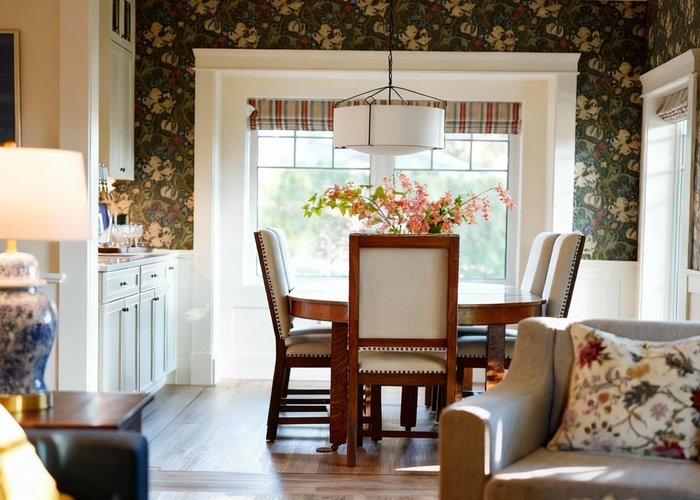
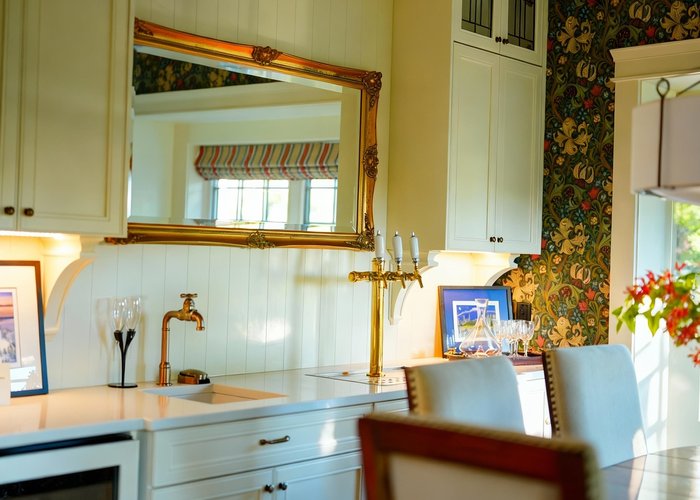
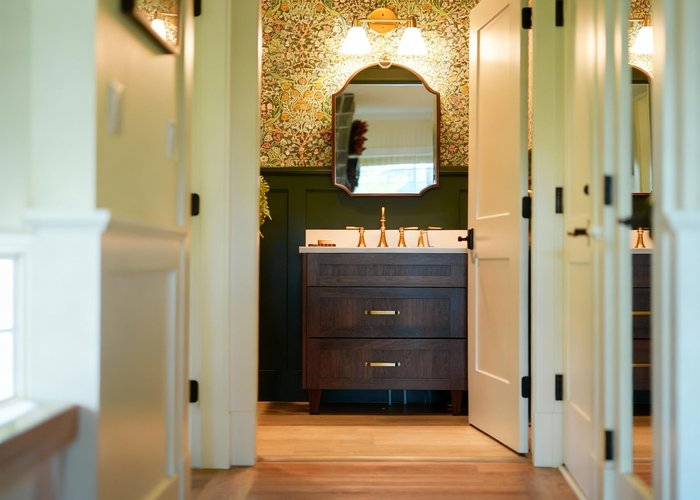
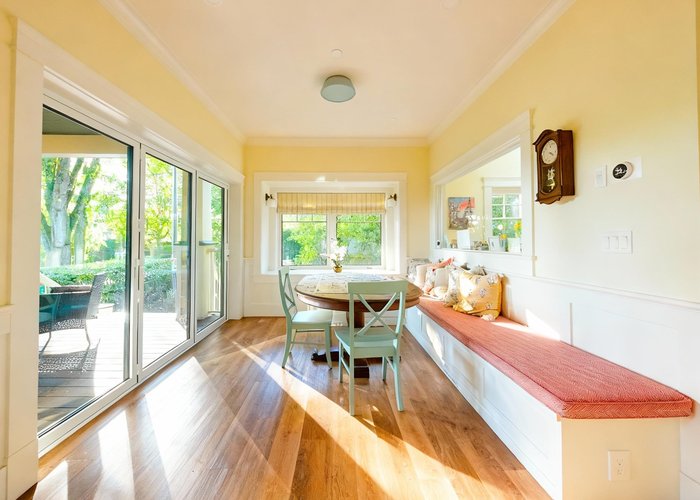
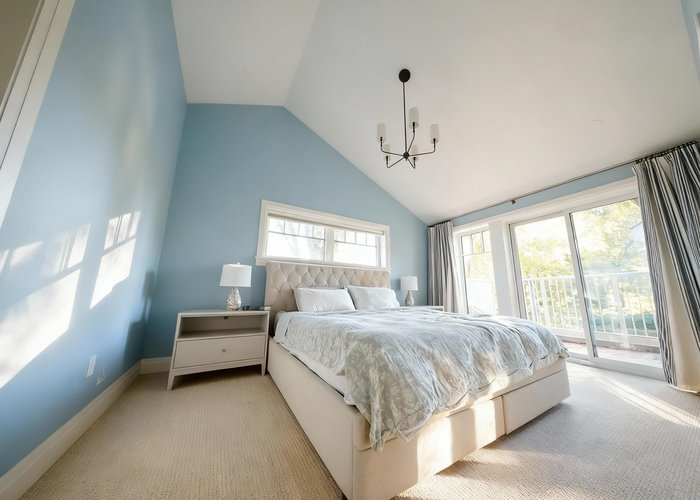
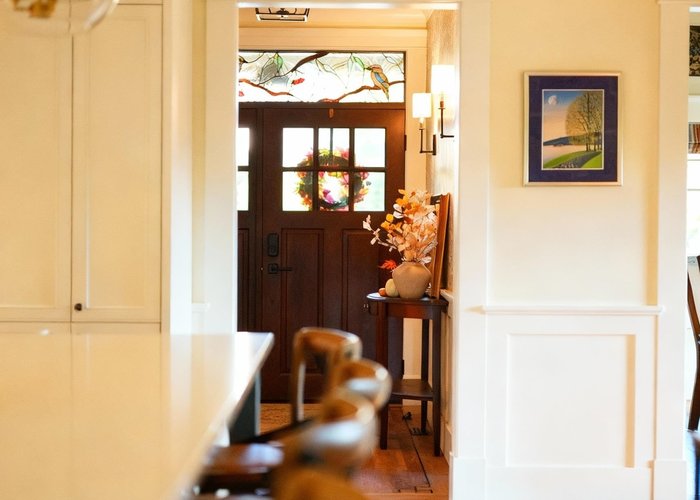
A custom-built craftsman style home on a large corner lot with large windows and designed for western family comfort. The main level features scratch resistant manufactured hardwood floors, triple-pane windows for quiet, a spacious marble kitchen with high-end wifi-enabled appliances, and a two-sided gas fireplace linking the living room and back porch for upscale inside-outside living. Upstairs offer four bedrooms, including a serene primary suite (with walk-in closet, espresso bar, and spa-inspired ensuite), two skylights, and a charming connecting trapdoor between the children''s rooms. The lower level includes a legal 2-bedroom suite, a custom brew room form which taps running to the dining area, and three full-height crawl spaces. Open house Sat May 2nd 2-4 pm.
Features
Site Influences
Location
Technical Information
| MLS® # | R3108102 |
| Property Type | House |
| Dwelling Type | House/Single Family |
| Home Style | Residential Detached |
| Kitchens | 2 |
| Year Built | 2024 |
| Parking | Garage Double,Front Access,Concrete |
| Tax | $21,496 in 2025 |
| Strata No | VAP3285 |
Floor Area (sq. ft.)
| Main Floor | 1,215 |
| Above | 2,539 |
| Basement | 1,020 |
| Total | 3,559 |




Similar Houses For Sale in Dunbar, Vancouver
| Date | Address | Bed | Bath | Kitchen | Asking Price | $/Sqft | DOM | Levels | Built | Living Area | Lot Size |
|---|---|---|---|---|---|---|---|---|---|---|---|
| 04/05/2026 |
This Property |
5 | 5 | 2 | $4,368,000 | Login to View | 125 | 2 | 2024 | 3,559 sqft | 7,292 sqft |
| 08/04/2026 | 4007 W 19th Avenue |
5 | 6 | 2 | $4,388,000 | Login to View | 4 | 2 | 2024 | 2,905 sqft | 4,029 sqft |
| 06/05/2026 | 3630 W 34th Avenue |
6 | 6 | 3 | $4,500,000 | Login to View | 64 | 2 | 2015 | 4,033 sqft | 6,513 sqft |
| 07/01/2026 | 4290 Kevin Place |
6 | 5 | 1 | $3,888,000 | Login to View | 38 | 3 | 1973 | 4,118 sqft | 6,629 sqft |
| 06/11/2026 | 3337 Quesnel Drive |
6 | 4 | 2 | $4,350,000 | Login to View | 58 | 2 | 1930 | 2,555 sqft | 6,000 sqft |
| 06/18/2026 | 3311 Quesnel Drive |
5 | 3 | 2 | $3,780,000 | Login to View | 51 | 2 | 1927 | 2,836 sqft | 6,000 sqft |
| 06/17/2026 | 3557 W 36th Avenue |
6 | 5 | 1 | $4,388,000 | Login to View | 52 | 3 | 1990 | 5,443 sqft | 9,256 sqft |
| 03/23/2026 | 3726 W 35th Avenue |
6 | 6 | 3 | $4,988,000 | Login to View | 138 | 2 | 2017 | 4,060 sqft | 6,513 sqft |
| 04/08/2026 | 4049 W 27th Avenue |
5 | 5 | 1 | $4,288,000 | Login to View | 122 | 2 | 1990 | 3,791 sqft | 6,630 sqft |
| 06/18/2026 | 3676 W 28th Avenue |
7 | 6 | 2 | $4,990,000 | Login to View | 51 | 2 | 2016 | 4,040 sqft | 6,513 sqft |
| 03/18/2026 | 3657 W 29th Avenue |
12 | 9 | 4 | $4,498,000 | Login to View | 143 | 2 | 1991 | 5,566 sqft | 7,740 sqft |
Recently Sold Houses In Dunbar, Vancouver
| Date | Address | Bed | Bath | Kitchen | Asking Price | Sold Price | $/Sqft | DOM | Levels | Built | Living Area | Lot Size |
|---|---|---|---|---|---|---|---|---|---|---|---|---|
| 07/23/2026 |
3820 W 21st Avenue |
3 | 4 | 1 | Login to View | ( -9.4%) | Login to View | 94 | 2 | 2008 | 2,554 sqft | 4,026 sqft |
| 07/21/2026 |
3738 W 24th Avenue |
2 | 3 | 1 | Login to View | ( -7.7%) | Login to View | 36 | 2 | 1925 | 2,448 sqft | 4,026 sqft |
| 07/20/2026 |
3566 W 23rd Avenue |
5 | 4 | 1 | Login to View | ( 1.1%) | Login to View | 5 | 2 | 2001 | 2,502 sqft | 4,026 sqft |
| 07/17/2026 |
3963 W 18th Avenue |
4 | 3 | 2 | Login to View | ( 1.1%) | Login to View | 4 | 2 | 1931 | 2,770 sqft | 4,315 sqft |
| 07/01/2026 |
3711 W 24th Avenue |
5 | 6 | 2 | Login to View | ( -14.7%) | Login to View | 84 | 2 | 2025 | 3,216 sqft | 4,030 sqft |
| 06/24/2026 |
3946 W 30th Avenue |
6 | 7 | 1 | Login to View | ( -16.5%) | Login to View | 111 | 2 | 2020 | 5,464 sqft | 6,509 sqft |
| 06/24/2026 |
3558 W 32nd Avenue |
7 | 4 | 2 | Login to View | ( -5.8%) | Login to View | 110 | 3 | 1980 | 3,148 sqft | 4,315 sqft |
| 06/13/2026 |
3439 W 40th Avenue |
5 | 6 | 2 | Login to View | ( -3.8%) | Login to View | 19 | 2 | 2015 | 3,498 sqft | 5,100 sqft |
| 06/11/2026 |
3968 W 20th Avenue |
5 | 5 | 2 | Login to View | ( -10.3%) | Login to View | 97 | 2 | 2013 | 3,747 sqft | 5,126 sqft |
| 06/11/2026 |
4098 W 16th Avenue |
5 | 4 | 2 | Login to View | ( -1.9%) | Login to View | 2 | 2015 | 2,560 sqft | 3,630 sqft |
Disclaimer: Listing data is based in whole or in part on data generated by the Real Estate Board of Greater Vancouve and Fraser Valley Real Estate Board which assumes no responsibility for its accuracy.