

























1420 Park Drive
Marpole, Vancouver, BC


Details







Description
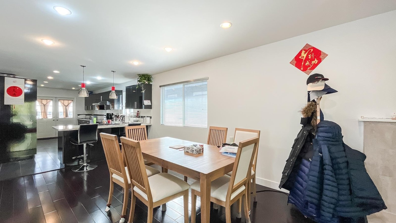
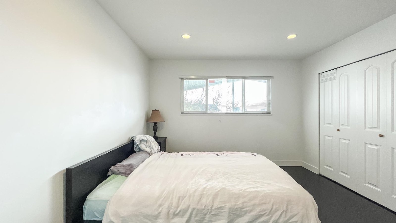
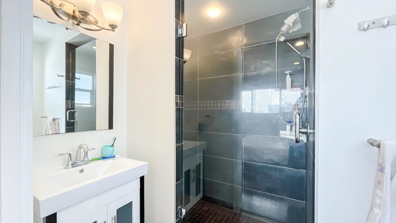
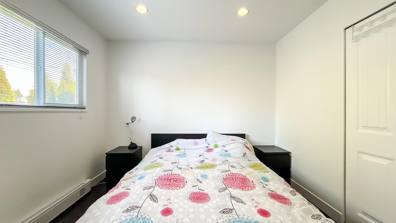
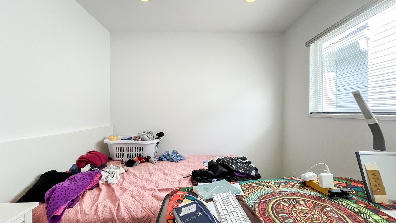
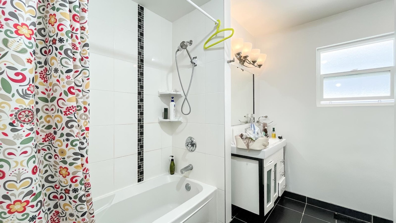
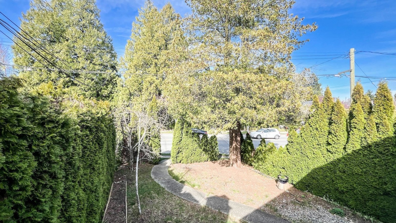
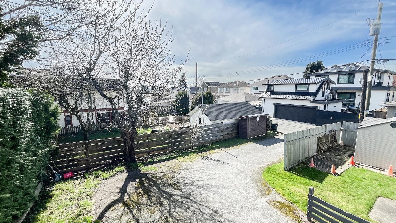
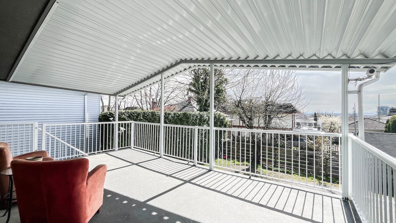
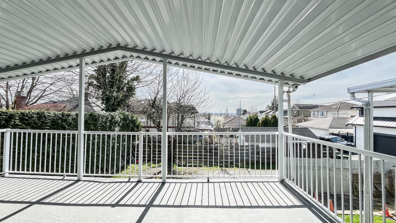
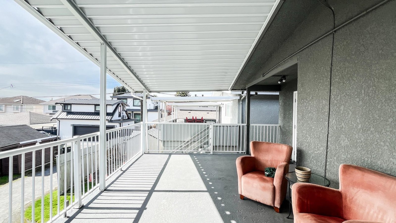
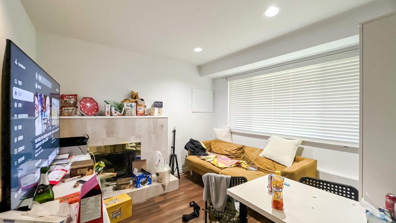
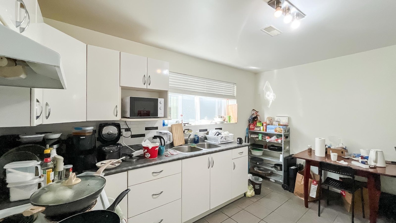
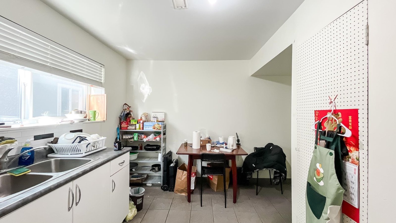
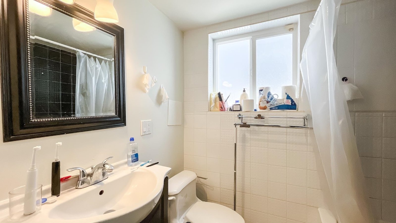
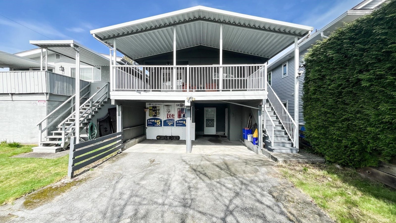
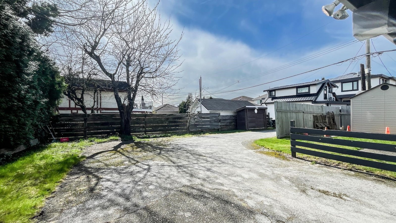
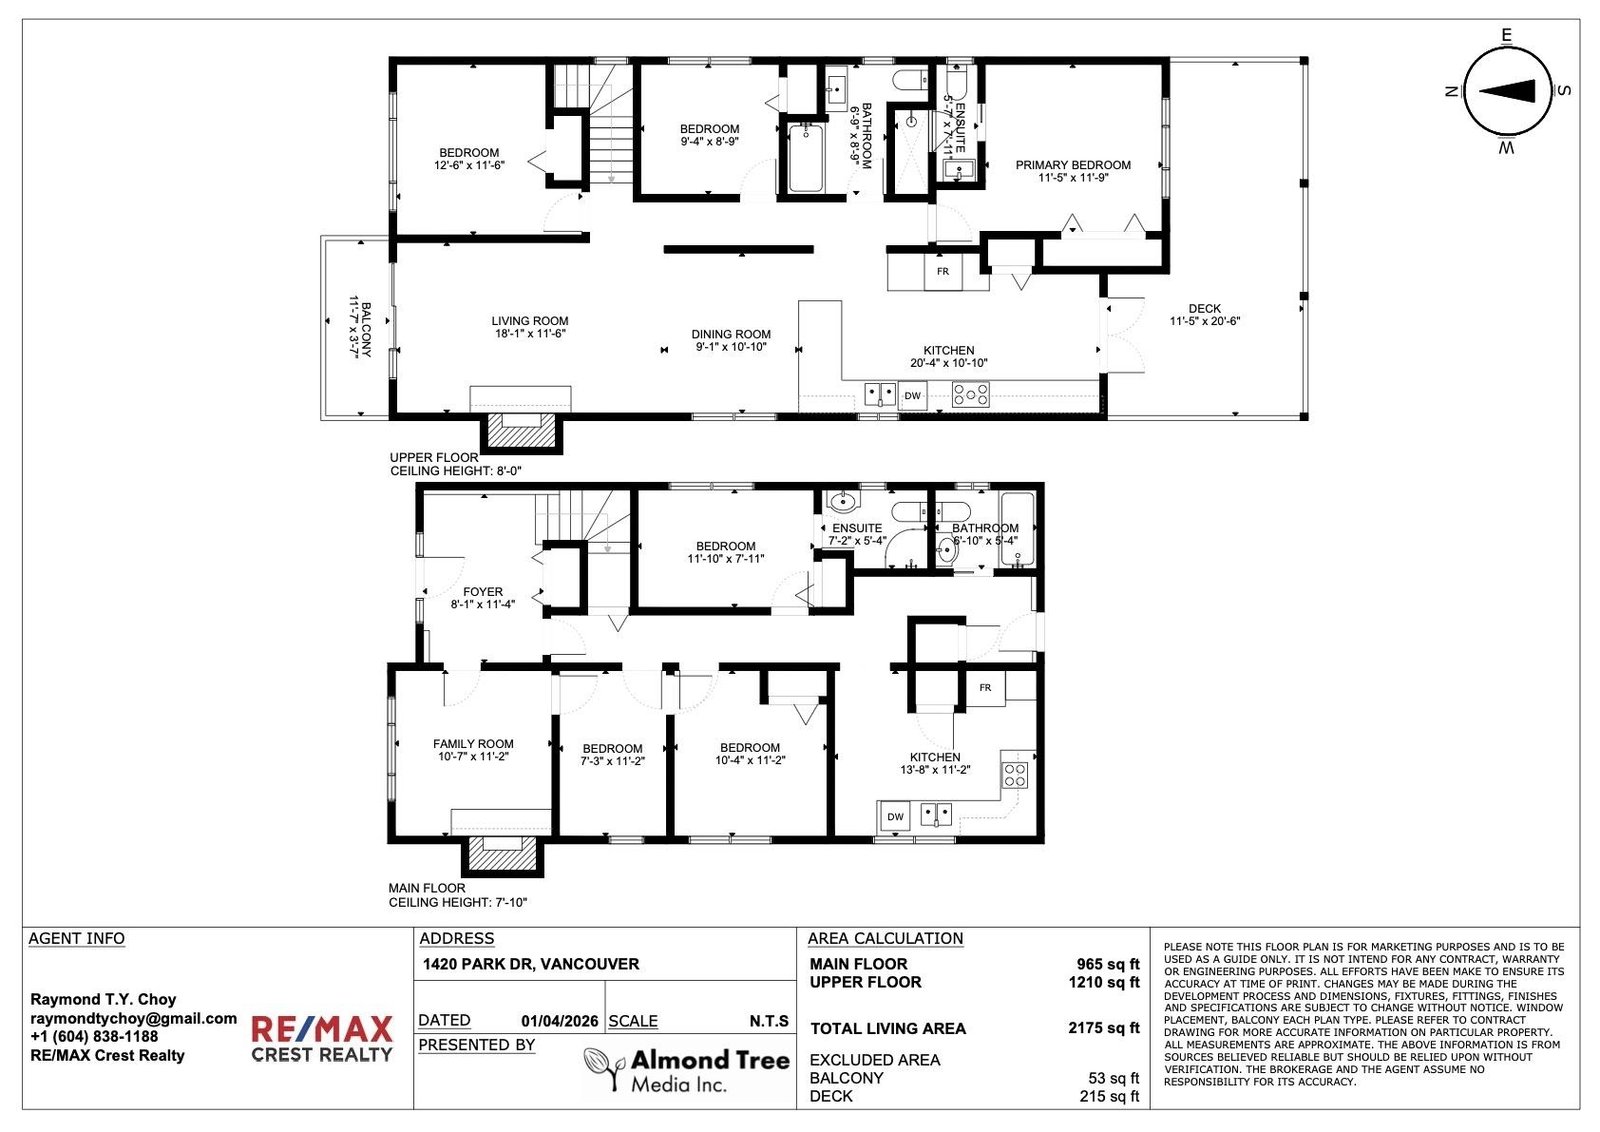
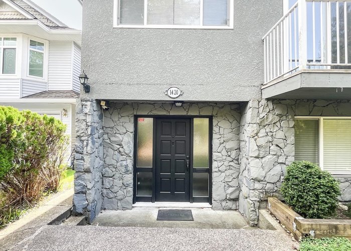
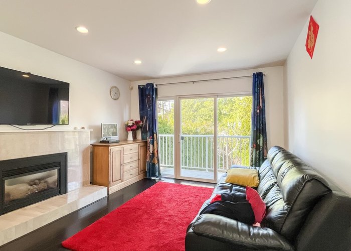
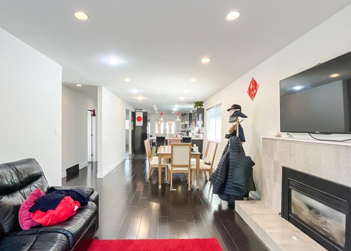
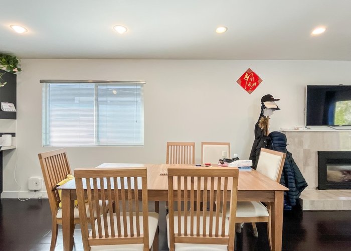
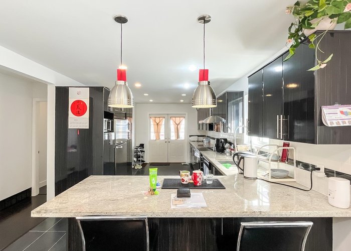
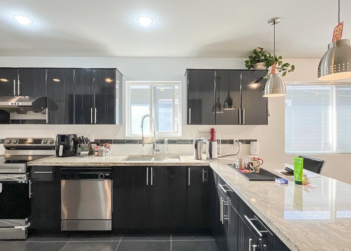
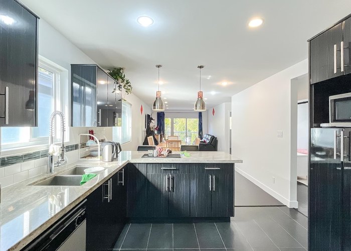
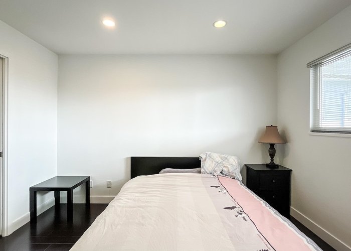
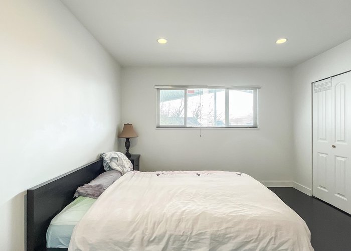
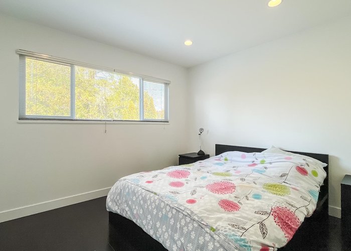
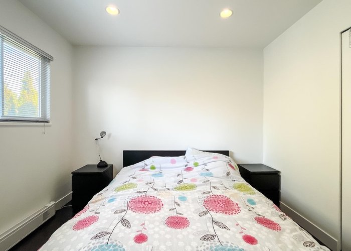
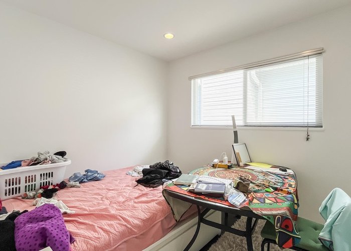
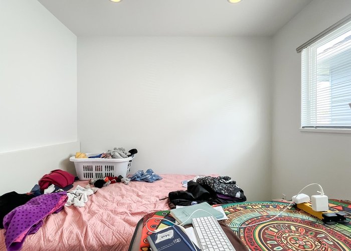
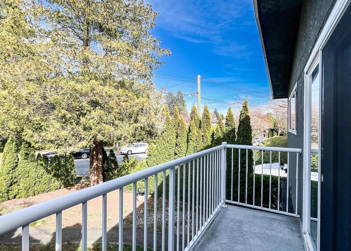
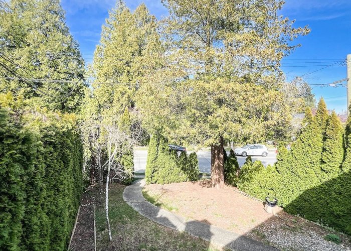
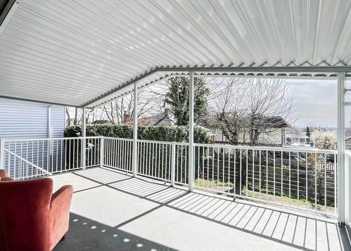
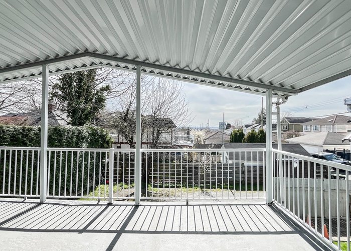
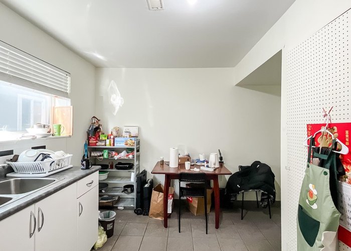
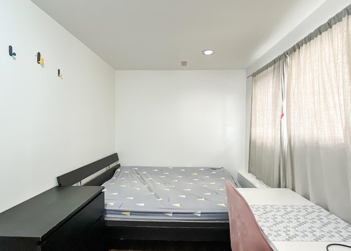
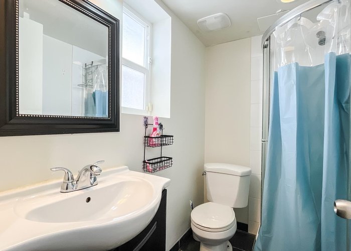
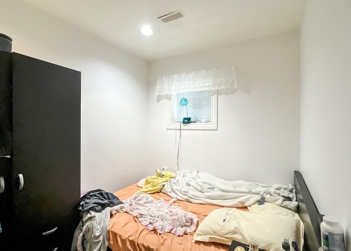
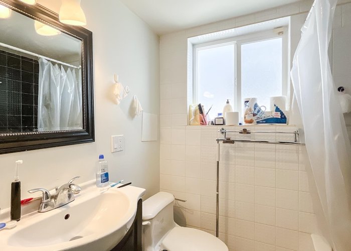
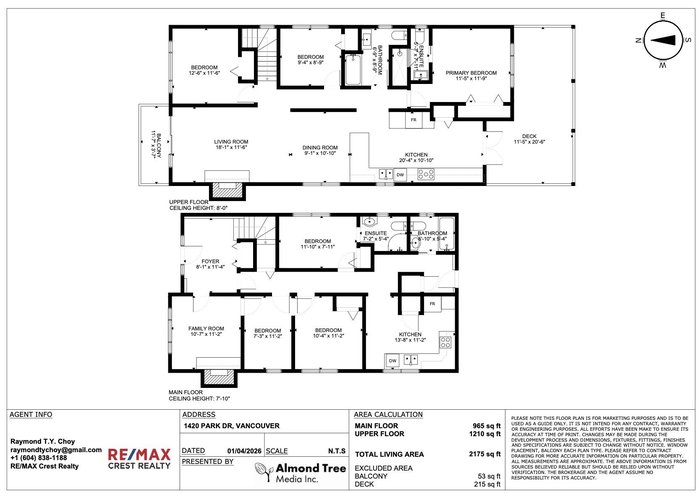
MARPOLE area. Vancouver Special 2 level single house. Bright southern backyard with lane access. 3 bedrooms 2 baths up, and 3 bedrooms 2 baths down with separate entrance. Updated with newer kitchen, bathrooms, double glazed windows, flooring, decks, appliances, interior and exterior wall paint. Functional layout, hugh covered deck off the upstairs kitchen, good size balcony in front, double carport and open parkings. Easy access to Richmond and downtown. Walking distance to J.W. Sexsmith Elementary and Sir Winston Churchill Secondary School catchment. Close to the new community centre, bus, Marine Drive Skytrain station, cinema, T&T supermarket, restaurants, bank.
Features
Site Influences
Location
Technical Information
| MLS® # | R3108770 |
| Property Type | House |
| Dwelling Type | House/Single Family |
| Home Style | Residential Detached |
| Kitchens | 2 |
| Year Built | 1971 |
| Parking | Carport Multiple,Rear Access |
| Tax | $8,574 in 2025 |
| Strata No | VAP13890 |
Floor Area (sq. ft.)
| Main Floor | 965 |
| Above | 2,175 |
| Total | 2,175 |




Similar Houses For Sale in Marpole, Vancouver
| Date | Address | Bed | Bath | Kitchen | Asking Price | $/Sqft | DOM | Levels | Built | Living Area | Lot Size |
|---|---|---|---|---|---|---|---|---|---|---|---|
| 04/08/2026 |
This Property |
6 | 4 | 2 | $1,850,000 | Login to View | 122 | 2 | 1971 | 2,175 sqft | 3,923 sqft |
| 06/23/2026 | 7789 Hudson Street |
7 | 6 | 4 | $1,999,000 | Login to View | 46 | 3 | 2007 | 1,885 sqft | 3,013 sqft |
| 07/06/2026 | 922 Park Drive |
6 | 3 | 1 | $1,799,000 | Login to View | 33 | 2 | 1931 | 2,194 sqft | 4,277 sqft |
Recently Sold Houses In Marpole, Vancouver
| Date | Address | Bed | Bath | Kitchen | Asking Price | Sold Price | $/Sqft | DOM | Levels | Built | Living Area | Lot Size |
|---|---|---|---|---|---|---|---|---|---|---|---|---|
| 07/31/2026 |
869 W 60th Avenue |
4 | 3 | 3 | Login to View | ( -3.0%) | Login to View | 58 | 2 | 1927 | 1,785 sqft | 4,287 sqft |
| 07/21/2026 |
7935 Hudson Street |
4 | 2 | 2 | Login to View | ( -5.2%) | Login to View | 110 | 2 | 1938 | 2,096 sqft | 4,023 sqft |
| 07/18/2026 |
260 W 63rd Avenue |
5 | 5 | 1 | Login to View | ( -6.4%) | Login to View | 60 | 2 | 2003 | 2,523 sqft | 3,895 sqft |
| 07/09/2026 |
532 W 64th Avenue |
5 | 3 | 1 | Login to View | ( -14.5%) | Login to View | 80 | 2 | 1969 | 2,562 sqft | 5,334 sqft |
| 06/18/2026 |
7851 Cartier Street |
7 | 8 | 4 | Login to View | ( -10.6%) | Login to View | 23 | 2 | 2024 | 3,528 sqft | 4,026 sqft |
| 05/08/2026 |
782 W 66th Avenue |
4 | 2 | 2 | Login to View | ( -14.1%) | Login to View | 18 | 2 | 1947 | 1,672 sqft | 4,026 sqft |
| 05/03/2026 |
729 W 62nd Avenue |
5 | 3 | 2 | Login to View | ( -2.0%) | Login to View | 6 | 2 | 1986 | 2,673 sqft | 4,026 sqft |
| 04/27/2026 |
8191 Osler Street |
5 | 3 | 1 | Login to View | ( -9.0%) | Login to View | 13 | 2 | 1988 | 2,580 sqft | 4,030 sqft |
| 04/22/2026 |
879 W 62nd Avenue |
4 | 4 | 2 | Login to View | ( -9.4%) | Login to View | 21 | 2 | 1983 | 2,281 sqft | 4,026 sqft |
| 04/15/2026 |
133 W 63rd Avenue |
4 | 3 | 1 | Login to View | ( -4.0%) | Login to View | 2 | 1957 | 2,193 sqft | 5,058 sqft |
Disclaimer: Listing data is based in whole or in part on data generated by the Real Estate Board of Greater Vancouve and Fraser Valley Real Estate Board which assumes no responsibility for its accuracy.