


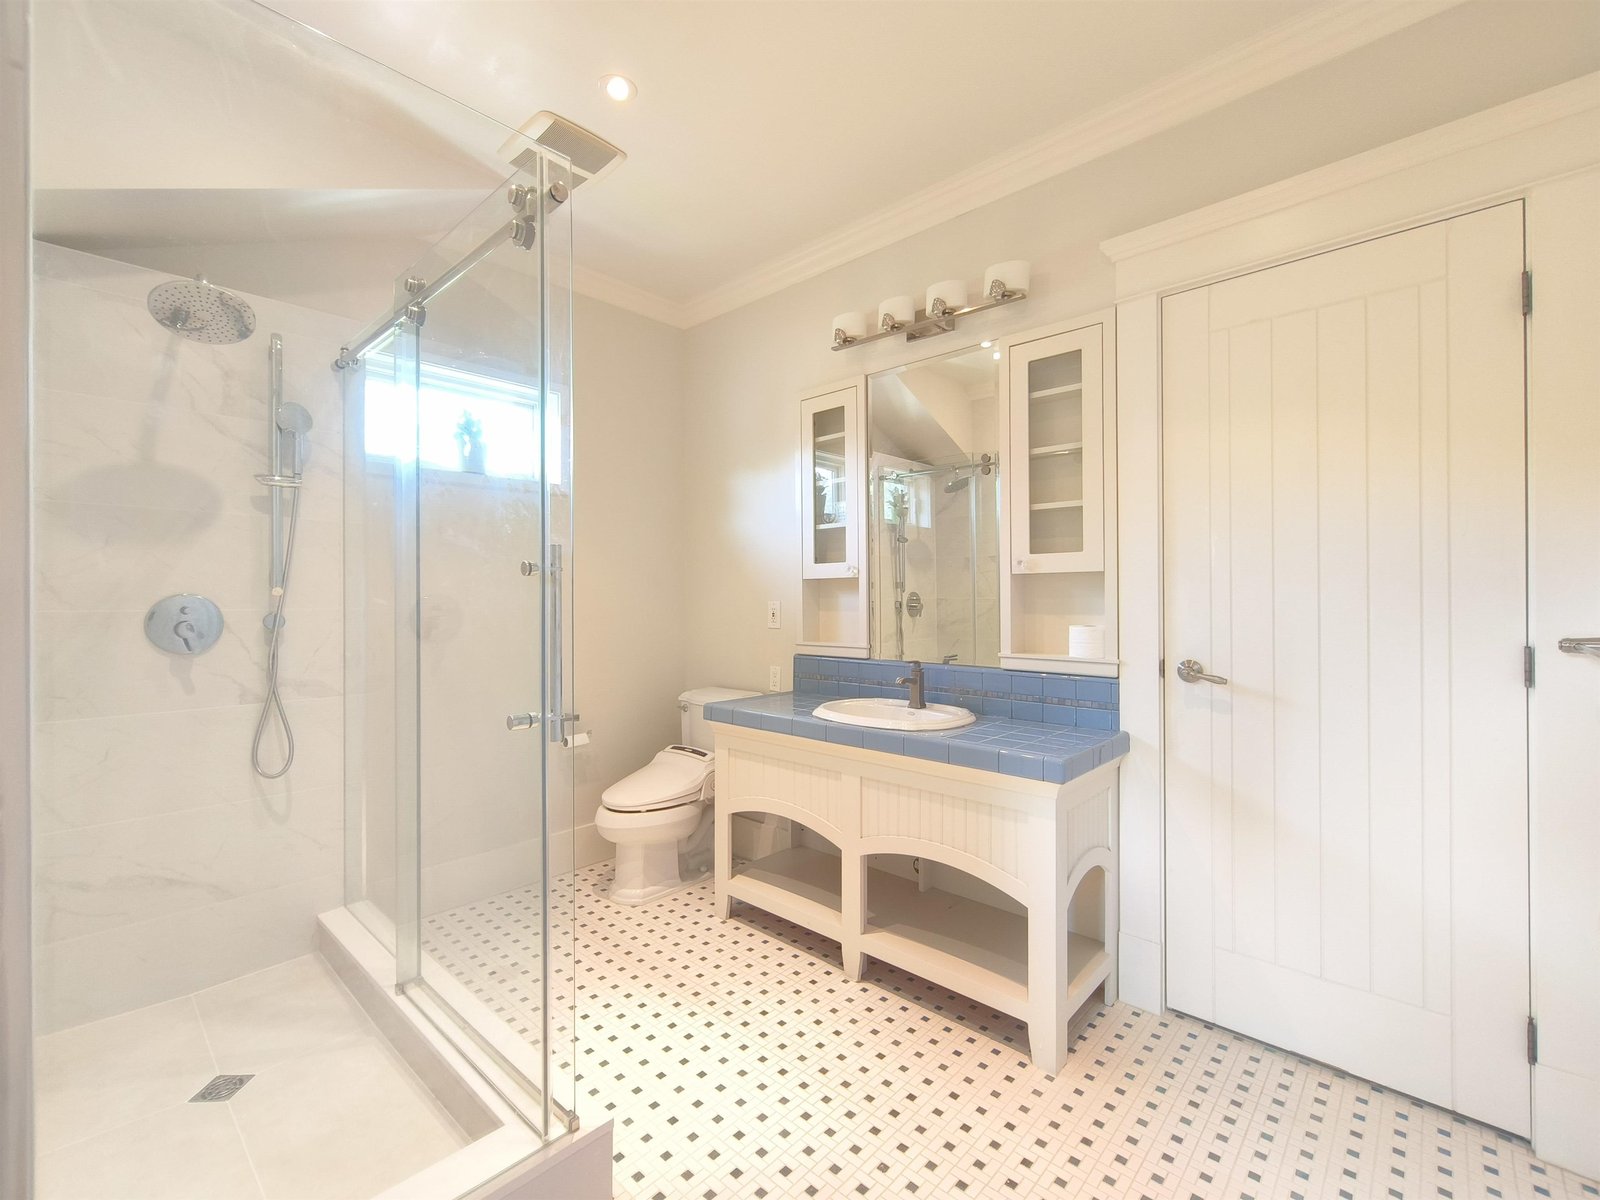


1255 26th Avenue
Shaughnessy, Vancouver, BC


Details







Description
Elegant 6 bed + den, 5 bath luxury residence in prestigious Shaughnessy, architect-designed with timeless elegance. Grand foyer leads to formal living and dining, refined with custom built-ins, and a bright family room. Gourmet kitchen with Miele, Sub-Zero & Bosch appliances. Dramatic sunlit stairwell with large picture window and skylights enhances natural light throughout, with additional skylight including the lower level kitchen. Main-level den with ensuite ideal for guests or office. Upstairs offers 4 spacious bedrooms and 3 baths. Lower level features a 2-bed suite with separate entry—ideal for extended family or rental. Radiant heat, hardwood floors, wainscoting, central A/C, and a beautifully landscaped garden. Near top private schools.
Features
Site Influences
Location
Technical Information
| MLS® # | R3112868 |
| Property Type | House |
| Dwelling Type | House/Single Family |
| Home Style | Residential Detached |
| Kitchens | 2 |
| Year Built | 2007 |
| Parking | Garage Triple |
| Tax | $21,808 in 2025 |
| Strata No | VAP6011 |
Floor Area (sq. ft.)
| Main Floor | 1,560 |
| Above | 2,904 |
| Below | 1,481 |
| Total | 4,385 |




Similar Houses For Sale in Shaughnessy, Vancouver
| Date | Address | Bed | Bath | Kitchen | Asking Price | $/Sqft | DOM | Levels | Built | Living Area | Lot Size |
|---|---|---|---|---|---|---|---|---|---|---|---|
| 04/17/2026 |
This Property |
6 | 5 | 2 | $4,680,000 | Login to View | 114 | 2 | 2007 | 4,385 sqft | 6,250 sqft |
| 10/22/2025 | 5062 Granville Street |
7 | 8 | 2 | $5,199,000 | Login to View | 291 | 2 | 1996 | 5,957 sqft | 10,150 sqft |
| 07/29/2026 | 2087 W 18th Avenue |
7 | 5 | 2 | $4,280,000 | Login to View | 11 | 2 | 1997 | 4,106 sqft | 7,020 sqft |
| 06/22/2026 | 1428 W 37th Avenue |
6 | 4 | 1 | $4,488,000 | Login to View | 48 | 2 | 1971 | 4,301 sqft | 8,890 sqft |
| 03/17/2026 | 3574 East Boulevard |
7 | 6 | 2 | $4,488,000 | Login to View | 145 | 2 | 2002 | 4,265 sqft | 7,020 sqft |
| 02/18/2026 | 1591 Nanton Avenue |
6 | 6 | 2 | $5,375,000 | Login to View | 172 | 2 | 1927 | 4,867 sqft | 8,973 sqft |
| 07/20/2026 | 1128 W 37th Avenue |
7 | 6 | 2 | $4,180,000 | Login to View | 20 | 2 | 1995 | 4,524 sqft | 8,134 sqft |
| 06/17/2026 | 5088 Granville Street |
7 | 9 | 1 | $4,188,000 | Login to View | 53 | 2 | 1946 | 5,302 sqft | 10,150 sqft |
| 05/25/2026 | 1549 W 33rd Avenue |
6 | 4 | 2 | $4,900,000 | Login to View | 76 | 2 | 1950 | 3,973 sqft | 14,489 sqft |
| 05/22/2026 | 1775 Cedar Crescent |
6 | 3 | 1 | $5,238,000 | Login to View | 79 | 2 | 1951 | 3,172 sqft | 12,500 sqft |
| 04/02/2026 | 3924 Pine Crescent |
6 | 3 | 2 | $4,988,000 | Login to View | 129 | 2 | 1918 | 5,115 sqft | 14,348 sqft |
Recently Sold Houses In Shaughnessy, Vancouver
| Date | Address | Bed | Bath | Kitchen | Asking Price | Sold Price | $/Sqft | DOM | Levels | Built | Living Area | Lot Size |
|---|---|---|---|---|---|---|---|---|---|---|---|---|
| 07/28/2026 |
3350 Osler Street |
8 | 5 | 2 | Login to View | ( -17.6%) | Login to View | 99 | 1 | 1951 | 3,810 sqft | 24,901 sqft |
| 07/27/2026 |
4538 Angus Drive |
9 | 7 | 3 | Login to View | ( -14.7%) | Login to View | 17 | 2 | 1992 | 5,348 sqft | 10,000 sqft |
| 07/25/2026 |
1570 W 36th Avenue |
4 | 3 | 1 | Login to View | ( -20.2%) | Login to View | 124 | 3 | 1922 | 5,208 sqft | 16,880 sqft |
| 07/04/2026 |
1368 Minto Crescent |
8 | 10 | 1 | Login to View | ( -6.6%) | Login to View | 11 | 2 | 1992 | 8,677 sqft | 19,602 sqft |
| 06/19/2026 |
5032 Granville Street |
3 | 3 | 1 | Login to View | ( 0.0%) | Login to View | 25 | 2 | 2026 | 1,540 sqft | 10,150 sqft |
| 06/17/2026 |
1163 Nanton Avenue |
4 | 2 | 1 | Login to View | ( -6.5%) | Login to View | 71 | 2 | 1925 | 3,306 sqft | 6,250 sqft |
| 06/01/2026 |
1126 Wolfe Avenue |
6 | 9 | 2 | Login to View | ( 3.6%) | Login to View | 117 | 3 | 2017 | 10,484 sqft | 23,139 sqft |
| 05/25/2026 |
4418 Osler Street |
7 | 5 | 2 | Login to View | ( -8.7%) | Login to View | 35 | 2 | 1989 | 4,436 sqft | 7,200 sqft |
| 05/23/2026 |
1562 W 40th Avenue |
5 | 7 | 2 | Login to View | ( -9.3%) | Login to View | 530 | 2 | 2012 | 3,958 sqft | 9,300 sqft |
| 05/23/2026 |
5425 Angus Drive |
9 | 6 | 1 | Login to View | ( 0.0%) | Login to View | 4 | 3 | 1926 | 5,367 sqft | 12,825 sqft |
Disclaimer: Listing data is based in whole or in part on data generated by the Real Estate Board of Greater Vancouve and Fraser Valley Real Estate Board which assumes no responsibility for its accuracy.