




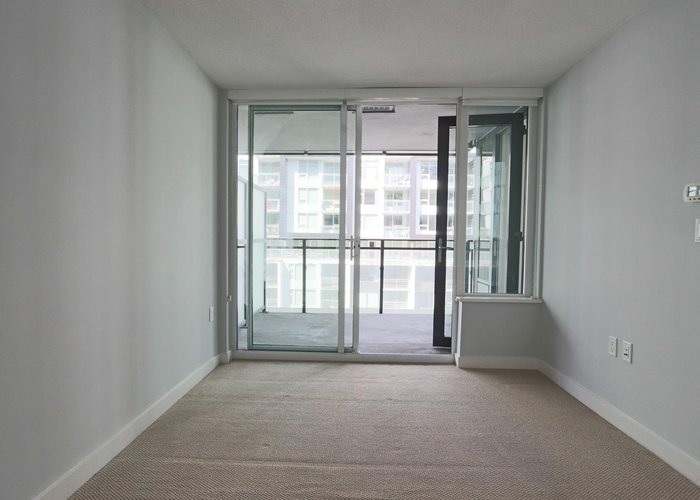


709 - 8833 Hazelbridge Way
West Cambie, Richmond, BC


Details






Description
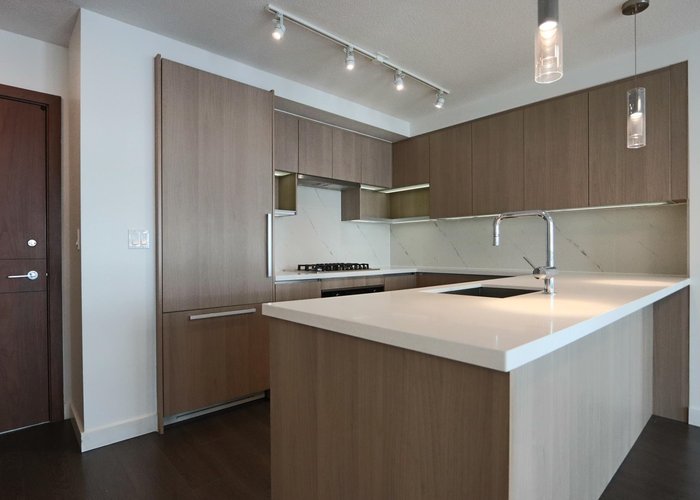
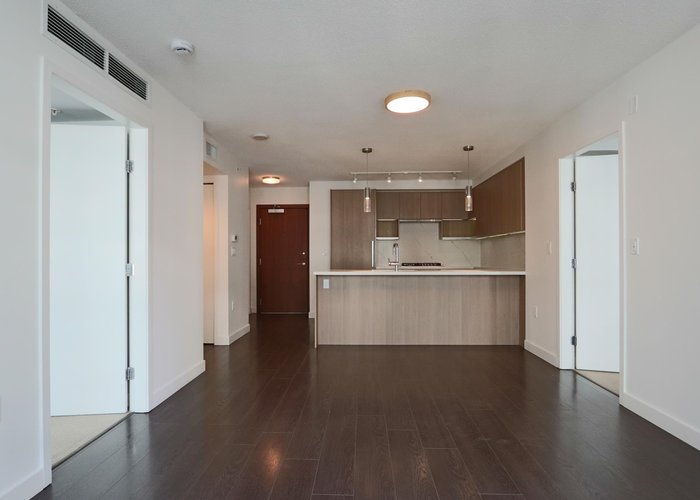
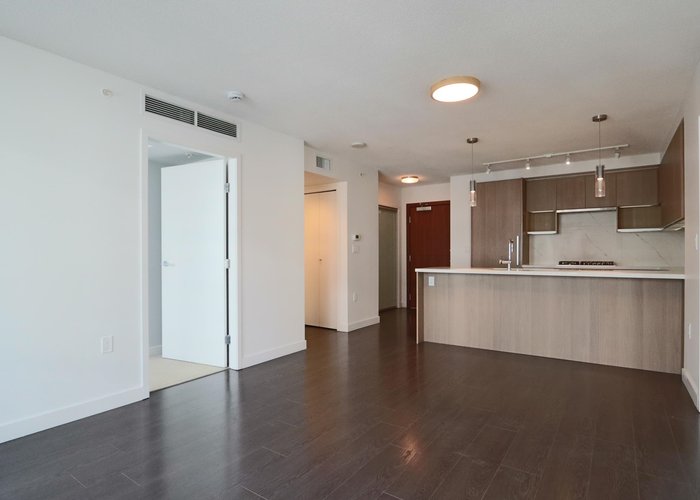
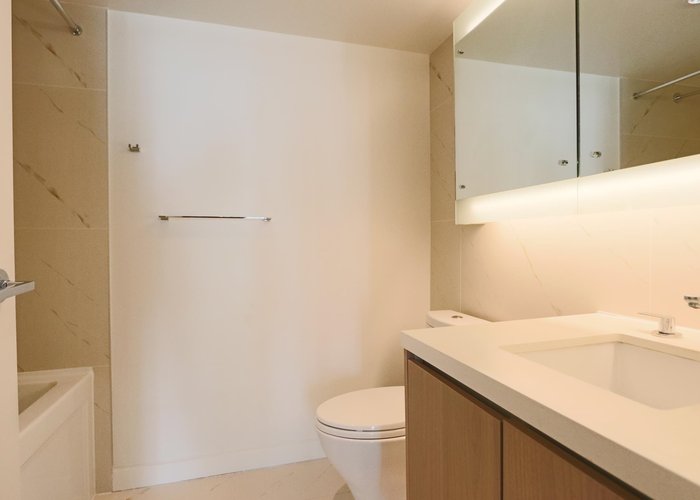
Most desirable Concord Garden 2Bed 2Bath + den unit with New Paint, New Light Fixture, and Minor Update. Open Concept with high end appliances, mix of laminate and carpet, quartz kitchen countertops, marble bathroom, central heating and cooling system, and much more. Central location with tons of shopping, restaurants, and transportation nearby. Only minutes to Capstan skytrain station and to Vancouver. Amazing Diamond Club with amenities such as gym, swimming pool, bowling alley, badminton court, theater room, and so on. 1 EV Parking Stall #123 is included. Open house Saturday (August 8) from 3 - 5pm
Open House
Saturday 8 August: 3:00 - 5:00PM - Add To Calender
Features
Site Influences
Location
Technical Information
| MLS® # | R3119479 |
| Property Type | Apartment |
| Dwelling Type | Apartment Unit |
| Home Style | Multi Family,Residential Attached |
| Kitchens | 1 |
| Year Built | 2016 |
| Parking | Underground |
| Tax | $2,466 in 2025 |
| Strata No | EPS3719 |
| Strata Fees | $632 |
Floor Area (sq. ft.)
| Main Floor | 807 |
| Above | 807 |
| Total | 807 |




Similar Apartments For Sale in West Cambie, Richmond
| Date | Address | Bed | Bath | Kitchen | Asking Price | $/Sqft | DOM | Levels | Built | Living Area | Lot Size |
|---|---|---|---|---|---|---|---|---|---|---|---|
| 05/05/2026 |
This Property |
2 | 2 | 1 | $699,000 | Login to View | 95 | 1 | 2016 | 807 sqft | N/A |
| 04/14/2026 | 701 3333 Corvette Way |
2 | 2 | 1 | $775,000 | Login to View | 116 | 1 | 2009 | 1,137 sqft | N/A |
| 08/06/2026 | 802 3331 No 3 Road |
2 | 2 | 1 | $788,000 | Login to View | 2 | 1 | 2021 | 910 sqft | N/A |
| 07/27/2026 | 1015 3333 Brown Road |
2 | 2 | 1 | $788,000 | Login to View | 12 | 1 | 2018 | 871 sqft | N/A |
| 07/28/2026 | 118 9399 Alexandra Road |
2 | 1 | 1 | $608,000 | Login to View | 11 | 1 | 2016 | 764 sqft | N/A |
| 07/27/2026 | 1007 3131 Ketcheson Road |
2 | 2 | 1 | $759,999 | Login to View | 12 | 1 | 2016 | 875 sqft | N/A |
| 05/12/2026 | 416 9366 Tomicki Avenue |
2 | 2 | 1 | $680,000 | Login to View | 88 | 1 | 2016 | 834 sqft | N/A |
| 07/29/2026 | 601 8800 Hazelbridge Way |
2 | 2 | 1 | $689,000 | Login to View | 10 | 1 | 2020 | 806 sqft | N/A |
| 06/03/2026 | 521 9311 Alexandra Road |
2 | 2 | 1 | $675,000 | Login to View | 66 | 1 | 2015 | 849 sqft | N/A |
| 07/30/2026 | 330 9500 Odlin Road |
2 | 2 | 1 | $625,000 | Login to View | 9 | 1 | 2011 | 853 sqft | N/A |
| 07/07/2026 | 1501 3131 Ketcheson Road |
2 | 2 | 1 | $648,000 | Login to View | 32 | 1 | 2016 | 765 sqft | N/A |
Recently Sold Condos In West Cambie, Richmond
| Date | Address | Bed | Bath | Kitchen | Asking Price | Sold Price | $/Sqft | DOM | Levels | Built | Living Area | Lot Size |
|---|---|---|---|---|---|---|---|---|---|---|---|---|
| 07/29/2026 |
351 9388 Mckim Way |
2 | 2 | 1 | Login to View | ( -0.7%) | Login to View | 7 | 1 | 2012 | 920 sqft | N/A |
| 07/24/2026 |
430 9388 Mckim Way |
2 | 1 | 1 | Login to View | ( 6.2%) | Login to View | 11 | 1 | 2013 | 775 sqft | N/A |
| 07/23/2026 |
511 9233 Odlin Road |
2 | 1 | 1 | Login to View | ( -4.9%) | Login to View | 114 | 1 | 2020 | 808 sqft | N/A |
| 07/22/2026 |
617 8333 Sweet Avenue |
2 | 2 | 1 | Login to View | ( 3.6%) | Login to View | 14 | 1 | 2017 | 996 sqft | N/A |
| 07/16/2026 |
819 8080 Cambie Road |
2 | 2 | 1 | Login to View | ( -5.4%) | Login to View | 38 | 1 | 2008 | 718 sqft | N/A |
| 07/15/2026 |
509 9388 Tomicki Avenue |
2 | 2 | 1 | Login to View | ( -2.5%) | Login to View | 86 | 1 | 2017 | 822 sqft | N/A |
| 07/15/2026 |
110 9399 Tomicki Avenue |
2 | 2 | 1 | Login to View | ( -3.2%) | Login to View | 92 | 0 | 2011 | 851 sqft | N/A |
| 07/12/2026 |
722 8988 Patterson Road |
1 | 1 | 1 | Login to View | ( -1.2%) | Login to View | 9 | 1 | 2017 | 536 sqft | N/A |
| 07/10/2026 |
413 9388 Odlin Road |
2 | 2 | 1 | Login to View | ( -11.3%) | Login to View | 32 | 1 | 2014 | 942 sqft | N/A |
| 07/10/2026 |
227 9388 Odlin Road |
2 | 1 | 1 | Login to View | ( -4.8%) | Login to View | 50 | 1 | 2014 | 665 sqft | N/A |
Disclaimer: Listing data is based in whole or in part on data generated by the Real Estate Board of Greater Vancouve and Fraser Valley Real Estate Board which assumes no responsibility for its accuracy.