







208 - 1003 Burnaby Street
West End VW, Vancouver, BC


Details






Description
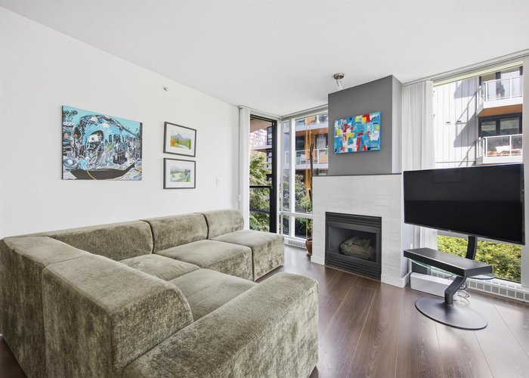
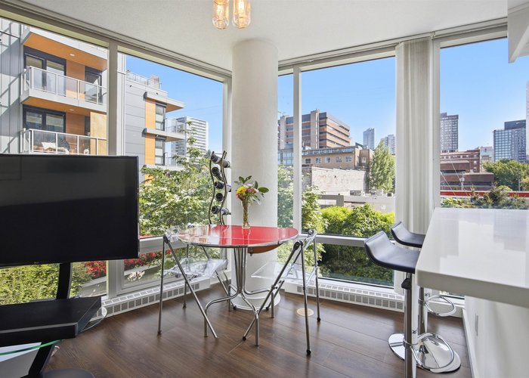
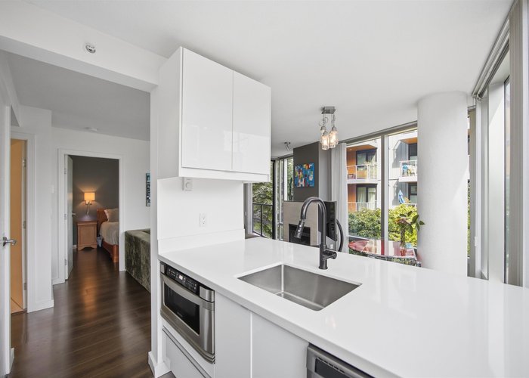
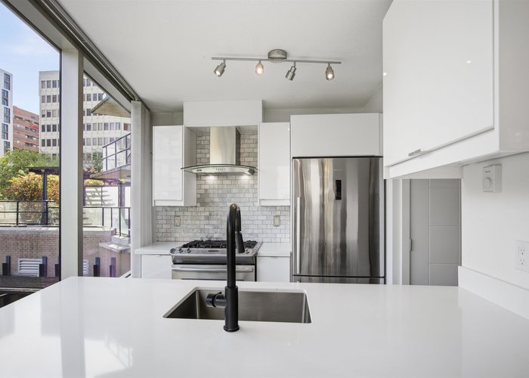
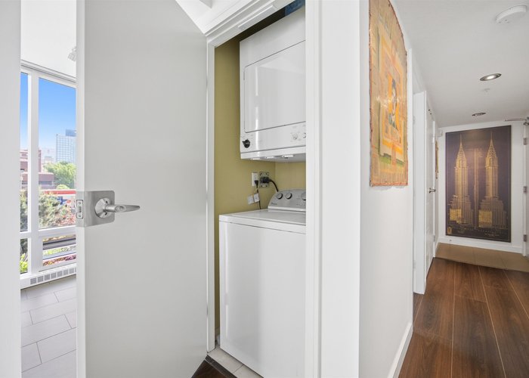
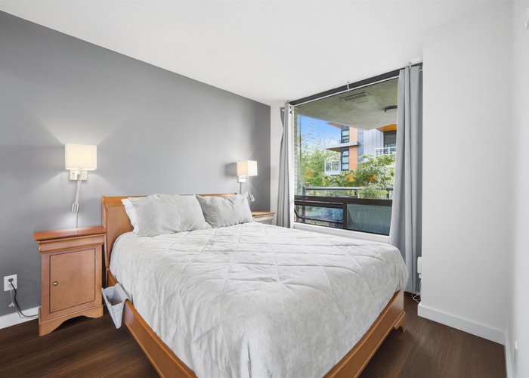
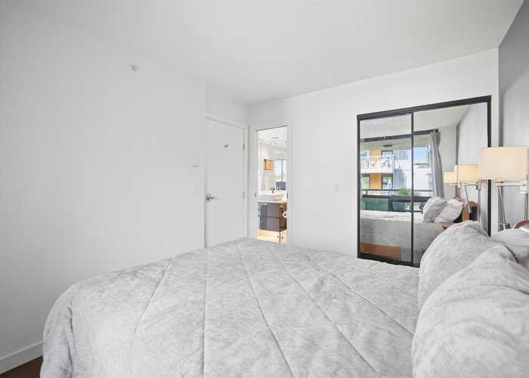
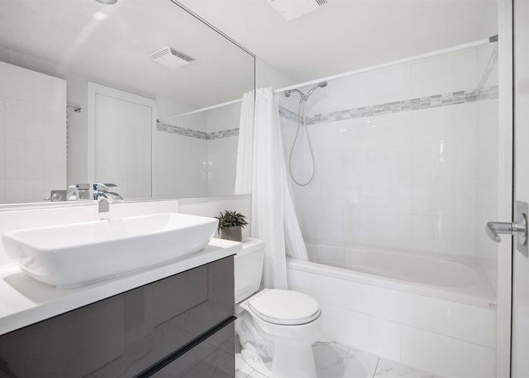
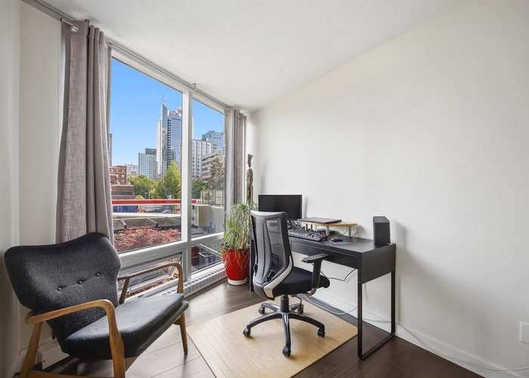
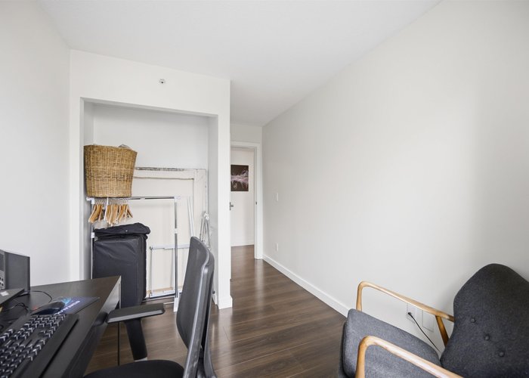
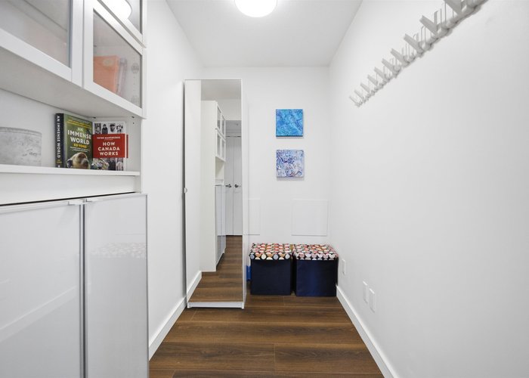
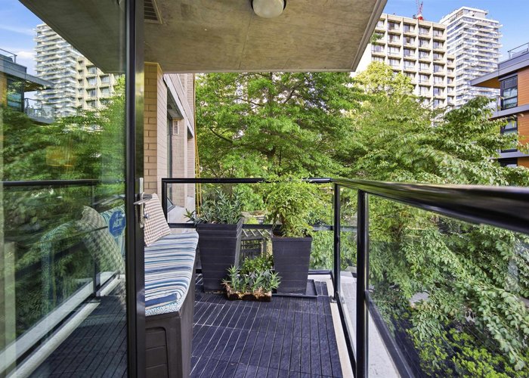
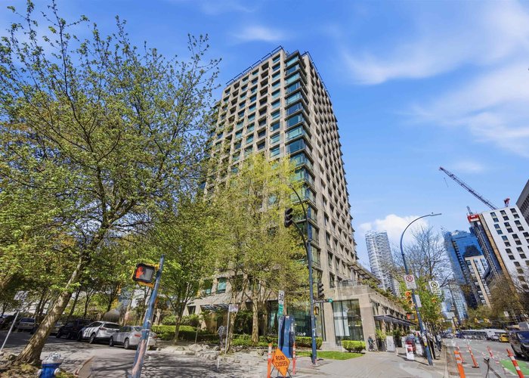
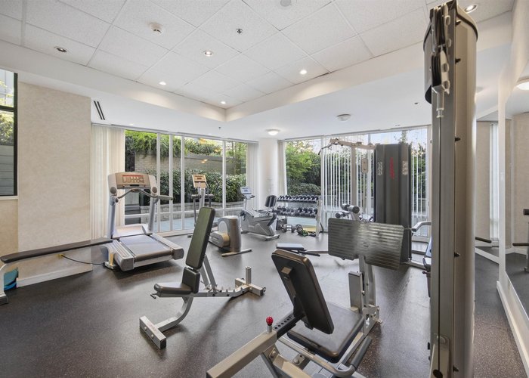
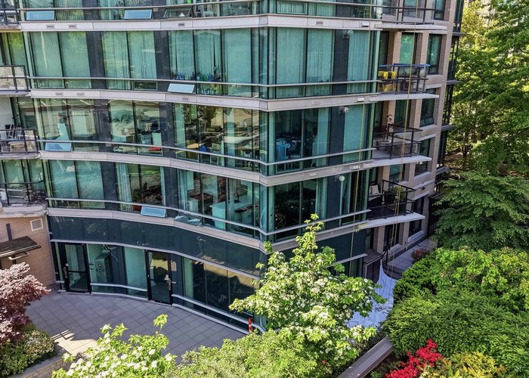
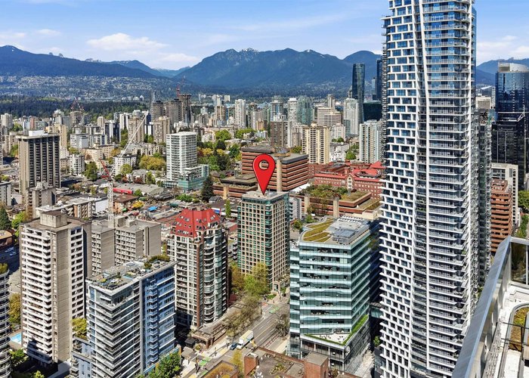
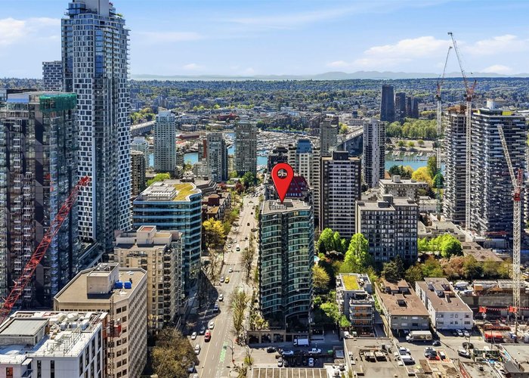
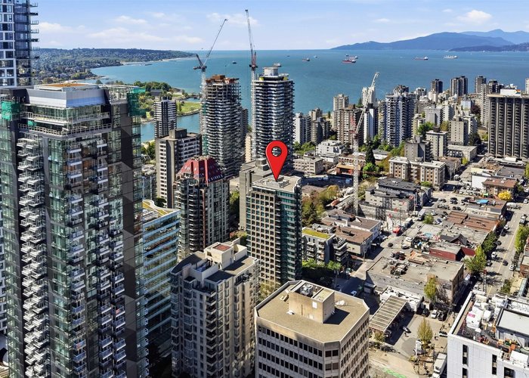
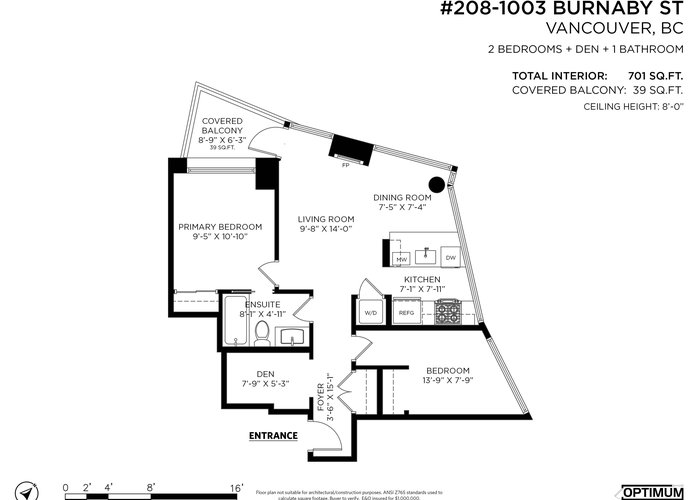
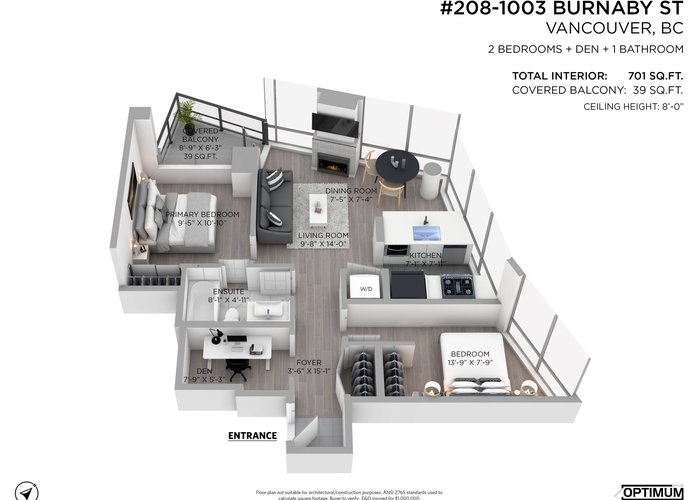
Elevated West End living at The Milano by Cressey. This bright & beautifully renovated 2 bed + den corner home offers an exceptional layout, walls of windows, & a quiet garden outlook. Flooded with natural light, the home features 10” laminate plank flooring, a stylish renovated kitchen with quartz counters, marble backsplash, stainless steel appliances, and a gas range, plus an updated bathroom with new tile, vanity, & vessel sink. Relax by the natural quartzite-faced gas fireplace or step out onto the private balcony, perfect for BBQs. Includes 1 parking & TWO lockers, in a pet-friendly building with a gym, amenity room, bike room, & courtyard. Just steps to Davie Village, the Seawall, and the Aquatic Centre, with the city’s best dining, shopping, & recreation right at your doorstep.
Features
Site Influences
Location
Technical Information
| MLS® # | R3127291 |
| Property Type | Apartment |
| Dwelling Type | Apartment Unit |
| Home Style | Multi Family,Residential Attached |
| Kitchens | 1 |
| Year Built | 1999 |
| Parking | Garage Under Building,Lane Access,Garage Door Opener |
| Tax | $2,273 in 2025 |
| Strata No | LMS3778 |
| Complex Name | Milano |
| Strata Fees | $615 |
Floor Area (sq. ft.)
| Main Floor | 701 |
| Above | 701 |
| Total | 701 |




Similar Apartments For Sale in West End VW, Vancouver
| Date | Address | Bed | Bath | Kitchen | Asking Price | $/Sqft | DOM | Levels | Built | Living Area | Lot Size |
|---|---|---|---|---|---|---|---|---|---|---|---|
| 05/25/2026 |
This Property |
2 | 1 | 1 | $790,000 | Login to View | 77 | 1 | 1999 | 701 sqft | N/A |
| 08/06/2026 | 407 1345 Comox Street |
2 | 1 | 1 | $739,000 | Login to View | 4 | 1 | 1984 | 844 sqft | N/A |
| 07/03/2026 | 2205 1200 Alberni Street |
2 | 2 | 1 | $889,000 | Login to View | 38 | 1 | 1996 | 888 sqft | N/A |
| 08/10/2026 | 505 828 Cardero Street |
2 | 1 | 1 | $699,998 | Login to View | 0 | 1 | 2003 | 734 sqft | N/A |
| 07/22/2026 | 703 1288 Alberni Street |
2 | 2 | 1 | $899,900 | Login to View | 19 | 1 | 1997 | 930 sqft | N/A |
| 07/16/2026 | 902 1200 Alberni Street |
2 | 2 | 1 | $879,900 | Login to View | 25 | 1 | 1996 | 888 sqft | N/A |
| 07/21/2026 | 104 1500 Pendrell Street |
3 | 1 | 1 | $899,000 | Login to View | 20 | 1 | 1979 | 987 sqft | N/A |
| 11/18/2025 | 1301 1288 Alberni Street |
2 | 2 | 1 | $849,000 | Login to View | 265 | 1 | 1996 | 761 sqft | N/A |
| 05/25/2026 | 208 1003 Burnaby Street |
2 | 1 | 1 | $790,000 | Login to View | 77 | 1 | 1999 | 701 sqft | N/A |
| 06/25/2026 | 501 1150 Bute Street |
2 | 1 | 1 | $710,000 | Login to View | 46 | 1 | 1997 | 709 sqft | N/A |
| 06/15/2026 | 1706 1367 Alberni Street |
2 | 2 | 1 | $719,900 | Login to View | 56 | 1 | 2000 | 750 sqft | N/A |
Recently Sold Condos In West End VW, Vancouver
| Date | Address | Bed | Bath | Kitchen | Asking Price | Sold Price | $/Sqft | DOM | Levels | Built | Living Area | Lot Size |
|---|---|---|---|---|---|---|---|---|---|---|---|---|
| 07/30/2026 |
306 1311 Beach Avenue |
1 | 2 | 1 | Login to View | ( -4.6%) | Login to View | 64 | 1 | 1989 | 995 sqft | N/A |
| 07/26/2026 |
805 1221 Bidwell Street |
2 | 2 | 1 | Login to View | ( -9.3%) | Login to View | 27 | 1 | 2013 | 915 sqft | N/A |
| 07/25/2026 |
1001 1863 Alberni Street |
2 | 2 | 1 | Login to View | ( -5.1%) | Login to View | 19 | 1 | 2002 | 1,264 sqft | N/A |
| 07/23/2026 |
1506 1221 Bidwell Street |
2 | 2 | 1 | Login to View | ( 0.4%) | Login to View | 51 | 1 | 2013 | 961 sqft | N/A |
| 07/23/2026 |
209 1345 Comox Street |
1 | 1 | 1 | Login to View | ( -4.8%) | Login to View | 101 | 1 | 1982 | 608 sqft | N/A |
| 07/23/2026 |
301 1995 Beach Avenue |
1 | 1 | 1 | Login to View | ( -3.4%) | Login to View | 127 | 1 | 1976 | 741 sqft | N/A |
| 07/23/2026 |
602 1816 Haro Street |
1 | 1 | 1 | Login to View | ( 0.0%) | Login to View | 2 | 1 | 1974 | 716 sqft | N/A |
| 07/21/2026 |
1102 1482 Robson Street |
2 | 2 | 1 | Login to View | ( 0.0%) | Login to View | 6 | 1 | 2024 | 878 sqft | N/A |
| 07/20/2026 |
1403 1171 Jervis Street |
2 | 2 | 1 | Login to View | ( -1.0%) | Login to View | 42 | 1 | 2018 | 1,345 sqft | N/A |
| 07/19/2026 |
203 1330 Harwood Street |
1 | 1 | 1 | Login to View | ( -2.2%) | Login to View | 4 | 1 | 1970 | 443 sqft | N/A |
Disclaimer: Listing data is based in whole or in part on data generated by the Real Estate Board of Greater Vancouve and Fraser Valley Real Estate Board which assumes no responsibility for its accuracy.