










403 - 7171 Beresford Street
Highgate, Burnaby, BC


Details






Description
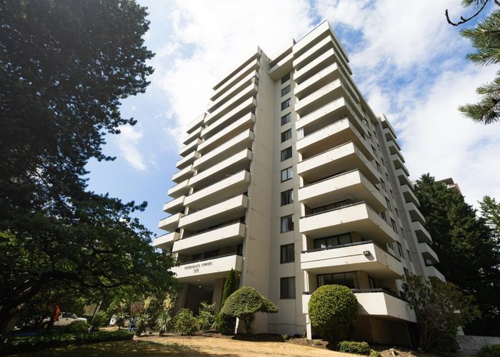
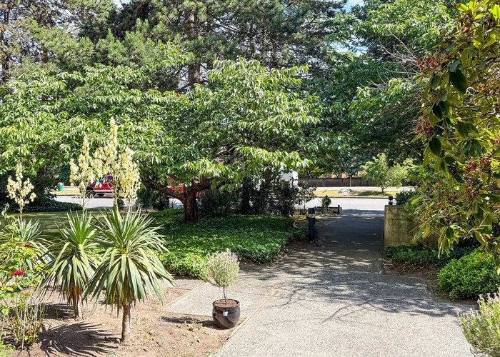
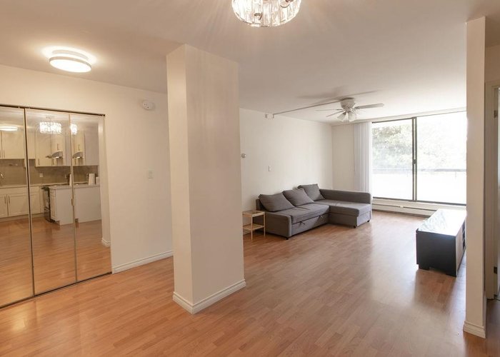
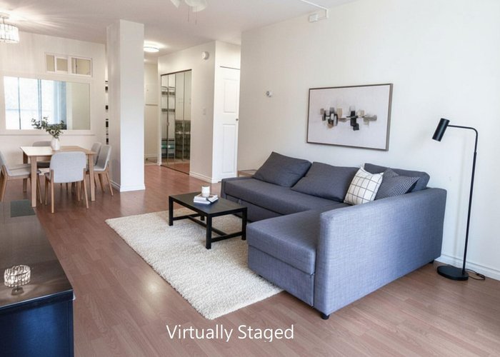
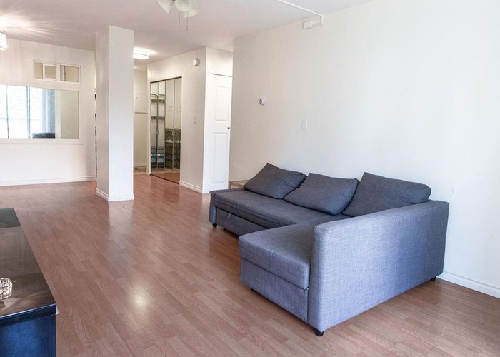
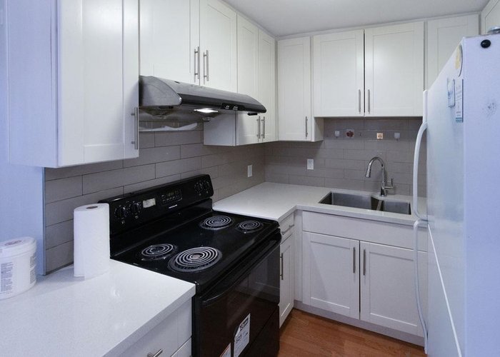
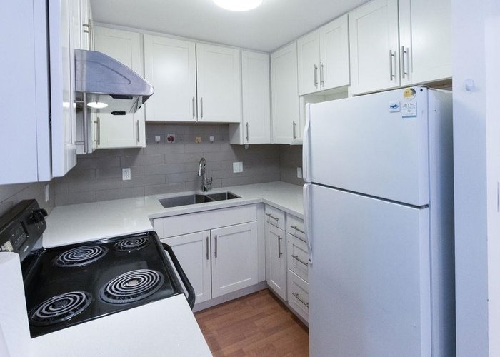
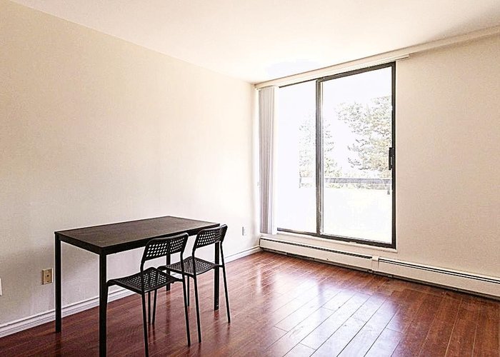
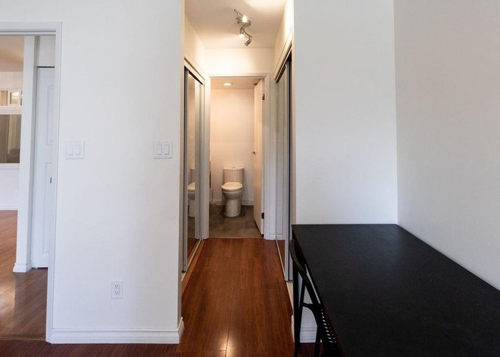
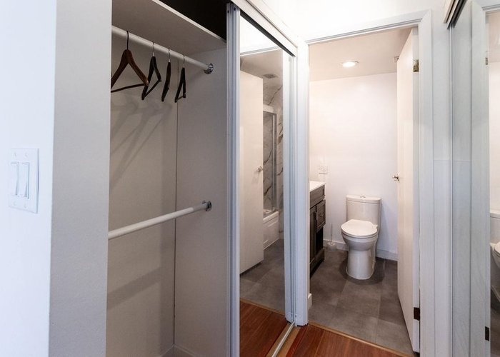
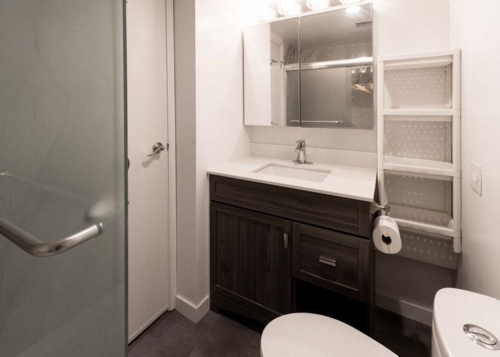
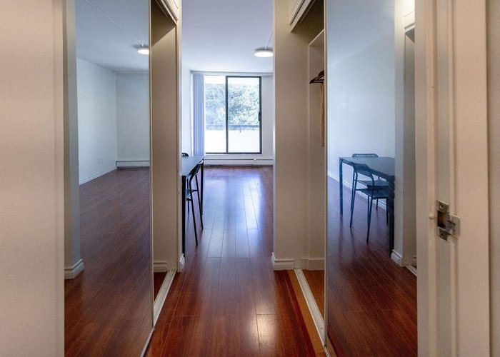
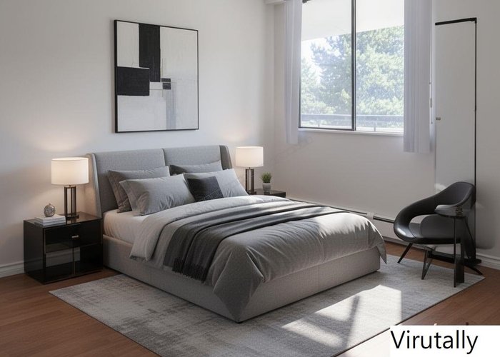
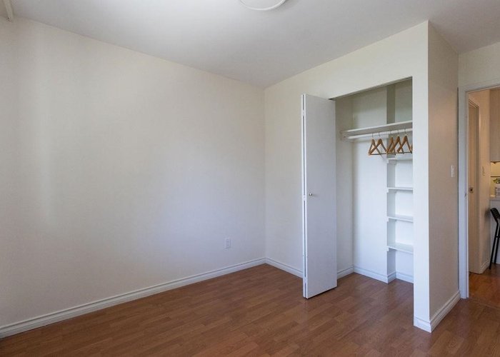
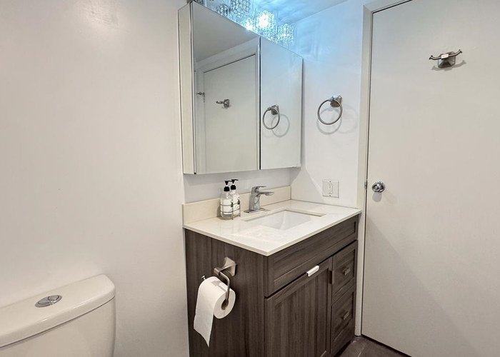
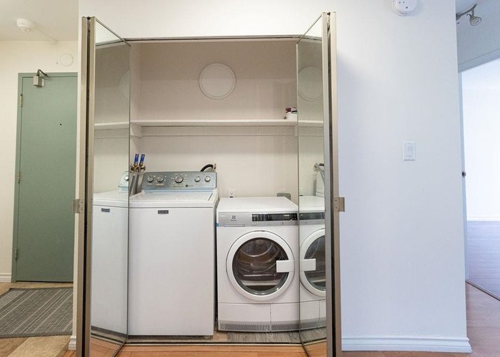
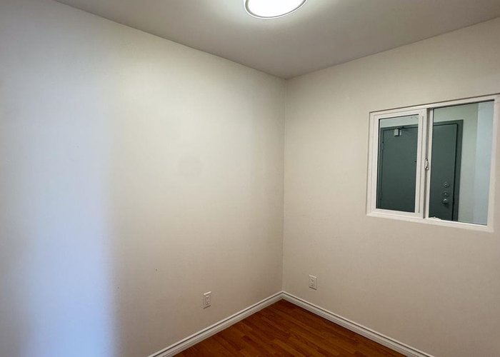
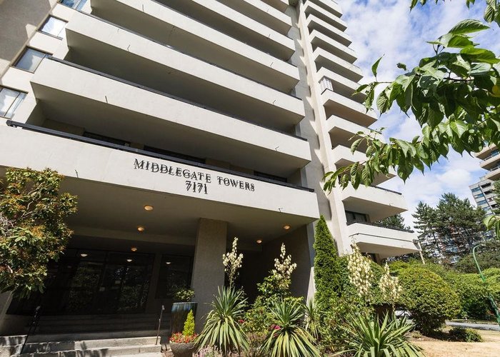
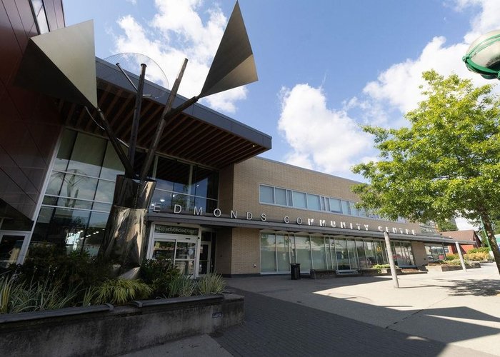
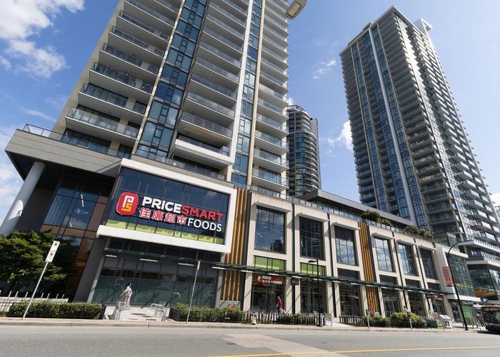
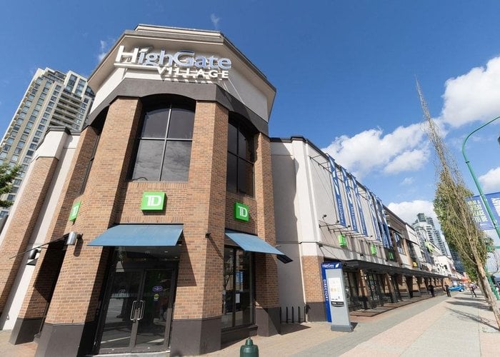
Location! Location! Location! this one delivers! Rarely available, direct south-facing move-in-ready home in Middlegate Tower sits in the heart of Burnaby’s coveted Highgate community. Updated throughout with refreshed bathrooms, modern vanities, smooth ceilings, vinyl flooring, upgraded lighting, new blinds and more. Sun-soaked all day, the bright 2-bed, 2-bath + nook layout enjoys peaceful views over the Highland Park Line Trail, offering a serene backdrop of lush greenery. Relax on your huge private balcony or retreat to spacious, quiet bedrooms. Steps to Highgate Village shops, groceries, banks, Edmonds Community Centre and SkyTrain. A perfect blend of natural calm and unbeatable convenience, trailside living in a turnkey home. Fur families welcome! 1 parking & 1 locker.
Open House
Saturday 8 August: 1:00 - 4:00PM - Add To Calender
Features
Site Influences
Location
Technical Information
| MLS® # | R3141300 |
| Property Type | Apartment |
| Dwelling Type | Apartment Unit |
| Home Style | Multi Family,Residential Attached |
| Kitchens | 1 |
| Year Built | 1977 |
| Parking | Underground,Side Access,Asphalt |
| Tax | $1,792 in 2025 |
| Strata No | NWS738 |
| Complex Name | Middlegate Tower |
| Strata Fees | $516 |
Floor Area (sq. ft.)
| Main Floor | 935 |
| Above | 935 |
| Total | 935 |




Similar Apartments For Sale in Highgate, Burnaby
| Date | Address | Bed | Bath | Kitchen | Asking Price | $/Sqft | DOM | Levels | Built | Living Area | Lot Size |
|---|---|---|---|---|---|---|---|---|---|---|---|
| 06/30/2026 |
This Property |
2 | 2 | 1 | $599,999 | Login to View | 39 | 1 | 1977 | 935 sqft | N/A |
| 07/27/2026 | 101 7235 Salisbury Avenue |
2 | 1 | 1 | $615,000 | Login to View | 12 | 0 | 1982 | 982 sqft | N/A |
| 06/22/2026 | 112 6105 Kingsway |
2 | 1 | 1 | $529,900 | Login to View | 47 | 1 | 1984 | 907 sqft | N/A |
| 07/08/2026 | 212 6939 Gilley Avenue |
2 | 2 | 1 | $555,999 | Login to View | 31 | 1 | 1990 | 900 sqft | N/A |
| 07/06/2026 | 311 7330 Salisbury Avenue |
2 | 1 | 1 | $618,000 | Login to View | 33 | 1 | 2004 | 794 sqft | N/A |
| 07/21/2026 | 1702 6611 Southoaks Crescent |
2 | 2 | 0 | $648,000 | Login to View | 18 | 1 | 2000 | 861 sqft | N/A |
| 07/13/2026 | 1805 7328 Arcola Street |
2 | 2 | 0 | $685,000 | Login to View | 26 | 27 | 2009 | 850 sqft | N/A |
| 06/25/2026 | 504 7328 Arcola Street |
2 | 2 | 1 | $685,000 | Login to View | 44 | 1 | 2009 | 853 sqft | N/A |
| 02/19/2026 | 1105 7225 Acorn Avenue |
2 | 2 | 1 | $649,800 | Login to View | 170 | 1 | 2009 | 838 sqft | N/A |
| 07/28/2026 | 215 6283 Kingsway Avenue |
2 | 2 | 1 | $598,880 | Login to View | 11 | 1 | 2018 | 808 sqft | N/A |
| 06/29/2026 | 1105 6659 Southoaks Crescent |
2 | 2 | 1 | $688,000 | Login to View | 40 | 1 | 2003 | 932 sqft | N/A |
Recently Sold Condos In Highgate, Burnaby
| Date | Address | Bed | Bath | Kitchen | Asking Price | Sold Price | $/Sqft | DOM | Levels | Built | Living Area | Lot Size |
|---|---|---|---|---|---|---|---|---|---|---|---|---|
| 07/23/2026 |
1102 7178 Collier Street |
2 | 2 | 1 | Login to View | ( -1.8%) | Login to View | 15 | 1 | 2005 | 1,047 sqft | N/A |
| 07/13/2026 |
2706 7063 Hall Avenue |
2 | 2 | 1 | Login to View | ( -3.8%) | Login to View | 18 | 1 | 2007 | 1,061 sqft | N/A |
| 07/08/2026 |
Ph2 7328 Arcola Street |
3 | 3 | 1 | Login to View | ( -3.2%) | Login to View | 2 | 1 | 2009 | 1,608 sqft | N/A |
| 07/07/2026 |
79 6588 Southoaks Crescent |
2 | 2 | 1 | Login to View | ( -5.7%) | Login to View | 54 | 1 | 1997 | 847 sqft | N/A |
| 06/29/2026 |
2508 7063 Hall Avenue |
1 | 1 | 1 | Login to View | ( -5.0%) | Login to View | 18 | 1 | 2007 | 581 sqft | N/A |
| 06/26/2026 |
1108 7108 Collier Street |
1 | 1 | 1 | Login to View | ( -1.0%) | Login to View | 80 | 1 | 2006 | 618 sqft | N/A |
| 06/25/2026 |
506 6688 Arcola Street |
2 | 2 | 1 | Login to View | ( -11.5%) | Login to View | 52 | 1 | 2011 | 875 sqft | N/A |
| 06/23/2026 |
2403 7063 Hall Avenue |
2 | 2 | 1 | Login to View | ( -2.5%) | Login to View | 22 | 1 | 2007 | 1,172 sqft | N/A |
| 06/20/2026 |
Highgate |
2 | 2 | 1 | Login to View | ( -1.7%) | Login to View | 53 | 0 | 2018 | 908 sqft | N/A |
| 06/19/2026 |
210 7055 Wilma Street |
2 | 1 | 1 | Login to View | ( -6.3%) | Login to View | 88 | 1 | 1978 | 926 sqft | N/A |
Disclaimer: Listing data is based in whole or in part on data generated by the Real Estate Board of Greater Vancouve and Fraser Valley Real Estate Board which assumes no responsibility for its accuracy.