


1603 - 1033 Nelson Street
West End VW, Vancouver, BC


Details






Description
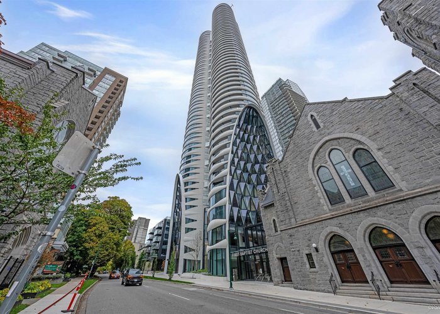
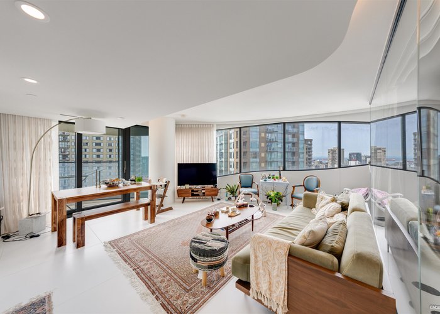
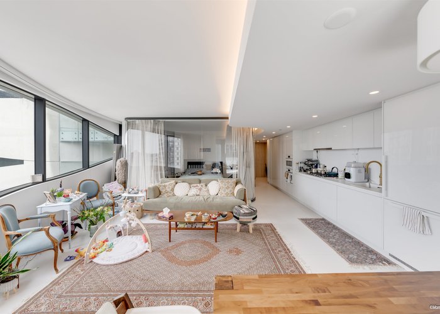
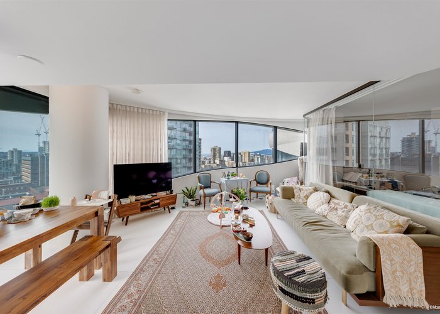
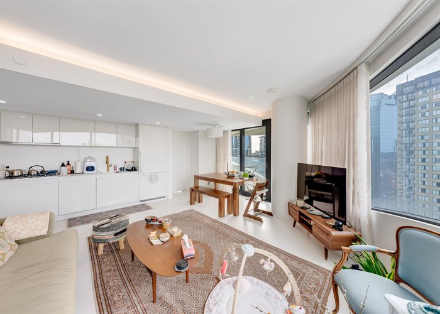
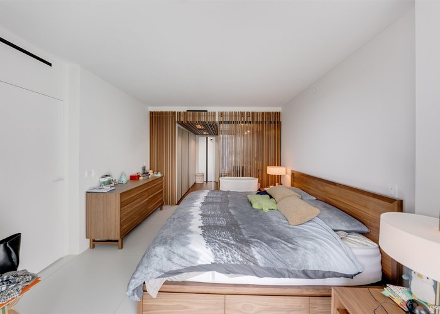
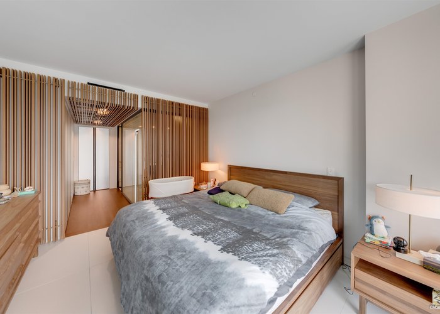
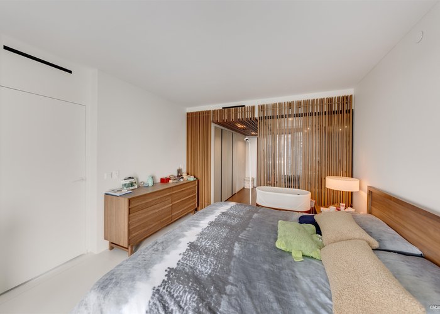
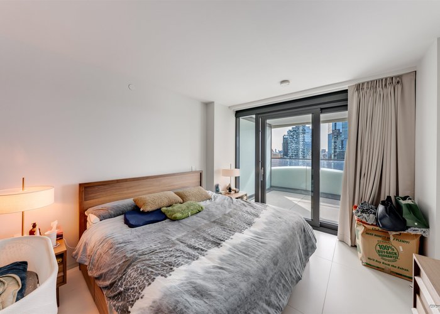
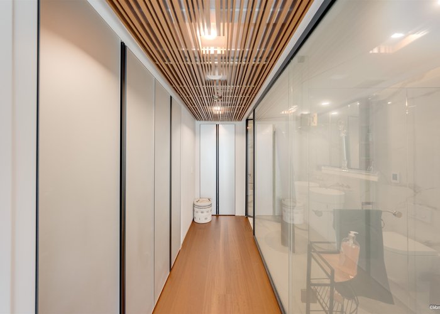
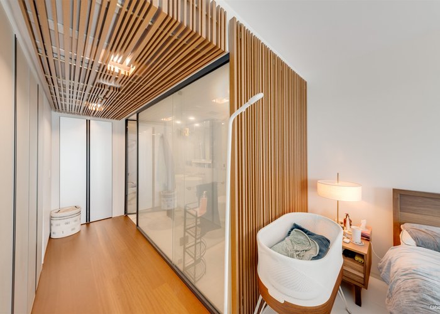
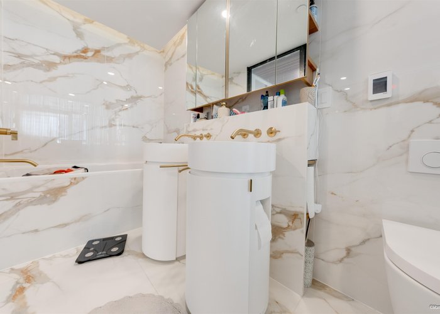
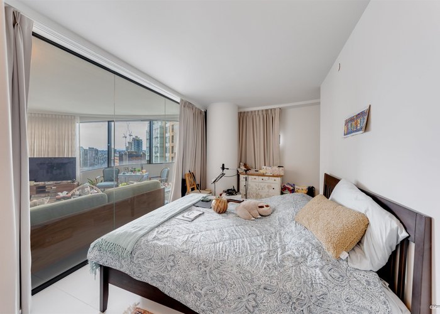
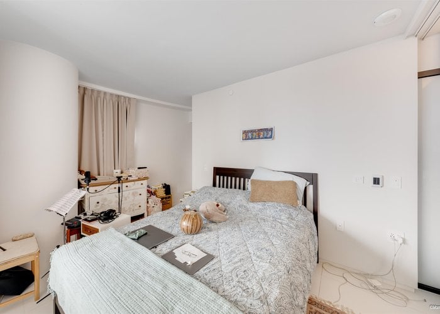
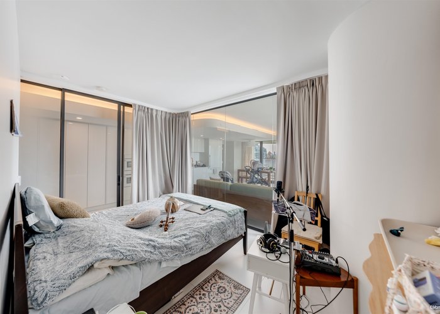
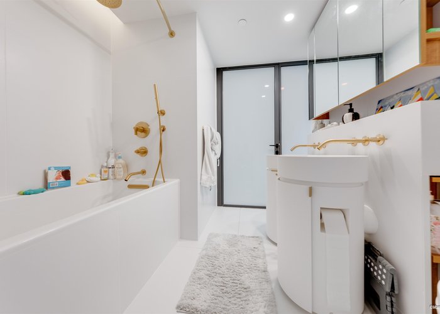
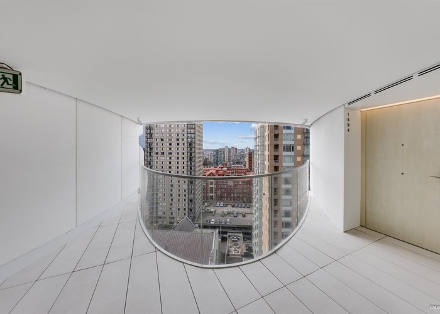
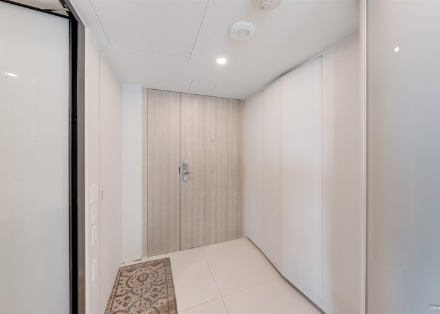
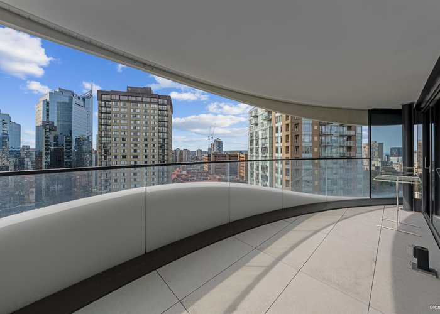
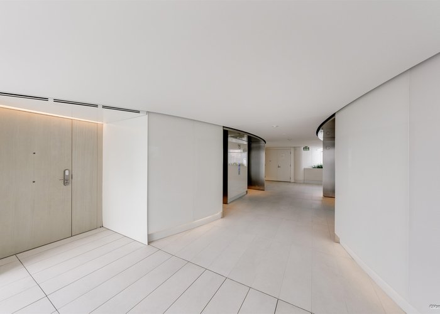
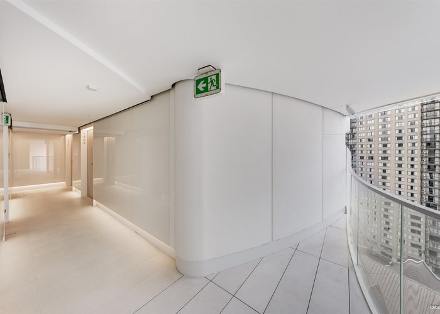
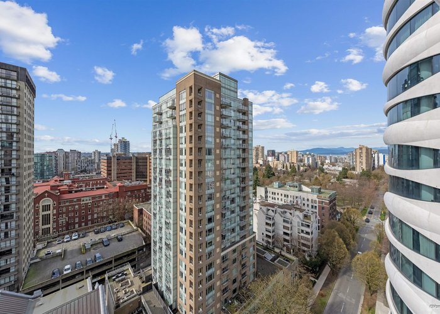
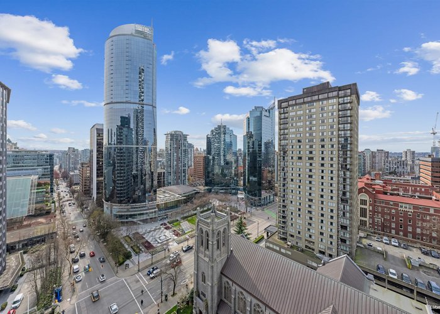
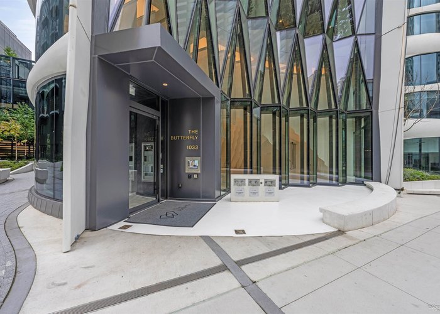
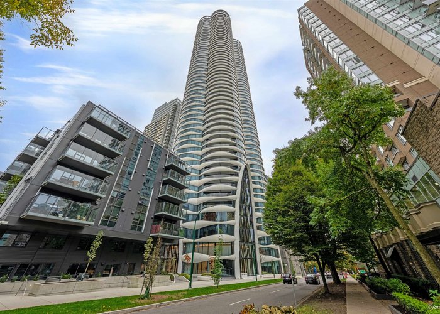
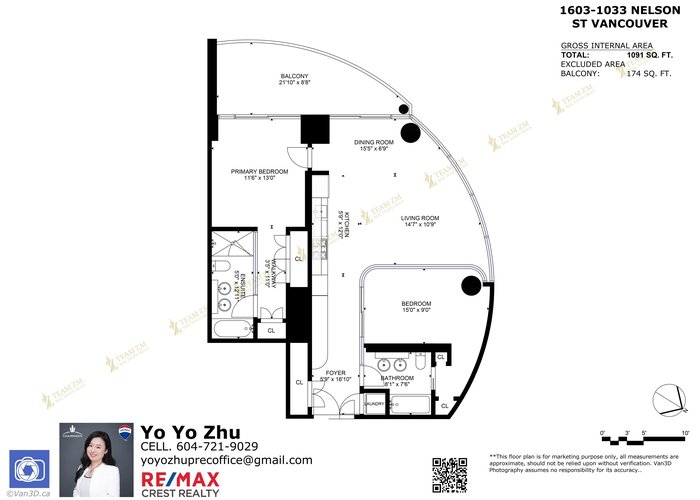
Experience The Butterfly, Vancouver’s architectural icon by Bing Thom and Westbank. This 1,065 sq. ft., 2-bedroom, 2-bath south-facing home soars above the city with unobstructed English Bay views and bright, sun-filled interiors. Built to LEED Gold standards, the residence showcases a gourmet kitchen with Miele appliances, Sub-Zero wine cooler, steam oven, and meticulously chosen finishes. Thoughtful details include a smart A/C cooling system and advanced waste-collection elevator. Residents enjoy exclusive amenities such as 24-hour concierge, indoor pool and spa, fitness centre, and social lounge. Perfectly positioned in the lively West End, steps to boutiques, cafés, Stanley Park, and transit.
Features
Site Influences
Location
Technical Information
| MLS® # | R3147978 |
| Property Type | Apartment |
| Dwelling Type | Apartment Unit |
| Home Style | Multi Family,Residential Attached |
| Year Built | 2024 |
| Parking | Underground,Rear Access |
| Tax | $6,916 in 2025 |
| Strata No | EPS10324 |
| Complex Name | The Butterfly |
| Strata Fees | $962 |
Floor Area (sq. ft.)
| Main Floor | 1,065 |
| Above | 1,065 |
| Total | 1,065 |




Similar Apartments For Sale in West End VW, Vancouver
| Date | Address | Bed | Bath | Kitchen | Asking Price | $/Sqft | DOM | Levels | Built | Living Area | Lot Size |
|---|---|---|---|---|---|---|---|---|---|---|---|
| 07/20/2026 |
This Property |
2 | 2 | 0 | $1,456,000 | Login to View | 21 | 1 | 2024 | 1,065 sqft | N/A |
| 06/25/2026 | 1203 2077 Nelson Street |
2 | 2 | 1 | $1,599,000 | Login to View | 46 | 1 | 1975 | 989 sqft | N/A |
| 06/29/2026 | 3305 1111 Alberni Street |
2 | 2 | 0 | $1,268,000 | Login to View | 42 | 1 | 2008 | 1,094 sqft | N/A |
| 07/15/2026 | 701 1771 Nelson Street |
3 | 3 | 1 | $1,599,000 | Login to View | 26 | 2 | 1990 | 1,552 sqft | N/A |
| 05/06/2026 | 2008 1033 Nelson Street |
2 | 2 | 1 | $1,468,000 | Login to View | 96 | 1 | 2024 | 1,006 sqft | N/A |
| 10/14/2025 | 1308 1033 Nelson Street |
2 | 2 | 1 | $1,520,000 | Login to View | 300 | 1 | 2025 | 990 sqft | N/A |
| 07/21/2026 | 12a 1500 Alberni Street |
2 | 3 | 1 | $1,288,000 | Login to View | 20 | 1 | 1991 | 1,827 sqft | N/A |
| 08/07/2026 | 1203 1482 Robson Street |
2 | 2 | 0 | $1,288,000 | Login to View | 3 | 1 | 2024 | 876 sqft | N/A |
| 03/30/2026 | 1804 1221 Bidwell Street |
2 | 2 | 1 | $1,598,000 | Login to View | 133 | 1 | 2013 | 915 sqft | N/A |
| 06/02/2026 | 601 1575 Beach Avenue |
2 | 2 | 1 | $1,499,000 | Login to View | 69 | 1 | 1977 | 1,157 sqft | N/A |
| 04/01/2026 | 1401 1365 Davie Street |
2 | 2 | 1 | $1,315,900 | Login to View | 131 | 1 | 2021 | 956 sqft | N/A |
Recently Sold Condos In West End VW, Vancouver
| Date | Address | Bed | Bath | Kitchen | Asking Price | Sold Price | $/Sqft | DOM | Levels | Built | Living Area | Lot Size |
|---|---|---|---|---|---|---|---|---|---|---|---|---|
| 07/30/2026 |
306 1311 Beach Avenue |
1 | 2 | 1 | Login to View | ( -4.6%) | Login to View | 64 | 1 | 1989 | 995 sqft | N/A |
| 07/26/2026 |
805 1221 Bidwell Street |
2 | 2 | 1 | Login to View | ( -9.3%) | Login to View | 27 | 1 | 2013 | 915 sqft | N/A |
| 07/25/2026 |
1001 1863 Alberni Street |
2 | 2 | 1 | Login to View | ( -5.1%) | Login to View | 19 | 1 | 2002 | 1,264 sqft | N/A |
| 07/23/2026 |
1506 1221 Bidwell Street |
2 | 2 | 1 | Login to View | ( 0.4%) | Login to View | 51 | 1 | 2013 | 961 sqft | N/A |
| 07/23/2026 |
209 1345 Comox Street |
1 | 1 | 1 | Login to View | ( -4.8%) | Login to View | 101 | 1 | 1982 | 608 sqft | N/A |
| 07/23/2026 |
301 1995 Beach Avenue |
1 | 1 | 1 | Login to View | ( -3.4%) | Login to View | 127 | 1 | 1976 | 741 sqft | N/A |
| 07/23/2026 |
602 1816 Haro Street |
1 | 1 | 1 | Login to View | ( 0.0%) | Login to View | 2 | 1 | 1974 | 716 sqft | N/A |
| 07/21/2026 |
1102 1482 Robson Street |
2 | 2 | 1 | Login to View | ( 0.0%) | Login to View | 6 | 1 | 2024 | 878 sqft | N/A |
| 07/20/2026 |
1403 1171 Jervis Street |
2 | 2 | 1 | Login to View | ( -1.0%) | Login to View | 42 | 1 | 2018 | 1,345 sqft | N/A |
| 07/19/2026 |
203 1330 Harwood Street |
1 | 1 | 1 | Login to View | ( -2.2%) | Login to View | 4 | 1 | 1970 | 443 sqft | N/A |
Disclaimer: Listing data is based in whole or in part on data generated by the Real Estate Board of Greater Vancouve and Fraser Valley Real Estate Board which assumes no responsibility for its accuracy.