
















3005 - 2289 Yukon Crescent
Brentwood Park, Burnaby, BC


Details






Description
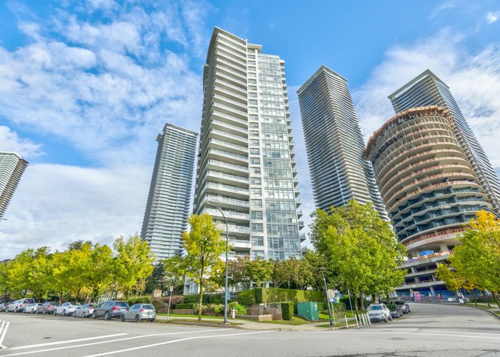
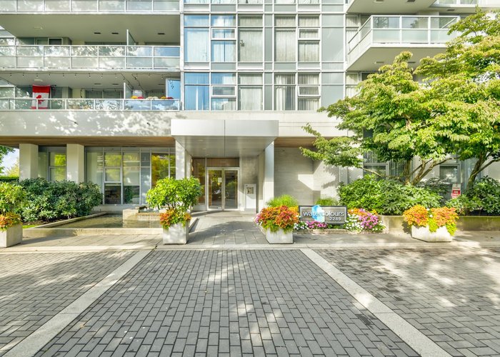
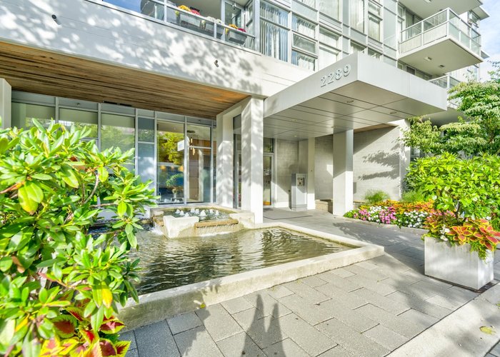
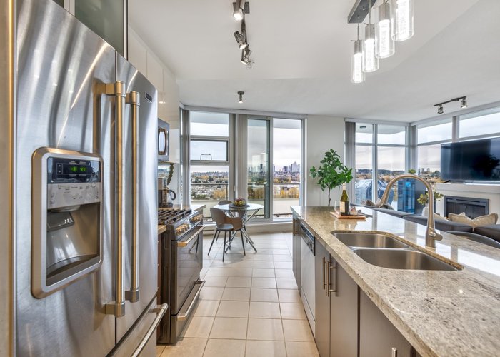
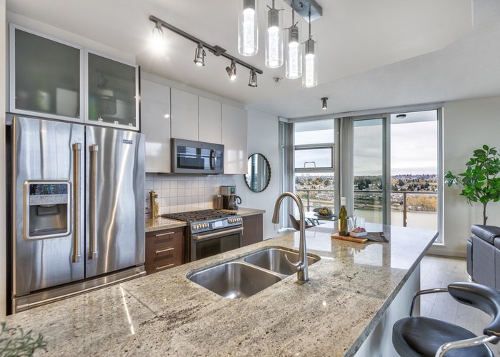
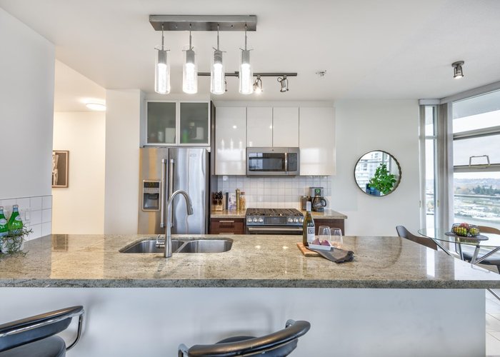
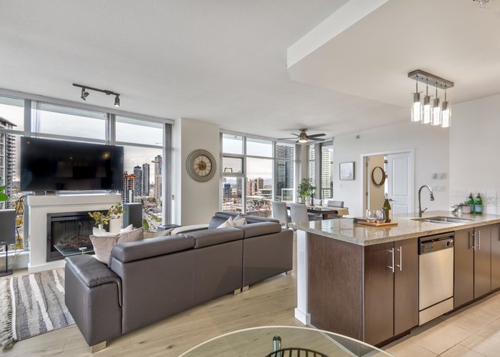
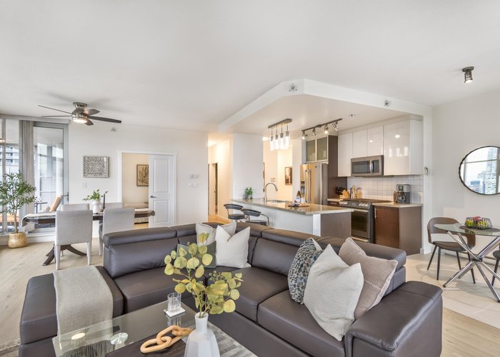
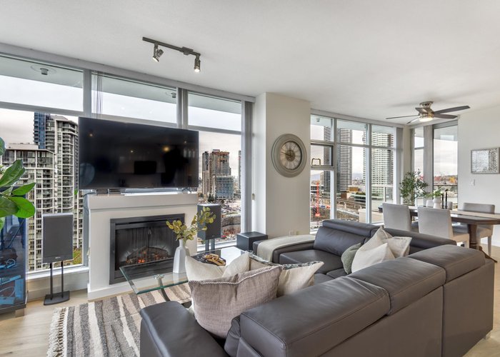
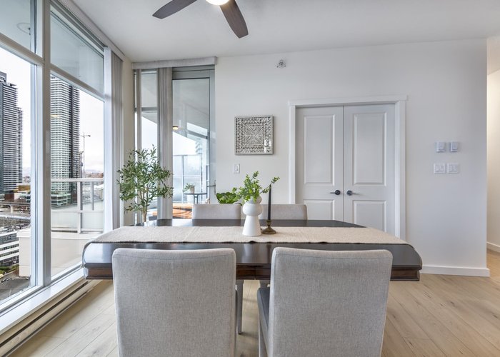
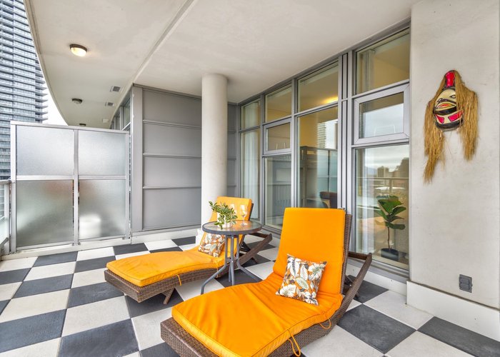
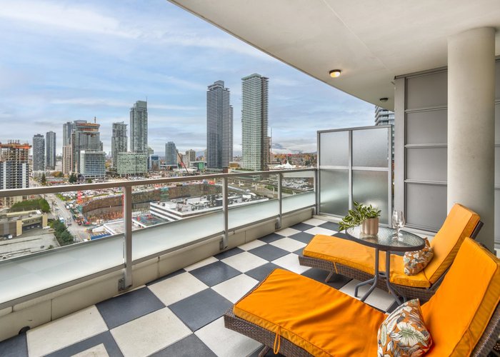
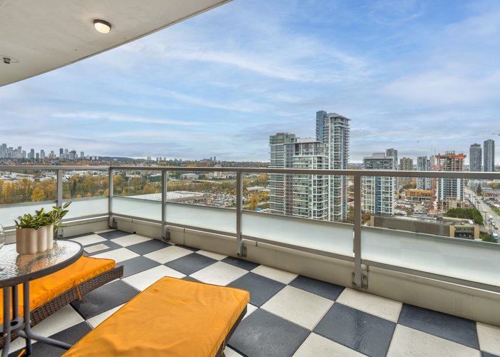
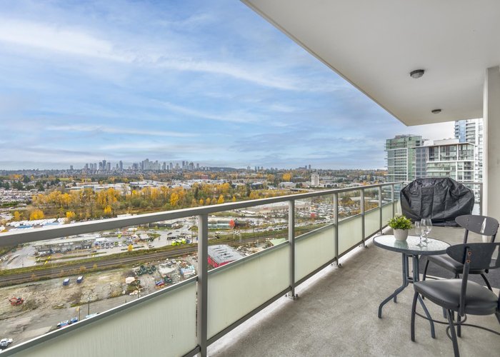
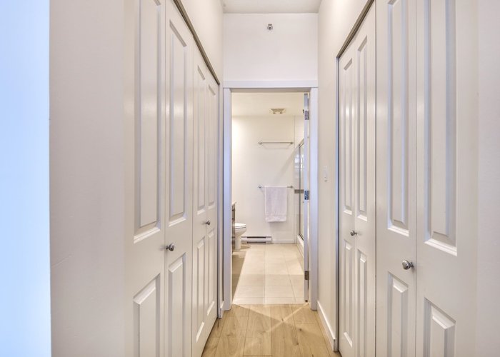
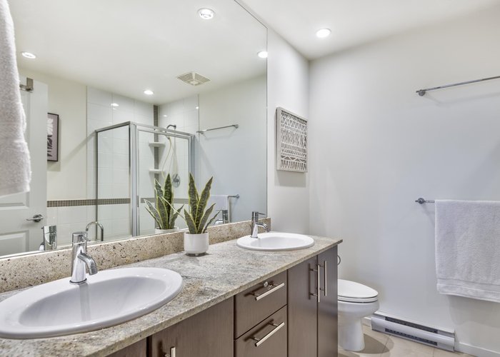
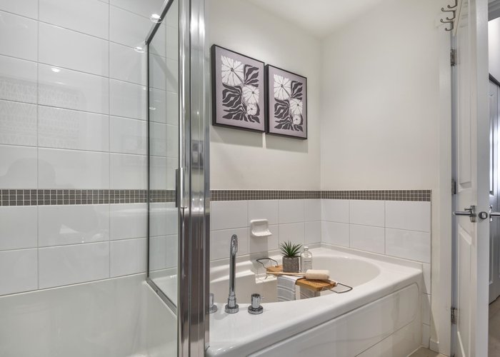
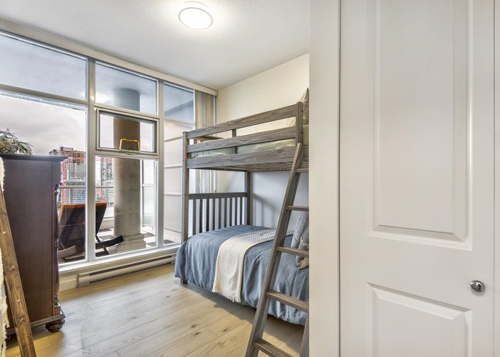
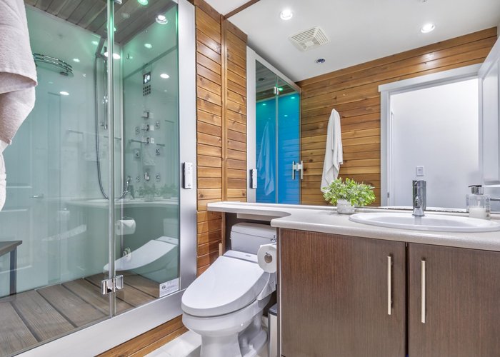
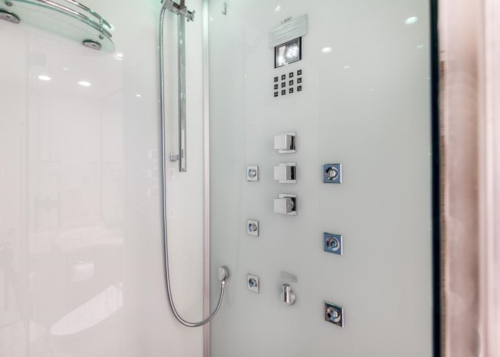
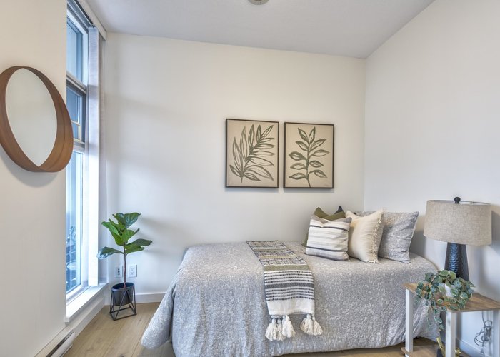
Watercolors by Polygon! A rare 3 bedroom 1,278 sqft SW corner Penthouse with sweeping views of Mt. Baker, Metrotown & the North Shore Mountains from 2 private balconies, plus stunning sunsets. Featuring new paint & laminate flooring, floor-to-ceiling windows, granite counters, tiled baths & a cozy electric fireplace. The kitchen offers stainless appliances, gas stove, a breakfast bar & bright eating area. The primary includes a walk-through closet & luxurious ensuite with double sinks, soaker tub & separate shower. The second bath has a steam shower. In-suite laundry, 2 parking & 1 locker. Amenities include gym, hot tub, sauna & party room. Steps to Brentwood, transit & SkyTrain, with quick access to Metrotown, highway & DT.
Features
Site Influences
Location
Technical Information
| MLS® # | R3148131 |
| Property Type | Apartment |
| Dwelling Type | Apartment Unit |
| Home Style | Multi Family,Residential Attached |
| Kitchens | 1 |
| Year Built | 2008 |
| Parking | Underground,Garage Door Opener |
| Tax | $3,456 in 2025 |
| Strata No | BCS2877 |
| Strata Fees | $675 |
Floor Area (sq. ft.)
| Main Floor | 1,278 |
| Above | 1,278 |
| Total | 1,278 |




Similar Apartments For Sale in Brentwood Park, Burnaby
| Date | Address | Bed | Bath | Kitchen | Asking Price | $/Sqft | DOM | Levels | Built | Living Area | Lot Size |
|---|---|---|---|---|---|---|---|---|---|---|---|
| 07/20/2026 |
This Property |
3 | 2 | 1 | $1,049,888 | Login to View | 19 | 1 | 2008 | 1,278 sqft | N/A |
| 06/01/2026 | 2105 4398 Buchanan Street |
3 | 2 | 1 | $975,000 | Login to View | 68 | 1 | 2001 | 1,271 sqft | N/A |
| 06/25/2026 | 706 2135 Springer Avenue |
3 | 2 | 1 | $1,168,000 | Login to View | 44 | 1 | 2026 | 1,016 sqft | N/A |
| 05/19/2026 | 2004 2381 Beta Avenue |
3 | 2 | 1 | $1,088,000 | Login to View | 81 | 1 | 2026 | 1,021 sqft | N/A |
| 05/25/2026 | 2704 2381 Beta Avenue |
3 | 2 | 0 | $1,099,000 | Login to View | 75 | 1 | 2026 | 1,035 sqft | N/A |
| 07/20/2026 | 1106 2135 Springer Avenue |
3 | 2 | 0 | $1,169,900 | Login to View | 19 | 1 | 2026 | 1,006 sqft | N/A |
| 06/25/2026 | 806 2135 Springer Avenue |
3 | 2 | 1 | $1,068,000 | Login to View | 44 | 1 | 2026 | 1,016 sqft | N/A |
| 06/18/2026 | 1107 4433 Alaska Street |
3 | 2 | 1 | $968,000 | Login to View | 51 | 1 | 2024 | 1,115 sqft | N/A |
| 02/17/2026 | 601 4465 Juneau Street |
3 | 2 | 1 | $899,000 | Login to View | 172 | 1 | 2020 | 1,085 sqft | N/A |
| 07/20/2026 | 506 2135 Springer Avenue |
3 | 2 | 0 | $1,049,900 | Login to View | 19 | 1 | 2026 | 1,006 sqft | N/A |
| 02/11/2026 | 605 4168 Lougheed Highway |
3 | 2 | 1 | $1,199,900 | Login to View | 178 | 1 | 2024 | 1,065 sqft | N/A |
Recently Sold Condos In Brentwood Park, Burnaby
| Date | Address | Bed | Bath | Kitchen | Asking Price | Sold Price | $/Sqft | DOM | Levels | Built | Living Area | Lot Size |
|---|---|---|---|---|---|---|---|---|---|---|---|---|
| 07/28/2026 |
3307 2085 Skyline Court |
2 | 2 | 1 | Login to View | ( -3.7%) | Login to View | 8 | 1 | 2021 | 954 sqft | N/A |
| 07/28/2026 |
2901 4880 Lougheed Highway |
1 | 1 | 1 | Login to View | ( -13.3%) | Login to View | 43 | 1 | 2024 | 568 sqft | N/A |
| 07/28/2026 |
119 4363 Halifax Street |
2 | 1 | 1 | Login to View | ( -1.3%) | Login to View | 70 | 1 | 1982 | 862 sqft | N/A |
| 07/28/2026 |
1208 4433 Alaska Street |
1 | 1 | 1 | Login to View | ( -5.2%) | Login to View | 22 | 1 | 2024 | 585 sqft | N/A |
| 07/27/2026 |
3103 4168 Lougheed Highway |
2 | 1 | 1 | Login to View | ( -3.5%) | Login to View | 6 | 1 | 2024 | 630 sqft | N/A |
| 07/26/2026 |
305 1945 Woodway Place |
2 | 1 | 1 | Login to View | ( -2.2%) | Login to View | 12 | 1 | 1978 | 972 sqft | N/A |
| 07/24/2026 |
3807 2108 Gilmore Avenue |
2 | 2 | 1 | Login to View | ( -4.1%) | Login to View | 8 | 1 | 2024 | 947 sqft | N/A |
| 07/22/2026 |
2202 1788 Gilmore Avenue |
2 | 2 | 1 | Login to View | ( -2.9%) | Login to View | 79 | 1 | 2019 | 934 sqft | N/A |
| 07/20/2026 |
1707 4189 Halifax Street |
2 | 2 | 1 | Login to View | ( -2.3%) | Login to View | 138 | 1 | 2015 | 945 sqft | N/A |
| 07/20/2026 |
301 2288 Alpha Avenue |
2 | 2 | 1 | Login to View | ( 2.8%) | Login to View | 6 | 0 | 2021 | 753 sqft | N/A |
Disclaimer: Listing data is based in whole or in part on data generated by the Real Estate Board of Greater Vancouve and Fraser Valley Real Estate Board which assumes no responsibility for its accuracy.