






3825 154 Street
Morgan Creek, Surrey, BC


Details







Description
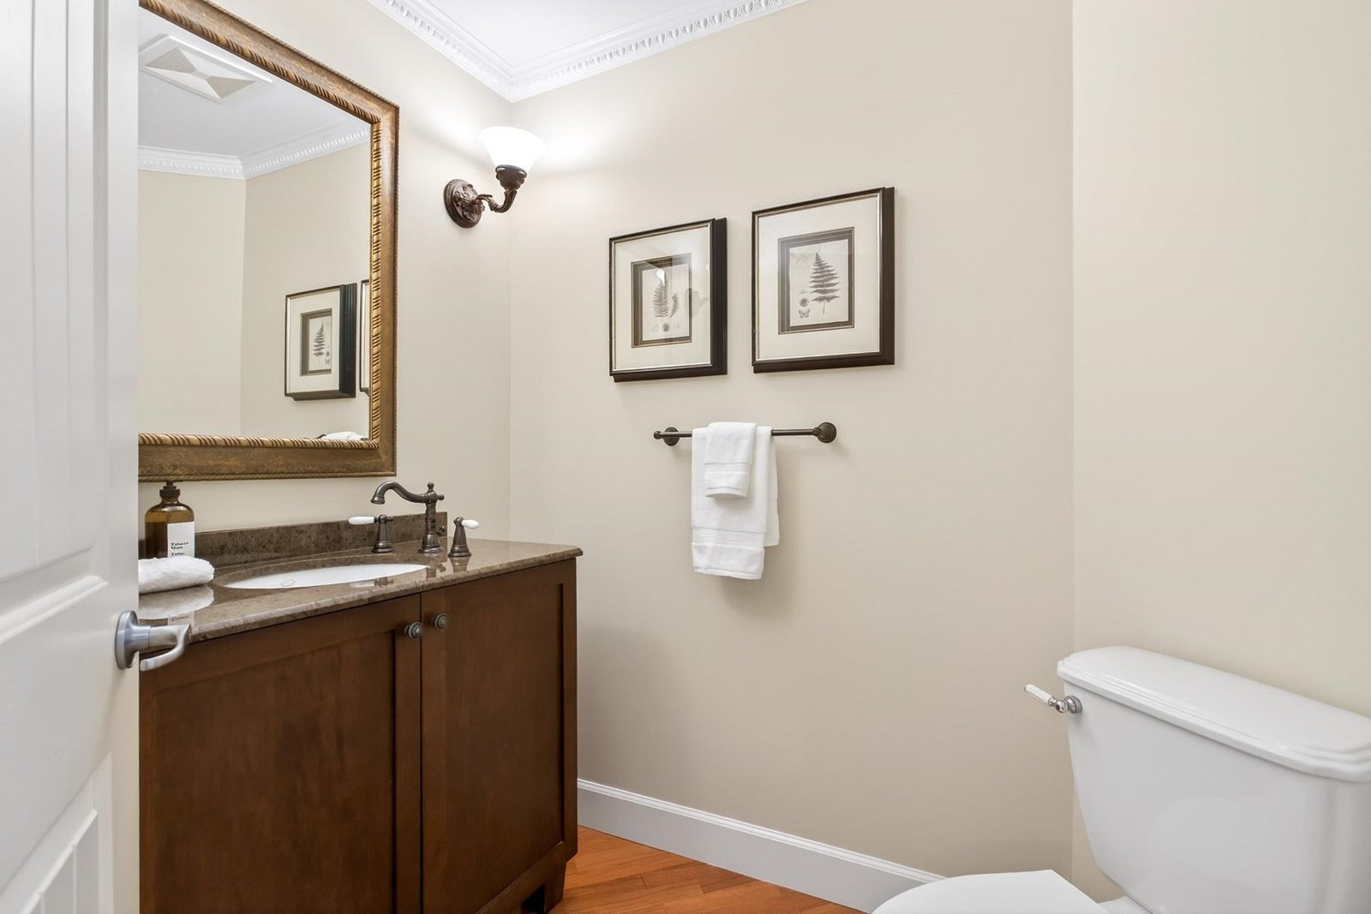
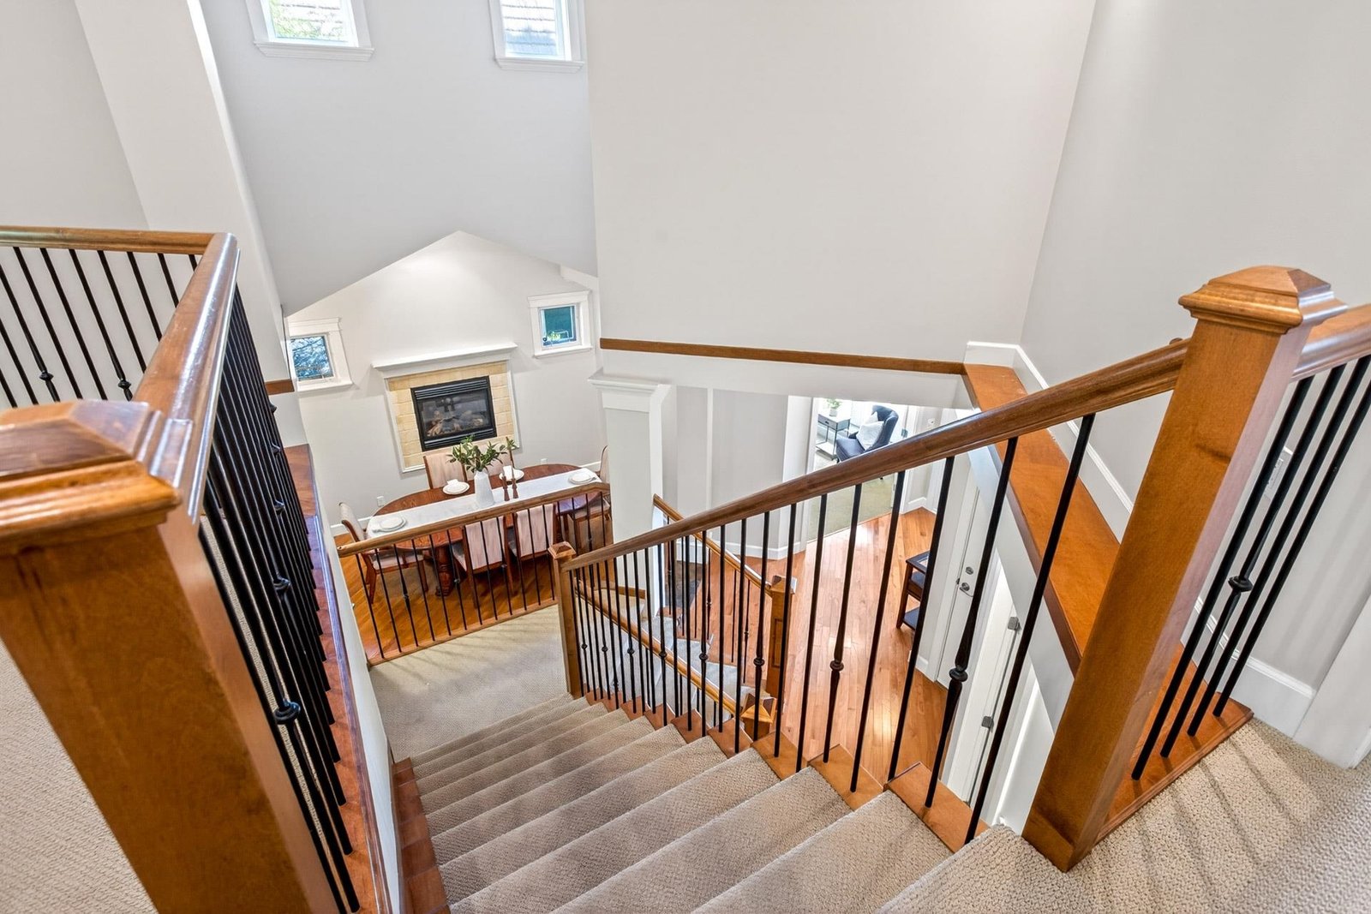
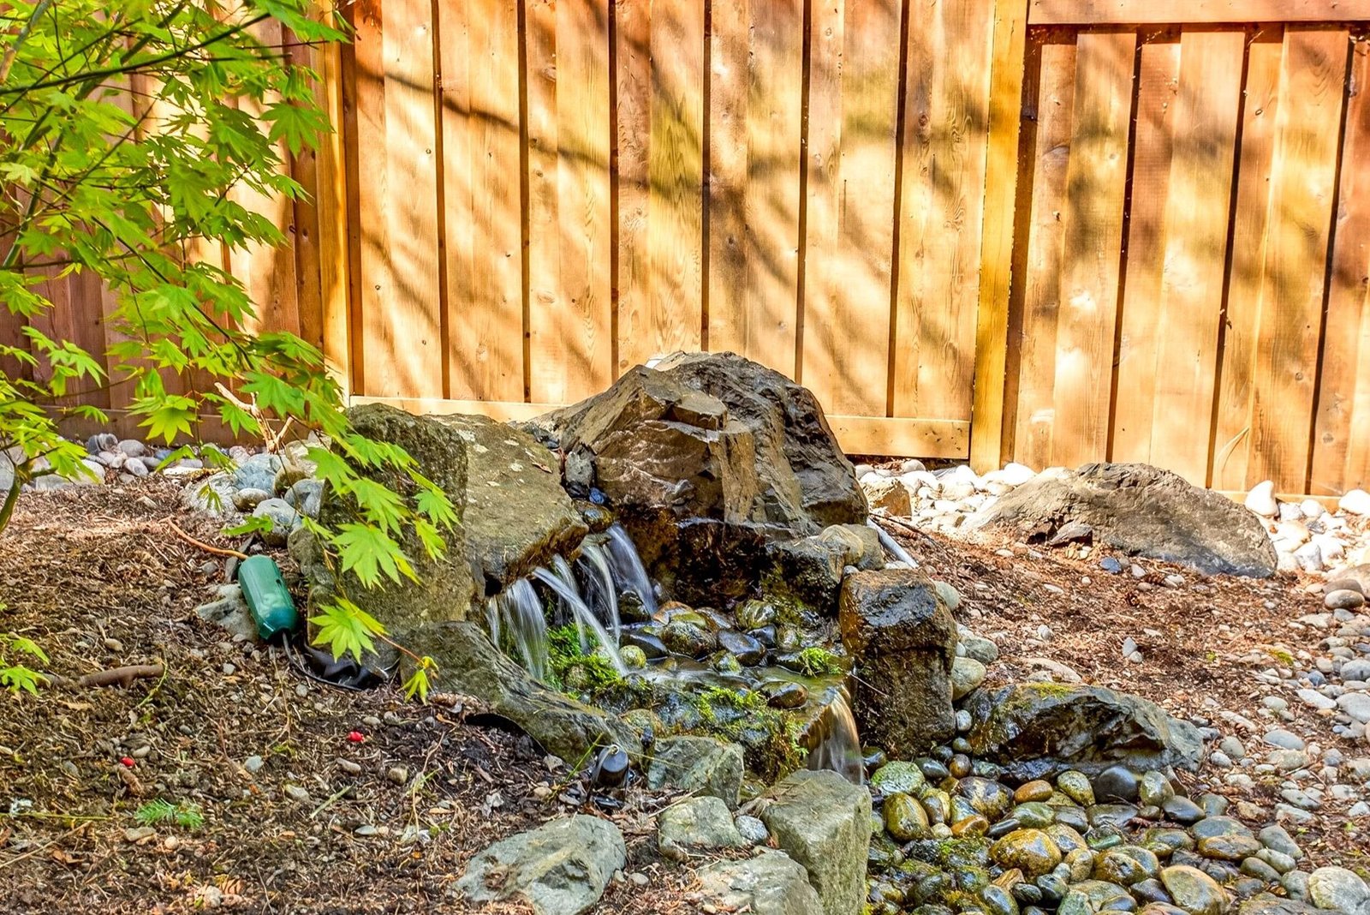
Morgan Creek''s finest built, Whistler inspired property in Mint Condition.The backyard features a rare natural forest and river view in this area, allowing you to enjoy beautiful scenery and privacy.Mainfloor-Great Room Concept with Post and Beam ceilings, forked staircase and large wood framed windows which highlight greenbelt backdrop for ultimate privacy. French doors from kitchen lead to backyard patio with glass cover, perfect for entertaining guests. Upstairs-master bedroom with ensuite including heated tile flooring plus 2nd and 3rd bedroom complete with shared washroom. Basement-rental suite is registered and can be converted to two bedroom suite, or GYM room and Cinema room are now used. Plus low maintenance, landscaped, private back yard with waterfall. This is a must see!
Open House
Saturday 8 August: 2:00 - 4:00PM - Add To Calender
Features
Site Influences
Location
Technical Information
| MLS® # | R3151149 |
| Property Type | House |
| Dwelling Type | House/Single Family |
| Home Style | Residential Detached |
| Kitchens | 2 |
| Year Built | 2004 |
| Parking | Garage Triple,RV Access/Parking,Front Access,Aggregate,Garage Door Opener |
| Tax | $8,157 in 2025 |
| Strata No | BCP1910 |
Floor Area (sq. ft.)
| Main Floor | 1,270 |
| Above | 2,433 |
| Basement | 1,233 |
| Total | 3,666 |




Similar Houses For Sale in Morgan Creek, Surrey
| Date | Address | Bed | Bath | Kitchen | Asking Price | $/Sqft | DOM | Levels | Built | Living Area | Lot Size |
|---|---|---|---|---|---|---|---|---|---|---|---|
| 07/25/2026 |
This Property |
5 | 4 | 2 | $1,768,000 | Login to View | 14 | 2 | 2004 | 3,666 sqft | 5,630 sqft |
| 05/25/2026 | 15512 37a Avenue |
6 | 4 | 2 | $1,795,000 | Login to View | 75 | 2 | 1999 | 3,887 sqft | 6,027 sqft |
| 07/27/2026 | 3876 154 Street |
5 | 5 | 1 | $1,988,000 | Login to View | 12 | 2 | 2004 | 4,113 sqft | 5,669 sqft |
| 07/17/2026 | 3528 Rosemary Heights Crescent |
5 | 4 | 1 | $1,998,000 | Login to View | 22 | 2 | 2003 | 3,190 sqft | 4,398 sqft |
| 07/06/2026 | 15460 36a Avenue |
6 | 4 | 2 | $1,889,000 | Login to View | 33 | 2 | 2000 | 4,039 sqft | 5,715 sqft |
| 07/06/2026 | 3782 154 Street |
6 | 5 | 2 | $1,899,000 | Login to View | 33 | 2 | 2004 | 4,126 sqft | 5,005 sqft |
| 06/01/2026 | 14915 35 Avenue |
6 | 4 | 1 | $1,649,900 | Login to View | 68 | 2 | 2003 | 3,288 sqft | 4,946 sqft |
| 11/03/2025 | 15638 33 Avenue |
5 | 4 | 2 | $1,799,000 | Login to View | 278 | 2 | 2001 | 3,027 sqft | 4,434 sqft |
| 07/30/2026 | 15560 36b Avenue |
6 | 4 | 1 | $1,648,888 | Login to View | 9 | 2 | 1998 | 4,200 sqft | 5,597 sqft |
Recently Sold Houses In Morgan Creek, Surrey
| Date | Address | Bed | Bath | Kitchen | Asking Price | Sold Price | $/Sqft | DOM | Levels | Built | Living Area | Lot Size |
|---|---|---|---|---|---|---|---|---|---|---|---|---|
| 07/22/2026 |
3558 149a Street |
6 | 4 | 2 | Login to View | ( -2.1%) | Login to View | 8 | 2 | 2004 | 3,466 sqft | 4,057 sqft |
| 07/19/2026 |
15436 36b Avenue |
5 | 4 | 2 | Login to View | ( -2.1%) | Login to View | 3 | 2 | 2003 | 3,638 sqft | 5,016 sqft |
| 07/10/2026 |
20 15288 36 Avenue |
3 | 4 | 1 | Login to View | ( -4.7%) | Login to View | 178 | 2 | 2003 | 2,936 sqft | 1 sqft |
| 06/23/2026 |
15353 36 Avenue |
4 | 4 | 1 | Login to View | ( -9.0%) | Login to View | 15 | 2 | 2003 | 2,901 sqft | 3,972 sqft |
| 06/21/2026 |
3331 Rosemary Heights Crescent |
5 | 4 | 2 | Login to View | ( -4.3%) | Login to View | 55 | 2 | 2002 | 3,019 sqft | 6,039 sqft |
| 06/13/2026 |
3852 156a Street |
6 | 6 | 2 | Login to View | ( -1.9%) | Login to View | 43 | 2 | 2015 | 4,278 sqft | 10,075 sqft |
| 05/28/2026 |
3225 164a Street |
7 | 7 | 2 | Login to View | ( -9.1%) | Login to View | 51 | 2 | 2011 | 6,736 sqft | 20,037 sqft |
| 05/26/2026 |
3652 164a Street |
5 | 6 | 3 | Login to View | ( -7.7%) | Login to View | 12 | 2 | 2004 | 5,905 sqft | 40,554 sqft |
| 05/26/2026 |
3818 156 Street |
6 | 9 | 2 | Login to View | ( -7.3%) | Login to View | 11 | 2 | 2019 | 7,424 sqft | 20,451 sqft |
| 04/30/2026 |
3545 149a Street |
6 | 4 | 2 | Login to View | ( -1.4%) | Login to View | 9 | 2 | 2003 | 3,471 sqft | 4,324 sqft |
Disclaimer: Listing data is based in whole or in part on data generated by the Real Estate Board of Greater Vancouve and Fraser Valley Real Estate Board which assumes no responsibility for its accuracy.