


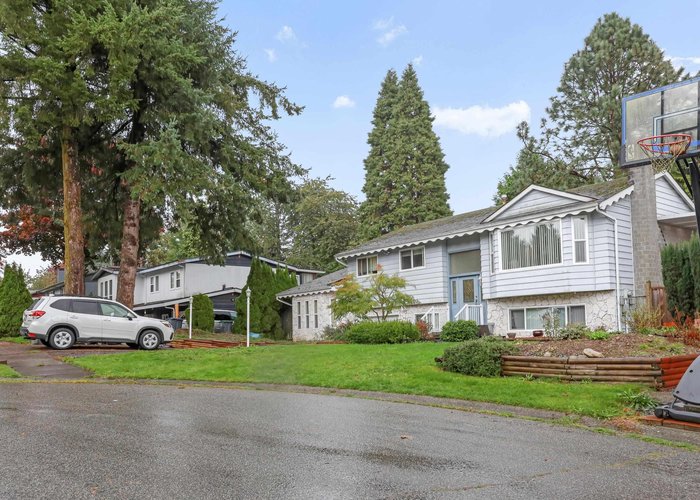
15084 86A AVENUE
Fleetwood Tynehead, Surrey, BC

Sold
$1,408,000
Listed By: Quay Pacific Property Management Ltd.
1 days on the market

Details

Beds
3

Bath
2

Kitchens
1

Built
1977

Living Area
2200 SqFt.

Lot Size
7917 SqFt.

Frontage
83.00 Feet

Depth
89.98 Feet
Description
CUL-DE-SAC home on a nearly 8000 sqft rectangular lot. Great bones on this one, and many upgrades throughout the years including spacious kitchen, floor to ceiling closets in the master bedroom, and the addition of a mortgage helper down below. With this home you will find yourself less than 4km to Guildford Centre, in a great school district.
Features
Site Influences
Location
Technical Information
| MLS® # | R2626857 |
| Property Type | House |
| Dwelling Type | House/Single Family |
| Home Style | 2 Storey |
| Kitchens | 1 |
| Year Built | 1977 |
| Parking | Add. Parking Avail.,Garage; Single |
| Tax | $4,849 in 2021 |
| Complex Name | West Guildford / Green Timbers |
Floor Area (sq. ft.)
| Main Floor | 1,100 |
| Below | 1,100 |
| Total | 2,200 |
Rooms
| Floor | Type | Dimensions |
|---|---|---|
| Main | Living Room | 15' x 16' |
| Main | Dining Room | 13'3 x 8'7 |
| Main | Kitchen | 13'2 x 10'9 |
| Main | Master Bedroom | 11'6 x 10'9 |
| Main | Bedroom | 11'1 x 9' |
| Main | Bedroom | 9'9 x 8'9 |
| Bsmt | Family Room | 16'6 x 11'9 |
| Bsmt | Recreation Room | 16'6 x 11'9 |
| Bsmt | Other | 13'5 x 9' |
| Bsmt | Other | 32' x 14' |
Bathrooms
| Floor | Ensuite | Pieces |
|---|---|---|
| Main | N | 4 |
| Bsmt | N | 4 |

See What You‘re Missing

Sold History

Bylaw Restrictions

Room Sizes
Similar Houses For Sale in Fleetwood Tynehead, Surrey
| Date | Address | Bed | Bath | Kitchen | Asking Price | $/Sqft | DOM | Levels | Built | Living Area | Lot Size |
|---|---|---|---|---|---|---|---|---|---|---|---|
| 07/20/2026 | 15662 91a Avenue |
4 | 3 | 1 | $1,075,000 | Login to View | 104 | 2 | 1988 | 2,447 sqft | 8,375 sqft |
| 07/17/2026 | 15797 92 Avenue |
3 | 3 | 1 | $1,090,000 | Login to View | 107 | 2 | 1973 | 2,374 sqft | 11,030 sqft |
| 09/04/2026 | 15097 95 Avenue |
5 | 3 | 2 | $999,999 | Login to View | 58 | 2 | 1981 | 1,992 sqft | 9,610 sqft |
| 07/24/2026 | 8729 164 Street |
3 | 2 | 1 | $1,098,000 | Login to View | 100 | 2 | 1990 | 2,171 sqft | 7,080 sqft |
Recently Sold Houses In Fleetwood Tynehead, Surrey
| Date | Address | Bed | Bath | Kitchen | Asking Price | Sold Price | $/Sqft | DOM | Levels | Built | Living Area | Lot Size |
|---|---|---|---|---|---|---|---|---|---|---|---|---|
| 10/19/2021 | This Property | 3 | 2 | 1 | Login to View | ( 41.1%) | Login to View | 1 | 2 | 1977 | 2,200 sqft | 7,917 sqft |
| 10/21/2026 |
15866 91 Avenue |
5 | 3 | 2 | Login to View | ( -3.0%) | Login to View | 36 | 2 | 1991 | 2,752 sqft | 9,297 sqft |
| 10/20/2026 |
9186 164 Street |
3 | 1 | 1 | Login to View | ( -13.2%) | Login to View | 63 | 2 | 1961 | 2,520 sqft | 859,265 sqft |
| 10/16/2026 |
15728 90 Avenue |
4 | 3 | 1 | Login to View | ( 0.7%) | Login to View | 3 | 2 | 1989 | 2,381 sqft | 7,243 sqft |
| 10/15/2026 |
7865 163 Street |
3 | 3 | 1 | Login to View | ( -6.1%) | Login to View | 156 | 2 | 1987 | 1,900 sqft | 7,098 sqft |
| 10/15/2026 |
15477 93a Avenue |
4 | 3 | 1 | Login to View | ( -7.1%) | Login to View | 72 | 3 | 1987 | 2,175 sqft | 7,115 sqft |
| 10/13/2026 |
15648 83a Avenue |
6 | 5 | 3 | Login to View | ( -2.9%) | Login to View | 34 | 2 | 2003 | 3,380 sqft | 9,754 sqft |
| 10/11/2026 |
7667 155 Street |
7 | 6 | 2 | Login to View | ( -4.0%) | Login to View | 10 | 2 | 2018 | 4,302 sqft | 5,459 sqft |
| 10/09/2026 |
7758 169a Street |
4 | 4 | 1 | Login to View | ( -5.2%) | Login to View | 36 | 2 | 2012 | 3,357 sqft | 4,977 sqft |
| 10/04/2026 |
9275 155 Street |
4 | 3 | 2 | Login to View | ( -1.6%) | Login to View | 45 | 2 | 1986 | 2,207 sqft | 7,694 sqft |
| 10/02/2026 |
7719 155 Street |
6 | 6 | 3 | Login to View | ( -6.4%) | Login to View | 91 | 2 | 2016 | 3,926 sqft | 4,818 sqft |
Disclaimer: Listing data is based in whole or in part on data generated by the Real Estate Board of Greater Vancouve and Fraser Valley Real Estate Board which assumes no responsibility for its accuracy.